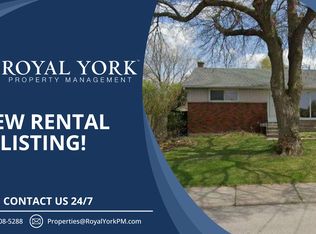
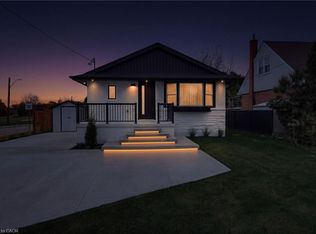
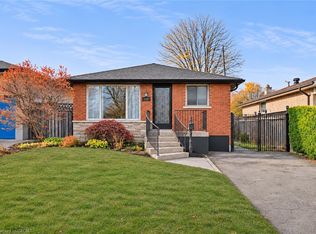
The interior was completely renovated, with numerous upgrades incorporated throughout the home. 2 separate hydrometers; 2-bedroom basement apartment. Property sold on an "As Is, Where Is" basis. Seller makes no representations and/or warranties.
For sale
C$775,000
88 S Bend Rd E, Hamilton, ON L9A 2B1
4beds
1,026sqft
Single Family Residence, Residential
Built in 1956
4,305 Square Feet Lot
$-- Zestimate®
C$755/sqft
C$-- HOA
What's special
- 23 hours
- 1
- 0
Zillow last checked:
Listing updated:
Listed by:
Joe Cosentino, Salesperson,
Royal LePage State Realty Inc.,
Matthew Cosentino, Salesperson,
Royal LePage State Realty Inc.
Source: ITSO,MLS®#: 40879671Originating MLS®#: Cornerstone Association of REALTORS®
Facts & features
Interior
Bedrooms & bathrooms
- Bedrooms: 4
- Bathrooms: 2
- Full bathrooms: 2
- Main level bathrooms: 1
- Main level bedrooms: 3
Bedroom
- Level: Main
Bedroom
- Level: Main
Bedroom
- Level: Main
Bedroom
- Level: Basement
Bathroom
- Features: 4-Piece
- Level: Main
Bathroom
- Features: 4-Piece
- Level: Basement
Kitchen
- Level: Main
Kitchen
- Level: Basement
Living room
- Level: Main
Recreation room
- Level: Basement
Heating
- Forced Air, Natural Gas
Cooling
- None
Appliances
- Included: Water Heater
- Laundry: Other
Features
- Basement: Full,Finished
- Has fireplace: No
Interior area
- Total structure area: 1,026
- Total interior livable area: 1,026 sqft
- Finished area above ground: 1,026
Property
Parking
- Total spaces: 1
- Parking features: Private Drive Single Wide
- Uncovered spaces: 1
Features
- Stories: 1
- Pool features: None
- Frontage type: South
- Frontage length: 40.24
Lot
- Size: 4,305 Square Feet
- Dimensions: 40.24 x 10⁷
- Features: Urban, Place of Worship, Public Transit, Quiet Area, Schools
Details
- Parcel number: 170220113
- Zoning: C
Construction
Type & style
- Home type: SingleFamily
- Architectural style: Bungalow
- Property subtype: Single Family Residence, Residential
Materials
- Brick Veneer
- Foundation: Block
- Roof: Asphalt Shing
Condition
- 51-99 Years
- New construction: No
- Year built: 1956
Utilities & green energy
- Sewer: Sewer (Municipal)
- Water: Municipal
Community & HOA
Location
- Region: Hamilton
Financial & listing details
- Price per square foot: C$755/sqft
- Annual tax amount: C$5,218
- Date on market: 11/20/2026
- Inclusions: None
Price history
| Date | Event | Price |
|---|---|---|
| 11/20/2026 | Listed for sale | C$775,000C$755/sqft |
Source:  TRREB #X14197964 Report a problem | ||
Public tax history
Tax history is unavailable.
Climate risks
Neighborhood: Balfour
Nearby schools
GreatSchools rating
No schools nearby
We couldn't find any schools near this home.
Similar homes
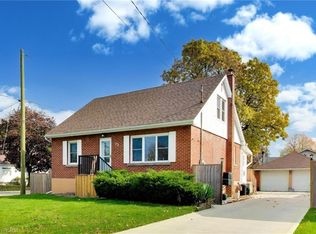
- C$699,0004 bd2 ba1.2k sqft9 Seven Oaks Dr, Hamilton, ON L9A 4C7For Sale
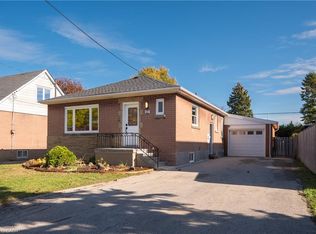 MLS ID #40878828, Robert Cekan, Broker, Real Broker Ontario Ltd.. ITSO
- C$744,9005 bd2 ba1k sqft84 Elgar Ave, Hamilton, ON L9C 4E5For Sale
 MLS ID #40878815, Drew Woolcott, Broker, RE/MAX Escarpment Realty Inc.. ITSO
- C$679,9005 bd2 ba1k sqft122 Burrwood Dr, Hamilton, ON L9C 3T2For Sale
 MLS ID #40878929, Bland Jafar Kaka, Salesperson, RE/MAX Escarpment Realty Inc.. ITSO
- C$699,8003 bd2 ba1.1k sqft90 June St, Hamilton, ON L9A 2R7For Sale
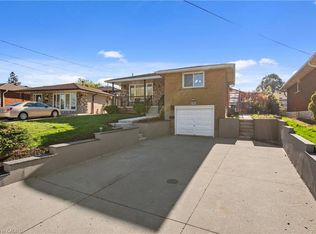 MLS ID #40878409, Gerald A. Din, Salesperson, Nashdom Realty Brokerage Inc.. ITSO
