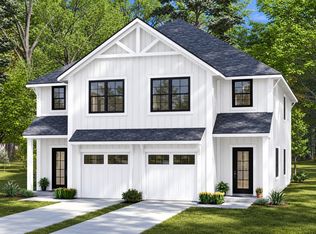
IMPRESSIVE TUTTLE ROAD CONDOMINIUMS. Welcome to an inviting new duplex community of attached single-family condominium homes in Lee, New Hampshire, set within the highly regarded Oyster River School District and just minutes from the University of New Hampshire as well as the shops and restaurants of nearby Durham. This thoughtfully planned development comprises six lots ranging from 1.6 to 2.7 acres in a beautiful, wooded setting that abuts a dedicated reserve area, offering privacy, natural surroundings, and a peaceful residential atmosphere. The duplex at 88 and 90 Tuttle Road (Lot 5 of the subdivision) is currently a planned construction. This ranch-style design offers three-bedrooms and two-bathrooms in 1,248 square feet of living space, plus a one-car garage. Buyers may customize their home with several available upgrades. Each duplex is governed by its own condominium declaration already in place. All homes are new construction, with completion expected in the next five to six months. The adjoining home, 90 Tuttle Road (same floor plan) is also being offered at MLS #TBD. The developer is presenting an opportunity to secure this well-located, low-maintenance residence in a sought-after Seacoast community with a non-binding reservation.
Active
Listed by: Coldwell Banker Realty Nashua • Jack Garber • Cell: 603-274-9010
$490,000
88 Tuttle Road, Lee, NH 03861
3beds
1,248sqft
Condominium
Built in 2027
-- sqft lot
$-- Zestimate®
$393/sqft
$-- HOA
What's special
One-car garageRanch-style designBeautiful wooded setting
- 2 days
- 166
- 11
Zillow last checked:
Listing updated:
Listed by:
Jack Garber,
Coldwell Banker Realty Nashua Cell:603-274-9010
Source: PrimeMLS,MLS#: 5117235
Facts & features
Interior
Bedrooms & bathrooms
- Bedrooms: 3
- Bathrooms: 2
- Full bathrooms: 1
- 3/4 bathrooms: 1
Heating
- Propane, Forced Air, Hot Air
Cooling
- Central Air
Features
- Basement: Bulkhead,Concrete,Concrete Floor,Partial,Interior Stairs,Basement Stairs,Interior Entry
Interior area
- Total structure area: 2,389
- Total interior livable area: 1,248 sqft
- Finished area above ground: 1,248
- Finished area below ground: 0
Video & virtual tour
Property
Parking
- Total spaces: 1
- Parking features: Gravel
- Garage spaces: 1
Features
- Levels: One
- Stories: 1
- Frontage length: Road frontage: 150
Lot
- Size: 1.9 Acres
- Features: Level, Wooded
Details
- Zoning description: Res
- Special conditions: Standard
Construction
Type & style
- Home type: Condo
- Architectural style: Ranch
- Property subtype: Condominium
Materials
- Wood Frame, Vinyl Siding
- Foundation: Poured Concrete
- Roof: Architectural Shingle
Condition
- To Be Built
- New construction: No
- Year built: 2027
Utilities & green energy
- Electric: 200+ Amp Service
- Sewer: 1500+ Gallon, Concrete, Leach Field, Private Sewer, Septic Tank
- Utilities for property: Cable Available, Propane
Community & HOA
Location
- Region: Lee
Financial & listing details
- Price per square foot: $393/sqft
- Date on market: 11/8/2026
- Cumulative days on market: 2 days
- Listing agreement: Exclusive Agency
- Road surface type: Paved
Estimated market value
Not available
Estimated sales range
Not available
Not available
Price history
| Date | Event | Price |
|---|---|---|
| 11/8/2026 | Listed for sale | $490,000$393/sqft |
Source:  PrimeMLS #5117235 Report a problem | ||
Public tax history
Tax history is unavailable.
Monthly payment
Est. payment
Payment breakdown
Explore the cost of this home by adjusting the details. Changes won't be saved.Climate risks
Neighborhood: 03861
Nearby schools
Schools provided by the listing agent
- Elementary: Mast Way School
- Middle: Oyster River Middle School
- High: Oyster River High School
- District: Oyster River Cooperative
Source: PrimeMLS. This data may not be complete. We recommend contacting the local school district to confirm school assignments for this home.
Similar homes
- $480,0002 bd2 ba1.1k sqftTuttle Road Condominiums, Lee, NH 03861Active
 MLS ID #5113765, Jack Garber. PrimeMLS
- $490,0003 bd3 ba1.6k sqftTuttle Road Condominiums, Lee, NH 03861Active
 MLS ID #5110712, Jack Garber. PrimeMLS
- $480,0002 bd2 ba1.2k sqftTuttle Road Condominiums, Lee, NH 03861ActiveMLS ID #5111454, Jack Garber. PrimeMLS
- $540,0003 bd2 ba1.5k sqft41 Demeritt Avenue, Lee, NH 03861Active
 MLS ID #5105885, The Zoeller Group. PrimeMLS
