Welcome to 130 Concord Road, where modern construction meets privacy and space. Built in 2019 and set on 2.08 acres, this move-in ready home offers the peace of mind of newer construction without the wait or expense of building. Inside, you'll find nearly 2,000 square feet of thoughtfully designed living space featuring 3 bedrooms, 2.5 bathrooms, central air, and an open, functional layout ideal for both everyday living and entertaining. The kitchen features a center island and flows seamlessly into the main living area, highlighted by a cozy gas fireplace, while a separate family room provides flexible space for a home office, playroom, or additional living area. Upstairs, you'll find all 3 bedrooms, including a generous primary suite with a private bath, along with an additional full bathroom. Step outside to a rear deck overlooking the private backyard, offering the perfect setting for relaxing, entertaining, or enjoying the peaceful surroundings. Surrounded by open space and natural beauty, the property offers the perfect balance of privacy and convenience. Located just minutes from Durham, UNH, Dover, and the Seacoast, you'll enjoy easy access to shopping, dining, commuting routes, and the highly regarded Oyster River School District. If you've been searching for a newer home with land, modern amenities, and an unbeatable location, this is one you won't want to miss.
Active
Listed by: William Raveis R.E. & Home Services • Chris Blauvelt
Price cut: $24.9K (7/22)
$625,000
130 Concord Road, Lee, NH 03861
3beds
1,728sqft
Single Family Residence
Built in 2019
2.08 Acres Lot
$619,800 Zestimate®
$362/sqft
$-- HOA
What's special
Private backyardCentral air
- 97 days
- 1,155
- 83
Zillow last checked:
Listing updated:
Listed by:
Chris Blauvelt,
William Raveis R.E. & Home Services 603-893-4000
Source: PrimeMLS,MLS#: 5093823
Facts & features
Interior
Bedrooms & bathrooms
- Bedrooms: 3
- Bathrooms: 3
- Full bathrooms: 2
- 1/2 bathrooms: 1
Heating
- Propane, Gas Heater, Hot Air
Cooling
- Central Air
Features
- Basement: Concrete,Concrete Floor,Full,Exterior Entry,Walk-Out Access
Interior area
- Total structure area: 1,728
- Total interior livable area: 1,728 sqft
- Finished area above ground: 1,728
- Finished area below ground: 0
Property
Parking
- Total spaces: 6
- Parking features: Concrete, Auto Open, Direct Entry, Driveway, On Site, Parking Spaces 6+, Underground
- Garage spaces: 2
- Has uncovered spaces: Yes
Features
- Levels: Two
- Stories: 2
- Frontage length: Road frontage: 250
Lot
- Size: 2.08 Acres
- Features: Country Setting, Landscaped, Level, Wooded, Near Golf Course, Near Shopping
Details
- Parcel number: LLEEM00008B000006L000400
- Zoning description: residental
Construction
Type & style
- Home type: SingleFamily
- Architectural style: Cape
- Property subtype: Single Family Residence
Materials
- Fiberglss Batt Insulation
- Foundation: Concrete, Poured Concrete
- Roof: Asphalt Shingle
Condition
- New construction: No
- Year built: 2019
Utilities & green energy
- Electric: 200+ Amp Service, Circuit Breakers
- Sewer: Private Sewer, Septic Tank
- Utilities for property: Propane, Underground Utilities
Community & HOA
Location
- Region: Lee
Financial & listing details
- Price per square foot: $362/sqft
- Tax assessed value: $429,100
- Annual tax amount: $11,847
- Date on market: 6/10/2026
- Road surface type: Paved
Estimated market value
$619,800
$589,000 - $651,000
$3,504/mo
Price history
| Date | Event | Price |
|---|---|---|
| 7/22/2026 | Price change | $625,000-3.8%$362/sqft |
Source:  PrimeMLS #5093823 Report a problem PrimeMLS #5093823 Report a problem | ||
| 6/10/2026 | Listed for sale | $649,900+68.8%$376/sqft |
Source: PrimeMLS #5093823 Report a problem | ||
| 2/6/2020 | Sold | $385,000$223/sqft |
Source: PrimeMLS #4741601 Report a problem | ||
Public tax history
| Year | Property taxes | Tax assessment |
|---|---|---|
| 2024 | $11,058 +9.1% | $429,100 |
| 2023 | $10,140 +8.8% | $429,100 |
| 2022 | $9,320 +11.1% | $429,100 +62.9% |
| 2021 | $8,392 | $263,400 |
| 2020 | $8,392 +57.4% | $263,400 +55.6% |
| 2019 | $5,331 +105.9% | $169,300 +99.9% |
| 2018 | $2,589 +2.1% | $84,700 |
| 2017 | $2,536 +2.4% | $84,700 |
| 2016 | $2,477 +6.3% | $84,700 +6.3% |
| 2015 | $2,331 -1.5% | $79,700 |
| 2014 | $2,367 -0.8% | $79,700 |
| 2012 | $2,386 -19.2% | $79,700 -31.4% |
| 2010 | $2,954 +0.5% | $116,200 |
| 2009 | $2,938 | $116,200 |
Find assessor info on the county website
Monthly payment
Est. payment
Payment breakdown
Explore the cost of this home by adjusting the details. Changes won't be saved.Climate risks
Neighborhood: 03861
Nearby schools
Schools provided by the listing agent
- Elementary: Moharimet School
- Middle: Oyster River Middle School
- High: Oyster River High School
Source: PrimeMLS. This data may not be complete. We recommend contacting the local school district to confirm school assignments for this home.

Similar homes
- $579,0003 bd2 ba2k sqft37 Tamarack Road, Lee, NH 03861Active
 MLS ID #5106690, Ryan Whalen. PrimeMLS
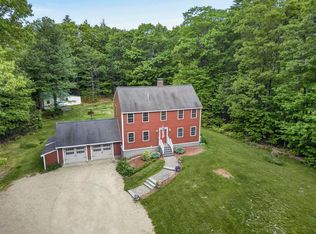
 - $629,0003 bd2 ba2.2k sqft141 Mitchell Road, Nottingham, NH 03290Active
 MLS ID #5092154, Shaylyn Dean. PrimeMLS
 - $639,9002 bd2 ba1.7k sqft91 Priest Road, Nottingham, NH 03290Active
 MLS ID #5109337, Donna L Gerry. PrimeMLS
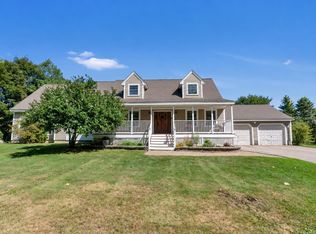
 - $729,9003 bd4 ba2.3k sqft206 County Farm Cross Road, Dover, NH 03820Active
 MLS ID #5109356, Jennifer Lace. PrimeMLS
 - $616,0003 bd2 ba2.3k sqft2 Creek Crossing, Kittery, ME 03904Active
 MLS ID #1674366, Keller Williams Coastal and Lakes & Mountains Realty. Maine Listings
 - $536,0003 bd2 ba2.3k sqft215 Cranberry Meadow Road, Berwick, ME 03901ActiveMLS ID #1680096, New Space Real Estate, LLC. Maine Listings
- $639,0003 bd2 ba1.7k sqft14 Hill Creek Drive, Kittery, ME 03904ActiveMLS ID #1679875, Lamacchia Realty, Inc.. Maine Listings
