Welcome to this stunning custom-built 4,160 sq. ft. luxury estate in the prestigious gated community of Fair Oaks Ranch, zoned to the Jefferson School District. Situated on a fully landscaped, flat one-acre lot, this exceptional property offers 5 bedrooms, 4 bathrooms, and a thoughtfully designed floor plan ideal for multigenerational living, with two bedrooms and 2.5 bathrooms on the lower level, including a private primary suite. The open-concept kitchen features premium appliances, a built-in GE Monogram refrigerator and microwave, Viking 5-burner gas cooktop, double ovens, spacious pantry, and abundant cabinetry. Enjoy ceramic tile flooring in the living areas, plantation shutters, built-ins, and abundant natural light. The family room features a built-in entertainment center, while the dedicated movie theater offers built-in surround sound for an elevated entertainment experience. A comprehensive Bluetooth surround-sound system extends throughout the lower-level living room, movie room, dining room, garage, and backyard. The resort-style backyard is an entertainer's dream, featuring a heated pool and spa combination, automatic pool vacuum, outdoor TV, built-in Bluetooth surround sound, mature trees, and exceptional privacy. Energy-efficient features include a Tesla solar roof system with five Powerwall+ battery units and two professionally installed, permit-approved Tesla Universal EV Wall Connectors, one in the garage and one on the opposite side of the home. Additional highlights include a 3-car garage with finished flooring and app-controlled garage doors, a mudroom, Ecobee smart-home system, newer water-softener system, stamped and stained circular driveway with separate entrance and exit, and side gates on both sides of the property. The upstairs loft offers additional flexible living space, and the driveway gate is prewired for future electric gate installation. Experience luxury, privacy, advanced technology, and exceptional indoor-outdoor entertaining on a full acre in Fair Oaks Ranch. This extraordinary property offers a rare combination of custom design, modern amenities, and resort-style living.
Active
$2,399,998
8801 Ranch Rd, Tracy, CA 95304
5beds
4,160sqft
Single Family Residence
Built in 2005
1 Acres Lot
$2,263,100 Zestimate®
$577/sqft
$195/mo HOA
What's special
Mature treesResort-style backyardOpen-concept kitchenAbundant natural lightAutomatic pool vacuumExceptional privacyPremium appliances
- 3 days
- 619
- 39
Likely to sell faster than
Zillow last checked:
Listing updated:
Listed by:
Janet Anderson DRE #01837381 209-321-5981,
KW Central Valley
Source: MetroList Services of CA,MLS#: 226130874Originating MLS: MetroList Services, Inc.
Facts & features
Interior
Bedrooms & bathrooms
- Bedrooms: 5
- Bathrooms: 5
- Full bathrooms: 4
- Partial bathrooms: 1
Primary bathroom
- Features: Shower Stall(s), Tub, Walk-In Closet(s)
Dining room
- Features: Breakfast Nook, Bar
Kitchen
- Features: Granite Counters, Island w/Sink
Heating
- Central, Fireplace(s)
Cooling
- Ceiling Fan(s), Central Air
Appliances
- Included: Built-In Refrigerator, Dishwasher, Microwave, Double Oven
- Laundry: Cabinets, Sink, Inside Room
Features
- Flooring: Carpet, Tile
- Number of fireplaces: 2
- Fireplace features: Gas
Interior area
- Total interior livable area: 4,160 sqft
Video & virtual tour
Property
Parking
- Total spaces: 3
- Parking features: Attached
- Attached garage spaces: 3
Features
- Levels: Two
- Stories: 2
- Has private pool: Yes
- Pool features: In Ground, Pool/Spa Combo
Lot
- Size: 1 Acres
- Dimensions: 43560
- Features: Curb(s)/Gutter(s), Shape Regular
Details
- Zoning: R-R
- Special conditions: Trust
Construction
Type & style
- Home type: SingleFamily
- Property subtype: Single Family Residence
Materials
- Stucco, Wood
- Foundation: Slab
- Roof: Tile
Condition
- Year built: 2005
Utilities & green energy
- Electric: 220 Volts, 220 Volts in Laundry
- Sewer: Sewer in Street
- Water: Public
- Utilities for property: Cable Available, Public, Sewer In & Connected
Community & HOA
HOA
- Has HOA: Yes
- Amenities included: Other
- Services included: Common Areas, Security
- HOA fee: $195 monthly
Location
- Region: Tracy
Financial & listing details
- Price per square foot: $577/sqft
- Price range: $2.4M - $2.4M
- Date on market: 10/22/2026
Estimated market value
$2,263,100
$2.15M - $2.38M
$4,145/mo
Price history
| Date | Event | Price |
|---|---|---|
| 10/22/2026 | Listed for sale | $2,399,998+26.3%$577/sqft |
Source: MetroList Services of CA #226130874 Report a problem | ||
| 8/31/2023 | Sold | $1,900,000-9.5%$457/sqft |
Source: MetroList Services of CA #223063908 Report a problem | ||
| 7/28/2023 | Pending sale | $2,098,888$505/sqft |
Source: MetroList Services of CA #223063908 Report a problem | ||
| 7/9/2023 | Listed for sale | $2,098,888+74.9%$505/sqft |
Source: MetroList Services of CA #223063908 Report a problem | ||
| 1/10/2019 | Sold | $1,200,000+263.6%$288/sqft |
Source: MetroList Services of CA #18071918 Report a problem | ||
| 2/26/2004 | Sold | $330,000$79/sqft |
Source: MetroList Services of CA #30023347 Report a problem | ||
Public tax history
Tax history is unavailable.
Monthly payment
Est. payment
Payment breakdown
Explore the cost of this home by adjusting the details. Changes won't be saved.Climate risks
Neighborhood: 95304


Similar homes
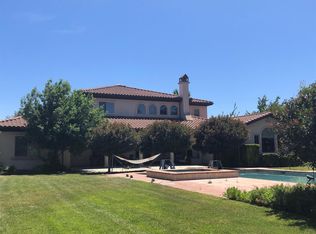
- $--4 bd2 ba2.8k sqft27120 S Hillview St, Tracy, CA 95304Auction
 Auction.com 2
- $1,475,0004 bd2 ba2.3k sqft20269 S Macarthur Dr, Tracy, CA 95304For Sale
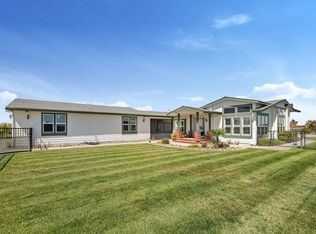 MLS ID #226114225, Jamie Conti. MetroList Services of CA
- $1,200,0003 bd2 ba2.5k sqft12650 Platti Rd, Tracy, CA 95304For Sale
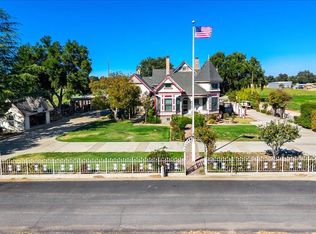 MLS ID #226128842, Brandon Joaquin. MetroList Services of CA
- $1,252,9004 bd3 ba3.5k sqft3064 Redbridge Rd, Tracy, CA 95377For Sale
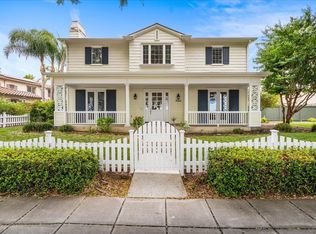 MLS ID #226124407, David Ormonde. MetroList Services of CA
