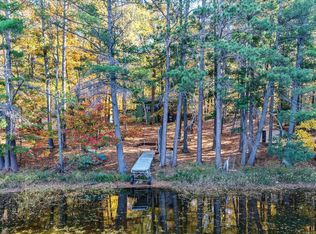
Spectacular sunrises on the much sought-after Shishebogama/Gunlock Chain! This cozy, year-round home offers 3 bedrooms and an amazing lakeside four-season room, the perfect place to relax and enjoy breathtaking sunrises over the water. Located just 35 feet from the sandy shoreline, this property offers the best of lake living in every season. Newer windows, siding, and roof add to the home's appeal, while a backup generator provides added peace of mind. Enjoy a fantastic location close to town and all its amenities, yet far enough away to feel like you're escaping it all. The highly desirable Shishebogama/Gunlock Chain is a favorite for its expansive waterways, excellent fishing opportunities, and endless recreational possibilities. Whether you're looking for a year-round home, a peaceful Northwoods getaway, or a place to create lasting lake memories, this property is ready to welcome you!
For sale
$750,000
8804 E Minch Rd, Minocqua, WI 54548
3beds
1,008sqft
Single Family Residence
Built in ----
0.82 Acres Lot
$710,400 Zestimate®
$744/sqft
$-- HOA
What's special
Amazing lakeside four-season roomCozy year-round homeNewer windowsExpansive waterways
- 2 days
- 830
- 55
Likely to sell faster than
Zillow last checked:
Listing updated:
Listed by:
THE BIRD TEAM 715-439-0111,
KELLER WILLIAMS NORTHWOODS
Source: GNMLS,MLS#: 220102
Facts & features
Interior
Bedrooms & bathrooms
- Bedrooms: 3
- Bathrooms: 1
- Full bathrooms: 1
Primary bedroom
- Level: First
- Dimensions: 12'2x10'10
Bedroom
- Level: First
- Dimensions: 12'2x8'11
Bedroom
- Level: First
- Dimensions: 11'6x9'1
Bathroom
- Level: First
Dining room
- Level: First
- Dimensions: 14'7x7'10
Entry foyer
- Level: First
- Dimensions: 7'3x3'10
Great room
- Level: First
- Dimensions: 19'5x9'6
Kitchen
- Level: First
- Dimensions: 7'3x11'10
Living room
- Level: First
- Dimensions: 15'9x14'7
Heating
- Forced Air, Natural Gas
Cooling
- Central Air
Appliances
- Included: Dishwasher, Electric Oven, Electric Range, Gas Water Heater, Microwave, Refrigerator, Washer/Dryer, Water Softener, Water Purifier
- Laundry: Washer Hookup, In Basement
Features
- Main Level Primary
- Flooring: Wood
- Basement: Exterior Entry,Full,Other,Unfinished
- Attic: Crawl Space
- Has fireplace: No
- Fireplace features: Insert, Stone, Stove, Wood Burning
Interior area
- Total structure area: 1,008
- Total interior livable area: 1,008 sqft
- Finished area above ground: 1,008
- Finished area below ground: 0
Property
Parking
- Total spaces: 2
- Parking features: Detached, Garage, Two Car Garage, Storage
- Garage spaces: 2
- Has uncovered spaces: Yes
Features
- Levels: One
- Stories: 1
- Patio & porch: Deck, Open
- Exterior features: Landscaping, Paved Driveway
- Has view: Yes
- On waterfront: Yes
- Waterfront features: Shoreline - Sand, Shoreline - Fisherman/Weeds, Bayfront, Lake Front
- Body of water: SHISHEBOGAMA
- Frontage type: Bay/Harbor,Lakefront
- Frontage length: 102,102
Lot
- Size: 0.82 Acres
- Features: Lake Front, Level, Wooded, Waterfront
Details
- Parcel number: 0160117120002
Construction
Type & style
- Home type: SingleFamily
- Architectural style: One Story
- Property subtype: Single Family Residence
Materials
- Frame, Vinyl Siding
- Foundation: Block
- Roof: Composition,Shingle
Utilities & green energy
- Sewer: County Septic Maintenance Program - Yes
- Water: Drilled Well
- Utilities for property: Phone Available
Community & HOA
Community
- Security: Security System
Location
- Region: Minocqua
Financial & listing details
- Price per square foot: $744/sqft
- Tax assessed value: $239,200
- Annual tax amount: $2,121
- Date on market: 10/16/2026
- Ownership: Fee Simple
- Road surface type: Paved
Estimated market value
$710,400
$675,000 - $746,000
$2,294/mo
Price history
| Date | Event | Price |
|---|---|---|
| 10/16/2026 | Listed for sale | $750,000$744/sqft |
Source:  GNMLS #220102 Report a problem | ||
Public tax history
| Year | Property taxes | Tax assessment |
|---|---|---|
| 2024 | $2,058 +2.1% | $239,200 |
| 2023 | $2,017 +5.5% | $239,200 |
| 2022 | $1,912 -14.9% | $239,200 |
| 2021 | $2,246 +1.3% | $239,200 |
| 2020 | $2,216 +1.9% | $239,200 +6.1% |
| 2019 | $2,175 +4.1% | $225,500 |
| 2018 | $2,089 +1.4% | $225,500 |
| 2017 | $2,061 -5% | $225,500 |
| 2016 | $2,170 +2.5% | $225,500 |
| 2015 | $2,117 | $225,500 |
| 2014 | $2,117 -18.4% | $225,500 -27.5% |
| 2011 | $2,595 -8.4% | $311,100 |
| 2010 | $2,833 -0.4% | $311,100 |
| 2009 | $2,846 | $311,100 |
Find assessor info on the county website
Monthly payment
Est. payment
Payment breakdown
Explore the cost of this home by adjusting the details. Changes won't be saved.Climate risks
Neighborhood: 54548
Nearby schools
Schools provided by the listing agent
- Elementary: ON MHLT
- High: ON Lakeland Union
Source: GNMLS. This data may not be complete. We recommend contacting the local school district to confirm school assignments for this home.
Similar homes
- $599,0003 bd2 ba1.4k sqft8531 Hower Rd, Minocqua, WI 54548For Sale
 MLS ID #220049, DAVID ELIASON, ELIASON REALTY - EAGLE RIVER. GNMLS
- $649,0002 bd3 ba1.1k sqft7960 S Bo Di Lac Dr, Minocqua, WI 54548For Sale
 MLS ID #219225, PETER MEYER, REDMAN REALTY GROUP, LLC. GNMLS
- $474,9003 bd2 ba1.4k sqft7409 Forest Dr, Minocqua, WI 54548For Sale
 MLS ID #50333808, Nick Huberty. RANW as distributed by MLS GRID
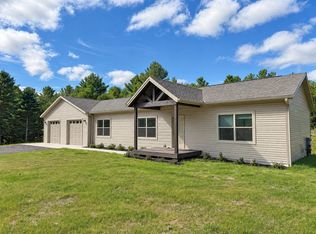
- $399,9003 bd2 ba1.3k sqft9091 Shishebogama Dr, Minocqua, WI 54548For Sale
 MLS ID #219746, CHRISTOPHER NOR, REDMAN REALTY GROUP, LLC. GNMLS
