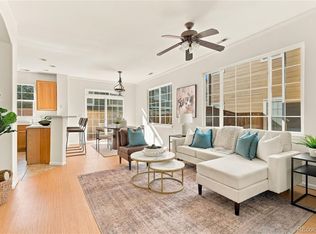
Enjoy the best of Colorado living in this inviting townhome ideally located across from the University of Denver Golf Club at Highlands Ranch! Offering 2 bedrooms, 2.5 bathrooms, and a thoughtful layout, this home combines comfortable main-floor living with spacious gathering areas and low-maintenance convenience. Vaulted ceilings, carpeting, and abundant natural light create a warm and welcoming atmosphere throughout. The spacious living room features a gas fireplace with tile surround, providing the perfect setting to easily relax or entertain. The kitchen offers ample functionality with a glass-top range, microwave, refrigerator, and dishwasher, along with a charming window and adjacent dining nook. Step outside to your private patio, an ideal spot to enjoy your morning coffee or unwind at the end of the day.
The main level features two generously sized bedrooms, including a spacious primary suite complete with a five-piece bathroom, soaking tub, dual vanities, and a large walk-in closet. The secondary bedroom also offers an oversized walk-in closet, with a full bathroom conveniently located nearby. A main-floor laundry closet (washer and dryer included) adds to the ease of everyday living. Upstairs, a versatile loft overlooking the living room provides additional space for a home office, reading area, or second living space, along with a convenient half bath. Additional highlights include an attached, drywalled two-car garage and a full unfinished basement with egress windows, offering excellent storage or the opportunity to create additional living space.
Enjoy the lifestyle that makes Highlands Ranch so desirable, with access to community recreation centers, swimming pools, tennis and pickleball courts, and miles of scenic trails. With the golf club just across the street and convenient proximity to shopping, dining, Children's Hospital, and UCHealth Highlands Ranch Hospital, this home offers an appealing blend of location, comfort, and convenience!
For sale
$525,000
8807 Edinburgh Circle, Highlands Ranch, CO 80129
2beds
2,682sqft
Townhouse
Built in 2000
2,614 Square Feet Lot
$546,300 Zestimate®
$196/sqft
$619/mo HOA
What's special
- 4 hours
- 74
- 12
Zillow last checked:
Listing updated:
Listed by:
Gavin Chavoustie 303-359-5998 team@tomasinoproperties.com,
Tomasino Properties
Source: REcolorado as distributed by MLS GRID,MLS#: 7335885
Facts & features
Interior
Bedrooms & bathrooms
- Bedrooms: 2
- Bathrooms: 3
- Full bathrooms: 2
- 1/2 bathrooms: 1
- Main level bathrooms: 2
- Main level bedrooms: 2
Bedroom
- Level: Main
Bedroom
- Features: Primary Suite
- Level: Main
Bathroom
- Level: Main
Bathroom
- Features: En Suite Bathroom, Primary Suite
- Level: Main
Bathroom
- Level: Upper
Dining room
- Level: Main
Kitchen
- Level: Main
Laundry
- Level: Main
Living room
- Level: Main
Loft
- Level: Upper
Heating
- Forced Air
Cooling
- Central Air
Appliances
- Included: Dishwasher, Disposal, Dryer, Gas Water Heater, Microwave, Range, Refrigerator
- Laundry: In Unit, Laundry Closet
Features
- Ceiling Fan(s), Five Piece Bath, High Ceilings, Primary Suite, Radon Mitigation System, Smoke Free, Vaulted Ceiling(s), Walk-In Closet(s)
- Flooring: Carpet, Vinyl, Wood
- Windows: Double Pane Windows, Window Coverings
- Basement: Sump Pump,Unfinished
- Number of fireplaces: 1
- Fireplace features: Gas, Living Room
- Common walls with other units/homes: End Unit,1 Common Wall
Interior area
- Total structure area: 2,682
- Total interior livable area: 2,682 sqft
- Finished area above ground: 1,674
- Finished area below ground: 0
Property
Parking
- Total spaces: 2
- Parking features: Concrete, Dry Walled, Lighted
- Attached garage spaces: 2
Features
- Levels: Two
- Stories: 2
- Entry location: Ground
- Patio & porch: Patio
- Exterior features: Rain Gutters
- Fencing: None
- Has view: Yes
- View description: Golf Course
Lot
- Size: 2,614 Square Feet
- Features: Master Planned, On Golf Course
Details
- Parcel number: R0425170
- Zoning: PDU
- Special conditions: Standard
Construction
Type & style
- Home type: Townhouse
- Architectural style: Contemporary
- Property subtype: Townhouse
- Attached to another structure: Yes
Materials
- Frame, Stone
- Foundation: Slab
Condition
- Year built: 2000
Utilities & green energy
- Electric: 110V, 220 Volts
- Water: Public
- Utilities for property: Natural Gas Available
Community & HOA
Community
- Security: Carbon Monoxide Detector(s), Radon Detector, Smoke Detector(s)
- Subdivision: Turnbury
HOA
- Has HOA: Yes
- Amenities included: Fitness Center, Golf Course, Park, Playground, Pool, Tennis Court(s), Trail(s)
- Services included: Insurance, Irrigation, Maintenance Grounds, Maintenance Structure, Recycling, Road Maintenance, Sewer, Snow Removal, Trash, Water
- HOA fee: $525 monthly
- HOA name: Advance HOA Management
- HOA phone: 303-482-2213
- Second HOA fee: $174 quarterly
- Second HOA name: Highlands Ranch Community Association
- Second HOA phone: 303-791-2500
- Third HOA fee: $214 semi-annually
- Third HOA name: HOA at Highlands Ranch Golf Club
Location
- Region: Highlands Ranch
Financial & listing details
- Price per square foot: $196/sqft
- Tax assessed value: $610,456
- Annual tax amount: $3,338
- Date on market: 11/6/2026
- Listing terms: Cash,Conventional,FHA,VA Loan
- Exclusions: Seller`s Personal Possessions, All Staging Items.
- Ownership: Estate
- Electric utility on property: Yes
- Road surface type: Paved
Estimated market value
$546,300
$519,000 - $574,000
$2,860/mo
Price history
| Date | Event | Price |
|---|---|---|
| 11/6/2026 | Listed for sale | $525,000+85.8%$196/sqft |
Source:  REcolorado as distributed by MLS GRID #7335885 Report a problem | ||
| 1/26/2006 | Sold | $282,500+1.9%$105/sqft |
Source: Public Record Report a problem | ||
| 3/28/2001 | Sold | $277,285$103/sqft |
Source: Public Record Report a problem | ||
Public tax history
| Year | Property taxes | Tax assessment |
|---|---|---|
| 2025 | $2,837 +0.2% | $38,150 -5.8% |
| 2024 | $2,832 +22.9% | $40,480 -1% |
| 2023 | $2,305 -3.9% | $40,870 +27% |
| 2022 | $2,398 | $32,190 -2.8% |
| 2021 | -- | $33,120 +0.5% |
| 2020 | $3,057 +11.2% | $32,960 |
| 2019 | $2,750 +32.9% | $32,960 +13.3% |
| 2018 | $2,070 +9.8% | $29,100 |
| 2017 | $1,885 -22.6% | $29,100 +4.8% |
| 2016 | $2,435 -2.1% | $27,770 |
| 2015 | $2,487 +9% | $27,770 +18% |
| 2014 | $2,283 | $23,540 |
| 2013 | -- | $23,540 +9.3% |
| 2012 | -- | $21,540 |
| 2011 | -- | $21,540 -1.6% |
| 2010 | -- | $21,890 -2% |
| 2009 | $1,070 | $22,340 |
| 2008 | -- | $22,340 +0.2% |
| 2007 | -- | $22,300 |
| 2006 | $2,191 -4.9% | $22,300 -7.4% |
| 2004 | $2,304 -23.5% | $24,080 +11.2% |
| 2003 | $3,013 | $21,650 +16.1% |
| 2002 | -- | $18,640 +696.6% |
| 2001 | $231 | $2,340 |
Find assessor info on the county website
Monthly payment
Est. payment
Payment breakdown
Explore the cost of this home by adjusting the details. Changes won't be saved.Climate risks
Neighborhood: 80129
Nearby schools
Schools provided by the listing agent
- Elementary: Northridge
- Middle: Mountain Ridge
- High: Mountain Vista
- District: Douglas RE-1
Source: REcolorado as distributed by MLS GRID. This data may not be complete. We recommend contacting the local school district to confirm school assignments for this home.
- $530,2002 bd3 ba1.8k sqft8805 Edinburgh Cir, Highlands Ranch, CO 80129Off Market
- $536,9002 bd2 ba2.4k sqft8803 Edinburgh Cir, Highlands Ranch, CO 80129Off Market

- $579,4002 bd4 ba2.6k sqft8801 Edinburgh Cir, Highlands Ranch, CO 80129Off Market
- $666,0001 bd4 ba2.7k sqft8809 Edinburgh Cir, Highlands Ranch, CO 80129Sold

Similar homes
- $516,0003 bd3 ba1.5k sqft1275 Carlyle Park Circle, Highlands Ranch, CO 80129For Sale

 MLS ID #2423383, Melody Switzer, Madison & Company Properties. REcolorado as distributed by MLS GRID
- $400,0002 bd3 ba1.6k sqft1252 Carlyle Park Circle, Highlands Ranch, CO 80129For Sale
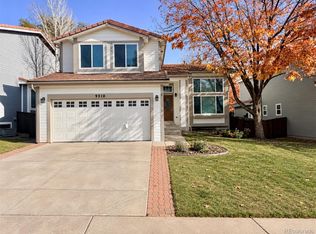
 MLS ID #2639054, Euan Graham, Serhant Colorado LLC. REcolorado as distributed by MLS GRID
- $625,0003 bd4 ba2k sqft9210 Roadrunner Drive, Highlands Ranch, CO 80129For Sale
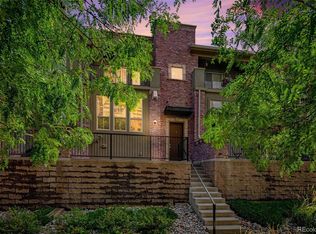
 MLS ID #6455168, W Garrett Jones, JDI Investments. REcolorado as distributed by MLS GRID
- $545,0002 bd3 ba1.9k sqft1124 Rockhurst Drive #D, Highlands Ranch, CO 80129For Sale
 MLS ID #4142169, Shelby Foster, ERA New Age. REcolorado as distributed by MLS GRID
- $530,0002 bd3 ba1.3k sqft8404 Rizza Street #C, Littleton, CO 80129For SaleMLS ID #5607248, Trelora Realty Team, Trelora Realty, Inc.. REcolorado as distributed by MLS GRID
- $680,0004 bd4 ba2.6k sqft8857 Edinburgh Circle, Highlands Ranch, CO 80129For SaleMLS ID #5670082, Lisa Kenner, Ascent Property Brokers, Inc.. REcolorado as distributed by MLS GRID
- $569,9003 bd2 ba1.8k sqft9620 Castle Ridge Circle, Highlands Ranch, CO 80129For SaleMLS ID #9429286, Alberto Salcedo, RE/MAX Leaders. REcolorado as distributed by MLS GRID
- $575,0003 bd3 ba2k sqft224 Willowick Circle, Highlands Ranch, CO 80129For SaleMLS ID #4441666, Gregory Pickett, Compass - Denver. REcolorado as distributed by MLS GRID
- $640,0003 bd3 ba2.3k sqft800 Bristle Pine Circle #A, Highlands Ranch, CO 80129For SaleMLS ID #5277721, Sheila Gossen, HomeSmart. REcolorado as distributed by MLS GRID
- $525,0003 bd3 ba2k sqft126 Woodland Court, Highlands Ranch, CO 80126For SaleMLS ID #8356345, Alison Lashmet, Compass - Denver. REcolorado as distributed by MLS GRID
- $450,0002 bd3 ba1.3k sqftHunting Hill, Littleton, CO 80129For SaleMLS ID #7040278, Michael Kozlowski, RE/MAX Professionals. REcolorado as distributed by MLS GRID
- $525,0004 bd4 ba1.6k sqft1390 Braewood Avenue, Littleton, CO 80129For SaleMLS ID #2646770, Deidra Christensen, HomeSmart. REcolorado as distributed by MLS GRID
- $555,0002 bd2 ba1.8k sqft1225 Braewood Avenue, Littleton, CO 80129For SaleMLS ID #4468439, Paul Witmer, Performance Realty. REcolorado as distributed by MLS GRID
- $599,9993 bd3 ba2.2k sqft580 Green Ash Street #G, Littleton, CO 80129For SaleMLS ID #6121821, Michael Anderson, RE/MAX Professionals. REcolorado as distributed by MLS GRID
- $575,0003 bd3 ba2.1k sqftThe Villages, Highlands Ranch, CO 80129For SaleMLS ID #5694079, Jordan Ortega, RE/MAX Professionals. REcolorado as distributed by MLS GRID
- $589,0003 bd3 ba1.8k sqft9871 Castle Ridge Circle, Highlands Ranch, CO 80129For SaleMLS ID #3401044, Jane Pearson, 1 Percent Lists Mile High. REcolorado as distributed by MLS GRID
- $525,0003 bd3 ba2.2k sqft7711 S Curtice Way #D, Littleton, CO 80120For SaleMLS ID #5717405, Garth Criswell, Coldwell Banker Global Luxury Denver. REcolorado as distributed by MLS GRID
- $679,9002 bd4 ba2.6k sqft8887 Tappy Toorie Cir, Highlands Ranch, CO 80129For Sale
 MLS ID #1064576, Sarah Bobo, Coldwell Banker Realty-N Metro. IRES as distributed by MLS GRID
- $615,0005 bd3 ba2.6k sqft1062 Timbervale Trail, Highlands Ranch, CO 80129For SaleMLS ID #2163060, Alex Johnson, Atlas Real Estate Group. REcolorado as distributed by MLS GRID
- $525,0003 bd4 ba2.2k sqft2995 W Long Court #C, Littleton, CO 80120For SaleMLS ID #6825311, Jordan Kelley, LPT Realty. REcolorado as distributed by MLS GRID
