Welcome home to this spacious two-story in the desirable Westridge neighborhood of Highlands Ranch! Offering 5 bedrooms, 3 bathrooms, and one of the larger floorplans in the neighborhood at over 2,600 total square feet, this versatile home features a bright, open feel with vaulted ceilings, abundant natural light, and separate living and family rooms. The kitchen offers stainless steel appliances, a center island, and a pantry. Upstairs, the primary suite features two walk-in closets and a five-piece bathroom. 3 additional bedrooms on the upper floor off a comfortable living situation, while an additional main-floor bedroom offers flexibility for a home office or guest room. Outside, fenced backyard, mature trees, and an attached two-car garage. The unfinished basement provides additional storage and room for significant future expansion. All carpet is new, and both the furnace and water heater are brand new!
Location is another standout, with Highlands Ranch Town Center less than a mile away, offering convenient access to shopping, restaurants, coffee shops, and everyday essentials. Nearby parks, neighborhood trails, and open spaces make it easy to enjoy Colorado's outdoor lifestyle, while the Highlands Ranch Community Association recreation centers offer pools, fitness facilities, and a variety of recreational activities. With convenient access to C-470, commuting throughout the south metro area is a breeze.
With a flexible floor plan, generous storage, and a convenient location close to shopping, dining, parks, and recreation, this home offers an excellent opportunity to enjoy all that Highlands Ranch has to offer.
For sale
$615,000
1062 Timbervale Trail, Highlands Ranch, CO 80129
5beds
2,640sqft
Single Family Residence
Built in 1998
5,140 Square Feet Lot
$-- Zestimate®
$233/sqft
$64/mo HOA
What's special
- 19 days
- 587
- 52
Zillow last checked:
Listing updated:
Listed by:
Alex Johnson 303-521-0187 alex.johnson@realatlas.com,
Atlas Real Estate Group
Source: REcolorado as distributed by MLS GRID,MLS#: 2163060
Facts & features
Interior
Bedrooms & bathrooms
- Bedrooms: 5
- Bathrooms: 3
- Full bathrooms: 2
- 1/2 bathrooms: 1
- Main level bathrooms: 1
- Main level bedrooms: 1
Bedroom
- Features: Primary Suite
- Level: Upper
Bedroom
- Level: Upper
Bedroom
- Level: Upper
Bedroom
- Level: Upper
Bedroom
- Level: Main
Bathroom
- Level: Main
Bathroom
- Level: Upper
Bathroom
- Features: En Suite Bathroom, Primary Suite
- Level: Upper
Heating
- Forced Air
Cooling
- Central Air
Appliances
- Included: Dishwasher, Disposal, Microwave, Oven, Refrigerator
Features
- Flooring: Carpet, Vinyl
- Basement: Unfinished
Interior area
- Total structure area: 2,640
- Total interior livable area: 2,640 sqft
- Finished area above ground: 2,115
- Finished area below ground: 0
Video & virtual tour
Property
Parking
- Total spaces: 2
- Parking features: Garage - Attached
- Attached garage spaces: 2
Features
- Levels: Two
- Stories: 2
Lot
- Size: 5,140 Square Feet
Details
- Parcel number: R0397652
- Zoning: PDU
- Special conditions: Standard
Construction
Type & style
- Home type: SingleFamily
- Property subtype: Single Family Residence
Materials
- Frame
- Roof: Composition
Condition
- Year built: 1998
Utilities & green energy
- Sewer: Public Sewer
Community & HOA
Community
- Subdivision: Highlands Ranch
HOA
- Has HOA: Yes
- Amenities included: Park, Playground, Pool
- HOA fee: $174 quarterly
- HOA name: Highlands Ranch Community Association
- HOA phone: 303-791-8958
- Second HOA fee: $75 annually
- Second HOA name: Westridge Knolls
Location
- Region: Highlands Ranch
Financial & listing details
- Price per square foot: $233/sqft
- Tax assessed value: $646,924
- Annual tax amount: $4,231
- Date on market: 10/22/2026
- Listing terms: Cash,Conventional,FHA,VA Loan
- Exclusions: None
- Ownership: Corporation/Trust
Estimated market value
Not available
Estimated sales range
Not available
Not available
Price history
| Date | Event | Price |
|---|---|---|
| 10/22/2026 | Listed for sale | $615,000+1.5%$233/sqft |
Source:  REcolorado as distributed by MLS GRID #2163060 Report a problem | ||
| 3/11/2024 | Listing removed | -- |
Source: REcolorado as distributed by MLS GRID #5932878 Report a problem | ||
| 3/7/2024 | Listed for rent | $3,150$1/sqft |
Source: REcolorado as distributed by MLS GRID #5932878 Report a problem | ||
| 3/6/2024 | Listing removed | -- |
Source: Zillow Rentals Report a problem | ||
| 1/10/2024 | Listed for rent | $3,150+5.2%$1/sqft |
Source: Zillow Rentals Report a problem | ||
| 9/27/2022 | Price change | $2,995-11.3%$1/sqft |
Source: Zillow Rental Network Premium Report a problem | ||
| 9/8/2022 | Price change | $3,375-8.2%$1/sqft |
Source: Zillow Rental Network Premium Report a problem | ||
| 8/11/2022 | Price change | $3,675+5.8%$1/sqft |
Source: Zillow Rental Network Premium Report a problem | ||
| 7/14/2022 | Price change | $3,475-5.4%$1/sqft |
Source: Zillow Rental Network Premium Report a problem | ||
| 4/8/2022 | Listed for rent | $3,675$1/sqft |
Source: Zillow Rental Network Premium Report a problem | ||
| 4/6/2021 | Sold | $606,000+245.2%$230/sqft |
Source: Public Record Report a problem | ||
| 11/25/1998 | Sold | $175,555$66/sqft |
Source: Public Record Report a problem | ||
Public tax history
| Year | Property taxes | Tax assessment |
|---|---|---|
| 2025 | $4,123 +0.2% | $40,430 -14.8% |
| 2024 | $4,116 +38.5% | $47,430 -1% |
| 2023 | $2,972 -3.9% | $47,890 +47.2% |
| 2022 | $3,091 | $32,530 -2.8% |
| 2021 | -- | $33,470 +4.5% |
| 2020 | $2,972 +12.7% | $32,040 |
| 2019 | $2,638 0% | $32,040 +14.8% |
| 2018 | $2,638 +9.8% | $27,910 |
| 2017 | $2,402 +5.2% | $27,910 +7.2% |
| 2016 | $2,283 -2.1% | $26,040 |
| 2015 | $2,332 +12.1% | $26,040 +21.3% |
| 2014 | $2,081 | $21,460 |
| 2013 | -- | $21,460 +0.6% |
| 2012 | -- | $21,330 |
| 2011 | -- | $21,330 -3.8% |
| 2010 | -- | $22,180 -3.1% |
| 2009 | $1,096 | $22,880 |
| 2008 | -- | $22,880 +3.9% |
| 2007 | -- | $22,030 |
| 2006 | $2,108 +9.2% | $22,030 +9.2% |
| 2004 | $1,930 -30.8% | $20,170 +0.6% |
| 2003 | $2,790 | $20,050 |
| 2002 | -- | $20,050 +6% |
| 2001 | $1,870 -2.4% | $18,910 0% |
| 2000 | $1,915 | $18,913 |
Find assessor info on the county website
Monthly payment
Est. payment
Payment breakdown
Explore the cost of this home by adjusting the details. Changes won't be saved.Climate risks
Neighborhood: 80129
Nearby schools
Schools provided by the listing agent
- Elementary: Eldorado
- Middle: Ranch View
- High: Thunderridge
- District: Douglas RE-1
Source: REcolorado as distributed by MLS GRID. This data may not be complete. We recommend contacting the local school district to confirm school assignments for this home.
- $556,7003 bd2 ba1.3k sqft1048 Timbervale Trl, Highlands Ranch, CO 80129Off Market
- $632,5004 bd4 ba2.1k sqft1076 Timbervale Trl, Highlands Ranch, CO 80129Off Market
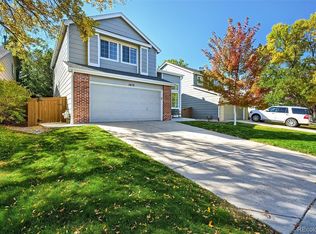
- $644,3005 bd3 ba2.6k sqft1090 Timbervale Trl, Highlands Ranch, CO 80129Off Market
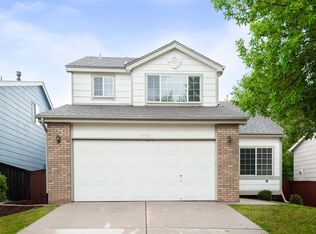
- $623,6004 bd3 ba2.6k sqft1034 Timbervale Trl, Highlands Ranch, CO 80129Off Market
Similar homes
- $609,0003 bd3 ba1.9k sqft1198 THORNBURY Place, Highlands Ranch, CO 80129For Sale
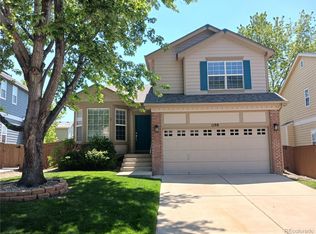
 MLS ID #1517164, Larry McCain, McCain RE Co. REcolorado as distributed by MLS GRID
- $678,0004 bd3 ba3.4k sqft821 Sage Sparrow Circle, Highlands Ranch, CO 80129For Sale
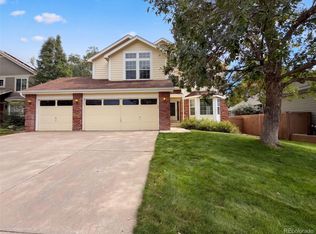 MLS ID #9720702, Tara Jones, Opendoor Brokerage LLC. REcolorado as distributed by MLS GRID
- $601,0003 bd3 ba2.7k sqft10667 Torrington Lane, Highlands Ranch, CO 80126For Sale
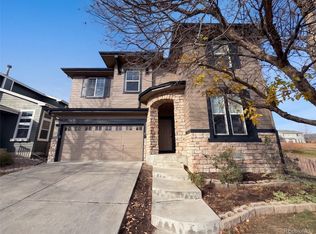 MLS ID #8982321, Tara Jones, Opendoor Brokerage LLC. REcolorado as distributed by MLS GRID
- $580,0003 bd4 ba2.7k sqft2332 Hyacinth Road, Highlands Ranch, CO 80129For Sale
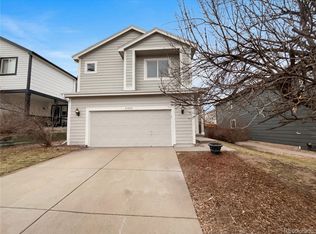 MLS ID #5836166, Emily Simpson, Jason Mitchell Real Estate Colorado, LLC. REcolorado as distributed by MLS GRID
- $579,9005 bd3 ba2.3k sqft562 W Easter Avenue, Littleton, CO 80120For SaleMLS ID #4831868, Janet Frederick, RE/MAX Professionals. REcolorado as distributed by MLS GRID
- $626,0003 bd4 ba3k sqft9624 Crosspointe Drive, Littleton, CO 80130For SaleMLS ID #2202987, Tara Jones, Opendoor Brokerage LLC. REcolorado as distributed by MLS GRID
- $594,0004 bd2 ba2.3k sqft3352 W Aksarben Avenue, Littleton, CO 80123For SaleMLS ID #9324175, Tara Jones, Opendoor Brokerage LLC. REcolorado as distributed by MLS GRID
- $550,0003 bd2 ba2.5k sqft10009 Strathfield Lane, Highlands Ranch, CO 80126For SaleMLS ID #3381357, Tara Jones, Opendoor Brokerage LLC. REcolorado as distributed by MLS GRID
- $699,9004 bd2 ba2.5k sqft9669 Sydney Lane, Highlands Ranch, CO 80130For SaleMLS ID #5646928, Scott Westensee, RE/MAX Professionals. REcolorado as distributed by MLS GRID
- $629,0003 bd4 ba2.5k sqft7270 Eagle Rock Drive, Littleton, CO 80125For SaleMLS ID #1583591, Marcel Ray, The Old Country Real Estate Group LLC. REcolorado as distributed by MLS GRID
- $649,0005 bd4 ba2.6k sqft6218 S Cherry Circle, Centennial, CO 80121For SaleMLS ID #3178416, Del Elmagbari, SBC Real Estate Advisors. REcolorado as distributed by MLS GRID
- $600,0004 bd4 ba2.4k sqft10588 Rutledge Street, Parker, CO 80134For SaleMLS ID #6862455, Piyush Ashra, MB Vibrant Real Estate, Inc. REcolorado as distributed by MLS GRID
- $569,0003 bd3 ba2.5k sqft7190 Pine Hills Way, Littleton, CO 80125For SaleMLS ID #6794489, Tara Jones, Opendoor Brokerage LLC. REcolorado as distributed by MLS GRID
- $585,0002 bd2 ba2.6k sqft9644 W Euclid Drive, Littleton, CO 80123For SaleMLS ID #1914527, Jeffrey Crase, MB A Perfect Home 4 U Realty. REcolorado as distributed by MLS GRID
- $559,9004 bd3 ba2.8k sqft3843 S Bahama Street, Aurora, CO 80013For SaleMLS ID #1719423, Shannon Gordon, Brokers Guild Homes. REcolorado as distributed by MLS GRID
- $600,0003 bd3 ba2k sqft5549 S Youngfield Way, Littleton, CO 80127For SaleMLS ID #6166943, Tara Jones, Opendoor Brokerage LLC. REcolorado as distributed by MLS GRID
- $579,0003 bd3 ba2.7k sqft2972 W Long Drive #E, Littleton, CO 80120For SaleMLS ID #7217502, Lori McCabe, HomeSmart Realty. REcolorado as distributed by MLS GRID
- $665,0003 bd4 ba2.5k sqft10330 E Weaver Place, Englewood, CO 80111For SaleMLS ID #4909631, Tara Jones, Opendoor Brokerage LLC. REcolorado as distributed by MLS GRID
- $549,0004 bd2 ba2.6k sqft3395 W Saratoga Avenue, Englewood, CO 80110For SaleMLS ID #4420221, Emily Simpson, Jason Mitchell Real Estate Colorado, LLC. REcolorado as distributed by MLS GRID
- $505,0004 bd3 ba2.5k sqft20439 E Union Avenue, Aurora, CO 80015For SaleMLS ID #1908037, Tara Jones, Opendoor Brokerage LLC. REcolorado as distributed by MLS GRID
