Welcome to this beautifully remodeled California Ranch-style pool home, nestled in Riverside's established Ramona neighborhood! Blending timeless architectural charm with modern sophistication, this thoughtfully updated residence offers a functional 4-bedroom, 2-bathroom layout designed for comfortable everyday living and effortless entertaining.
From the moment you arrive, you'll appreciate the home's inviting curb appeal, expansive driveway, manicured front lawn, mature landscaping, and classic single-story Ranch architecture. Step inside to discover a beautifully refreshed interior featuring luxury vinyl plank flooring, fresh interior and exterior paint, updated windows, custom doors, contemporary lighting, and stylish trim throughout.
The redesigned kitchen showcases shaker-style cabinetry, elegant quartz countertops, a designer-inspired backsplash, and brand-new appliances, creating a beautiful space for cooking and gathering. Both bathrooms have been tastefully remodeled with modern vanities, custom tile surrounds, and beautifully finished showers.
Step outside to your own private backyard retreat, where a sparkling swimming pool and refreshed landscaping provide the perfect backdrop for weekend gatherings, outdoor dining, or simply enjoying Southern California's year-round sunshine.
Conveniently situated near the Galleria at Tyler, California Baptist University, local parks, shopping, dining, and the 91 Freeway, this home offers easy access to everyday conveniences and Riverside's many attractions. Downtown Riverside's historic Mission Inn District, restaurants, entertainment, and cultural destinations are also just a short drive away.
With its distinctive California Ranch character, extensive modern upgrades, versatile floor plan, generous parking, and inviting indoor-outdoor lifestyle, this move-in-ready home is one you won't want to miss. Schedule your private showing today!
**Property is currently configured as 4 bedrooms and 2 bathrooms. Public records reflect 3 bedrooms and 2 bathrooms. Permits for the additional bedroom are unknown. Buyer and buyer's agent to independently verify bedroom count, square footage, permits, and all property information to their satisfaction.**
MORE PHOTOS COMING SOON
For sale
Listed by: eXp Realty of Greater Los Angeles • Darlene Williams • 213-294-8972
$649,900
8811 Delano Dr, Riverside, CA 92503
4beds
1,512sqft
Single Family Residence
Built in 1958
7,405 Square Feet Lot
$504,900 Zestimate®
$430/sqft
$-- HOA
What's special
- 1 day
- 298
- 15
Zillow last checked:
Listing updated:
Listed by:
Darlene Williams DRE #01398987 213-294-8972,
eXp Realty of Greater Los Angeles
Source: CRMLS,MLS#: CV26239596 Originating MLS: California Regional MLS
Facts & features
Interior
Bedrooms & bathrooms
- Bedrooms: 4
- Bathrooms: 2
- Full bathrooms: 2
- Main level bathrooms: 2
- Main level bedrooms: 4
Rooms
- Room types: Bedroom
Bedroom
- Features: All Bedrooms Down
Bathroom
- Features: Quartz Counters, Upgraded
Kitchen
- Features: Quartz Counters
Heating
- Central
Cooling
- Central Air
Appliances
- Included: Dishwasher, Gas Oven, Gas Range
- Laundry: In Garage
Features
- All Bedrooms Down
- Flooring: Vinyl
- Has fireplace: Yes
- Fireplace features: Bonus Room, Living Room
- Common walls with other units/homes: No Common Walls
Interior area
- Total interior livable area: 1,512 sqft
Property
Parking
- Total spaces: 2
- Parking features: Concrete, Driveway Level, Door-Single, Garage, Garage Faces Side
- Attached garage spaces: 2
Features
- Levels: One
- Stories: 1
- Entry location: Ground
- Has private pool: Yes
- Pool features: In Ground, Private
- Has view: Yes
- View description: Neighborhood
Lot
- Size: 7,405 Square Feet
Details
- Parcel number: 193051009
- Special conditions: Standard
Construction
Type & style
- Home type: SingleFamily
- Architectural style: Ranch
- Property subtype: Single Family Residence
Materials
- Roof: Composition,Shingle
Condition
- New construction: No
- Year built: 1958
Utilities & green energy
- Sewer: Public Sewer
- Water: Public
Community & HOA
Community
- Features: Street Lights, Sidewalks
Location
- Region: Riverside
Financial & listing details
- Price per square foot: $430/sqft
- Tax assessed value: $555,000
- Date on market: 11/7/2026
- Listing terms: Cash,Cash to New Loan,Conventional,Submit,VA Loan
Estimated market value
$504,900
$480,000 - $530,000
$3,595/mo
Price history
| Date | Event | Price |
|---|---|---|
| 11/7/2026 | Listed for sale | $649,900+28.7%$430/sqft |
Source:  CRMLS #CV26239596 Report a problem | ||
| 8/26/2026 | Sold | $505,000+1.2%$334/sqft |
Source:  CLAW #26855671 Report a problem | ||
| 8/6/2026 | Pending sale | $499,000$330/sqft |
Source: CLAW #26855671 Report a problem | ||
| 8/6/2026 | Listing removed | $499,000$330/sqft |
Source: CLAW #26855671 Report a problem | ||
| 7/25/2026 | Listed for sale | $499,000$330/sqft |
Source: CLAW #26855671 Report a problem | ||
| 7/11/2026 | Pending sale | $499,000$330/sqft |
Source: CLAW #26855671 Report a problem | ||
| 7/5/2026 | Listed for sale | $499,000$330/sqft |
Source: CLAW #26855671 Report a problem | ||
Public tax history
| Year | Property taxes | Tax assessment |
|---|---|---|
| 2026 | -- | $555,000 +219.5% |
| 2025 | $1,916 +3.4% | $173,716 +2% |
| 2024 | $1,854 +0.5% | $170,311 +2% |
| 2023 | $1,844 +1.9% | $166,973 +2% |
| 2022 | $1,809 +0.7% | $163,700 +2% |
| 2021 | $1,797 +0.8% | $160,491 +1% |
| 2020 | $1,782 +2% | $158,846 +2% |
| 2019 | $1,748 +2% | $155,733 +2% |
| 2018 | $1,714 +1.9% | $152,680 +2% |
| 2017 | $1,682 | $149,688 +2% |
| 2016 | $1,682 +8.4% | $146,754 +1.5% |
| 2015 | $1,552 +1.1% | $144,551 +2% |
| 2014 | $1,536 | $141,721 +0.5% |
| 2013 | -- | $141,082 +2% |
| 2012 | -- | $138,317 +2% |
| 2011 | -- | $135,606 +0.8% |
| 2010 | -- | $134,594 -0.2% |
| 2009 | -- | $134,916 +2% |
| 2008 | -- | $132,271 +2% |
| 2007 | -- | $129,678 +2% |
| 2006 | -- | $127,136 +2% |
| 2005 | -- | $124,644 +3.9% |
| 2003 | -- | $119,963 +2% |
| 2002 | -- | $117,612 +2% |
| 2001 | $1,139 +1.9% | $115,307 +2% |
| 2000 | $1,117 | $113,047 |
Find assessor info on the county website
Monthly payment
Est. payment
Payment breakdown
Explore the cost of this home by adjusting the details. Changes won't be saved.Climate risks
Neighborhood: Ramona
Nearby schools
Schools provided by the listing agent
- Elementary: Jackson
- Middle: Chemawa
- High: Ramona
Source: CRMLS. This data may not be complete. We recommend contacting the local school district to confirm school assignments for this home.


Similar homes
- $645,0003 bd2 ba1.3k sqft11578 Flower St, Riverside, CA 92505For Sale
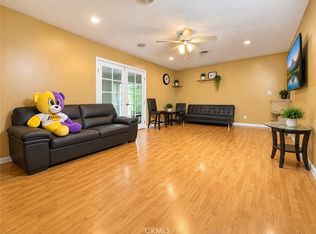 MLS ID #PW26210780, Bhagya Wijewardane, Century 21 Astro. CRMLS
- $630,0004 bd2 ba1.4k sqft5162 Jurupa Ave, Riverside, CA 92504For Sale
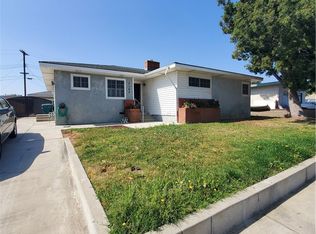 MLS ID #PW26161151, Ann Mai, RedTree Realty Inc. CRMLS
- $725,0004 bd2 ba1.6k sqft10351 Wells Ave, Riverside, CA 92505For Sale
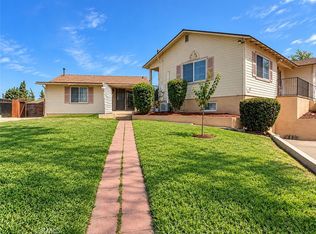 MLS ID #IG26199901, Micaela Gaxiola, Re/Max Partners. CRMLS
- $570,8883 bd2 ba1.2k sqft2915 Westchester Dr, Riverside, CA 92503For Sale
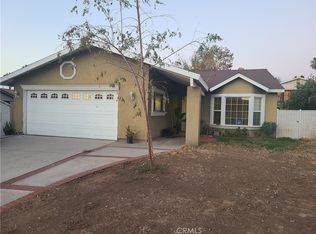 MLS ID #IV26199812, ANA SILVA, NATIONAL REALTY GROUP. CRMLS
