Welcome to this beautifully renovated 4-bedroom, 3 full-bath home that's truly move-in ready! Thoughtfully updated from top to bottom, this home perfectly blends modern style, quality craftsmanship, and everyday functionality. The spacious floor plan features a newly added upper-level primary suite, offering a private retreat complete with its own full bathroom and walk in closet. Just off the main living area, the bright sunroom provides the perfect space to relax or entertaining all year long. Every major update has already been completed including a new roof, new electrical and plumbing, new AC, sewer lines, windows, exterior doors, a newly paved driveway, and a brand-new detached garage, providing peace of mind for years to come. Inside, you'll find bright, inviting living spaces with hardwood floors and high-end finishes throughout. The stunning custom kitchen is the heart of the home, showcasing custom cabinetry, premium appliances, and beautiful finishes. All three bathrooms have been completely remodeled with elegant tile work and modern fixtures, while every room has been renovated to create a fresh, contemporary
feel. The basement has been fully finished with a potential in law suite. Ideally located just minutes from Lake Shore Drive and within walking distance to Monteith Elementary School and University Liggett, this home offers exceptional convenience in a highly desirable, family-friendly neighborhood. Whether you're searching for your forever home, this turnkey property offers the perfect combination of style, comfort, and location. Don't miss your opportunity to make it yours today!
For sale
$749,900
19984 Fairway Dr, Grosse Pointe Woods, MI 48236
4beds
4,138sqft
Single Family Residence
Built in 1954
8,712 Square Feet Lot
$329,700 Zestimate®
$181/sqft
$-- HOA
What's special
- 4 days |
- 688 |
- 39 |
Zillow last checked:
Listing updated:
Listed by:
Natalie Rogan 810-824-0087,
DOBI Real Estate 248-385-3350,
William Rogan 248-385-3350,
DOBI Real Estate
Source: Realcomp II,MLS#: 20261062346
Facts & features
Interior
Bedrooms & bathrooms
- Bedrooms: 4
- Bathrooms: 3
- Full bathrooms: 3
Primary bedroom
- Level: Second
- Area: 252
- Dimensions: 18 X 14
Bedroom
- Level: Entry
- Area: 210
- Dimensions: 14 X 15
Bedroom
- Level: Entry
- Area: 110
- Dimensions: 11 X 10
Bedroom
- Level: Entry
- Area: 154
- Dimensions: 14 X 11
Other
- Level: Entry
- Area: 88
- Dimensions: 11 X 8
Other
- Level: Second
- Area: 96
- Dimensions: 12 X 8
Other
- Level: Basement
- Area: 84
- Dimensions: 7 X 12
Dining room
- Level: Entry
- Area: 132
- Dimensions: 11 X 12
Flex room
- Level: Basement
- Area: 442
- Dimensions: 26 X 17
Flex room
- Level: Basement
- Area: 294
- Dimensions: 14 X 21
Kitchen
- Level: Entry
- Area: 180
- Dimensions: 15 X 12
Living room
- Level: Entry
- Area: 364
- Dimensions: 26 X 14
Other
- Level: Entry
- Area: 126
- Dimensions: 14 X 9
Heating
- Forced Air, Other Heating Source
Cooling
- Central Air, Heat Pump
Appliances
- Included: Convection Oven, Disposal, Exhaust Fan, Energy Star Qualified Refrigerator, Energy Star Qualified Washer, Free Standing Electric Oven, Free Standing Gas Range, Free Standing Refrigerator, Gas Cooktop, Ice Maker, Range Hood, Self Cleaning Oven, Stainless Steel Appliances
- Laundry: Gas Dryer Hookup
Features
- Programmable Thermostat
- Windows: Energy Star Qualified Windows
- Basement: Finished,Full,Interior Entry
- Has fireplace: Yes
- Fireplace features: Gas, Living Room
Interior area
- Total interior livable area: 4,138 sqft
- Finished area above ground: 2,338
- Finished area below ground: 1,800
Property
Parking
- Total spaces: 2
- Parking features: Two Car Garage, Detached, Driveway, Garage Faces Front
- Garage spaces: 2
Features
- Levels: Two
- Stories: 2
- Entry location: GroundLevel
- Patio & porch: Covered, Enclosed, Porch
- Pool features: None
- Fencing: Fenced
Lot
- Size: 8,712 Square Feet
- Dimensions: 64 x 135
Details
- Parcel number: 40013040227000
- Special conditions: Short Sale No,Standard
Construction
Type & style
- Home type: SingleFamily
- Architectural style: Bungalow
- Property subtype: Single Family Residence
Materials
- Aluminum Siding, Brick, Vinyl Siding
- Foundation: Basement, Poured
- Roof: Asphalt
Condition
- New construction: No
- Year built: 1954
- Major remodel year: 2026
Utilities & green energy
- Electric: Circuit Breakers
- Sewer: Public Sewer
- Water: Public
- Utilities for property: Above Ground Utilities
Community & HOA
Community
- Security: Smoke Detectors
- Subdivision: TORREY WOODS 5
HOA
- Has HOA: No
Location
- Region: Grosse Pointe Woods
Financial & listing details
- Price per square foot: $181/sqft
- Tax assessed value: $115,201
- Annual tax amount: $7,760
- Date on market: 8/14/2026
- Cumulative days on market: 4 days
- Listing agreement: Exclusive Right To Sell
- Listing terms: Cash,Conventional,FHA,Va Loan
Estimated market value
$329,700
$274,000 - $389,000
$2,794/mo
Price history
| Date | Event | Price |
|---|---|---|
| 8/14/2026 | Listed for sale | $749,900+187.3%$181/sqft |
Source:  Realcomp II #20261062346 Report a problem Realcomp II #20261062346 Report a problem | ||
| 11/21/2025 | Sold | $261,000+0.4%$63/sqft |
Source: Realcomp II #20251038195 Report a problem | ||
| 10/20/2025 | Pending sale | $260,000$63/sqft |
Source: Realcomp II #20251038195 Report a problem | ||
| 9/21/2025 | Listed for sale | $260,000-30.7%$63/sqft |
Source: Realcomp II #20251038195 Report a problem | ||
| 2/14/2025 | Sold | $375,014$91/sqft |
Source: Public Record Report a problem | ||
Public tax history
| Year | Property taxes | Tax assessment |
|---|---|---|
| 2025 | -- | $172,000 +5.8% |
| 2024 | -- | $162,500 +11% |
| 2023 | -- | $146,400 +2.2% |
| 2022 | -- | $143,300 +6.4% |
| 2021 | -- | $134,700 |
| 2020 | $6,809 +10.8% | $134,700 +7.1% |
| 2019 | $6,147 | $125,800 +7.3% |
| 2018 | -- | $117,200 +4.4% |
| 2017 | $6,208 | $112,300 +4.9% |
| 2016 | -- | $107,100 -1.7% |
| 2015 | -- | $109,000 +31.8% |
| 2013 | $8,100 | $82,700 -3.8% |
| 2012 | -- | $86,000 -3.8% |
| 2011 | -- | $89,400 -13.9% |
| 2010 | -- | $103,800 -8% |
| 2009 | -- | $112,800 -10.4% |
| 2008 | -- | $125,900 -12.2% |
| 2007 | -- | $143,400 +0.7% |
| 2004 | $5,599 +14.1% | $142,400 +59.1% |
| 2001 | $4,906 +5.5% | $89,490 +3.2% |
| 2000 | $4,652 | $86,720 |
Find assessor info on the county website
Monthly payment
Est. payment
Payment breakdown
Explore the cost of this home by adjusting the details. Changes won't be saved.Climate risks
Neighborhood: 48236
Nearby schools
GreatSchools rating
- 7/10John Monteith Elementary SchoolGrades: PK-4Distance: 0.4 mi
- 7/10Parcells Middle SchoolGrades: 5-8Distance: 1.1 mi
- 8/10Grosse Pointe North High SchoolGrades: 9-12Distance: 0.8 mi
- $534,4005 bd4 ba2.9k sqft19970 Fairway Dr, Grosse Pointe Woods, MI 48236Off Market
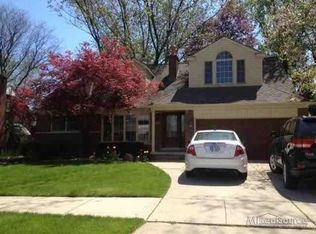
- $429,0003 bd3 ba3.2k sqft19998 Fairway Dr, Grosse Pointe Woods, MI 48236Sold

- $390,4003 bd2 ba1.8k sqft19956 Fairway Dr, Grosse Pointe Woods, MI 48236Off Market
- $387,0003 bd2 ba1.8k sqft19987 W William Ct, Grosse Pointe Woods, MI 48236Off Market
- $397,3003 bd2 ba1.8k sqft837 Fairford Rd, Grosse Pointe Woods, MI 48236Off Market
- $396,5003 bd2 ba2k sqft19999 W William Ct, Grosse Pointe Woods, MI 48236Off Market
- $374,7003 bd2 ba2.5k sqft19975 W William Ct, Grosse Pointe Woods, MI 48236Off Market
- $318,7003 bd1 ba1.7k sqft19963 W William Ct, Grosse Pointe Woods, MI 48236Off Market
A local agent can set up tours, give advice and negotiate with sellers.
Similar homes
- $734,9004 bd4 ba5.5k sqft16 Crestwood Dr, Grosse Pointe Shores, MI 48236For Sale
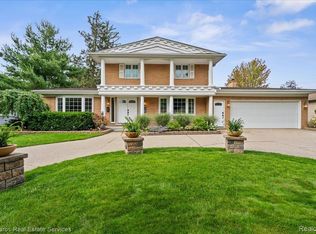
 MLS ID #20261062118, Spencer Ray, Jim Saros Real Estate Services. Realcomp II
 - $675,0005 bd5 ba4.8k sqft622 Sunningdale Dr, Grosse Pointe Woods, MI 48236For Sale
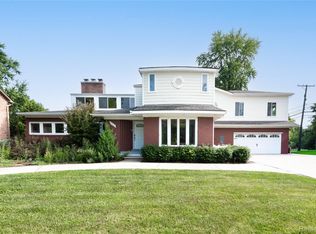 MLS ID #20261048896, Drake O'Donnell, NATOD Management. Realcomp II
 - $549,0004 bd3 ba2.6k sqft657 Hawthorne Rd, Grosse Pointe Woods, MI 48236For Sale
 MLS ID #20261063189, Myles A Beaver, KW Platinum. Realcomp II
 - $850,0004 bd4 ba4.2k sqft276 Lewiston Rd, Grosse Pointe Farms, MI 48236For Sale
 MLS ID #20261058858, Tom Wash, EXP Realty Main. Realcomp II
 - $799,0006 bd5 ba5.8k sqft1051 Devonshire Rd, Grosse Pointe Park, MI 48230For SaleMLS ID #20261046700, Lisa Debs, Tower Real Estate. Realcomp II
- $725,0004 bd5 ba4.7k sqft6725 Michael Dr, Troy, MI 48098For SaleMLS ID #20261062639, Stephanie Bahoura, REMAX City Centre. Realcomp II
- $679,9004 bd5 ba4k sqft20727 Vesper Dr, Macomb, MI 48044For SaleMLS ID #20261062073, Randy Miller, RE/MAX Eclipse Clarkston. Realcomp II
- $529,0004 bd3 ba2.6k sqft641 Fisher Rd, Grosse Pointe, MI 48230For SaleMLS ID #20261061657, Bradford Morgan, Jim Saros Real Estate Services. Realcomp II
- $599,9005 bd3 ba3.9k sqft2007 W Boston Blvd, Detroit, MI 48206For SaleMLS ID #20261055227, Erik Hill, Nika & Co. Realcomp II
- $624,9003 bd3 ba2.2k sqft615 Lakepointe St, Grosse Pointe Park, MI 48230For SaleMLS ID #20261045816, Spencer Ray, Jim Saros Real Estate Services. Realcomp II
- $749,9003 bd3 ba2.5k sqft1722 Roszel St, Royal Oak, MI 48067For SaleMLS ID #20261060467, Jim Shaffer, Good Company. Realcomp II
- $549,9003 bd2 ba2.6k sqft22451 Bayview Dr, Saint Clair Shores, MI 48081For SaleMLS ID #20261060737, Jonathan Clapper, Max Broock, REALTORS-Royal Oak. Realcomp II
- $400,0003 bd5 ba3.2k sqft37402 Radde St, Clinton Township, MI 48036For SaleMLS ID #20261063025, Ryan M Callihan, REALTEAM Real Estate. Realcomp II
- $399,9003 bd3 ba3.1k sqft44156 Elizabeth Rd, Clinton Township, MI 48036For SaleMLS ID #20261052675, Carlee Wilson, KW Platinum. Realcomp II
- $770,0005 bd4 ba5k sqft3757 Bendelow Rd, Rochester Hills, MI 48307For SaleMLS ID #20261056149, Michael Perna, EXP Realty The Perna Team. Realcomp II
- $784,0003 bd3 ba3.1k sqft705 E Farnum Ave, Royal Oak, MI 48067For SaleMLS ID #20261060414, Saverio A Montalto, DOBI Real Estate. Realcomp II
- $515,0004 bd3 ba3.3k sqft48952 Forest Dr, Shelby Township, MI 48317For SaleMLS ID #20261063669, Shakir Uddin, NPG Real Estate. Realcomp II
- $589,9004 bd3 ba4.3k sqft18430 Fairfield St, Detroit, MI 48221For SaleMLS ID #20261058595, Erik Hill, Nika & Co. Realcomp II
- $400,0004 bd4 ba2.2k sqft4419 Field St, Detroit, MI 48214For SaleMLS ID #20261063694, Damian Hickman, EXP Realty Main. Realcomp II
- $674,9005 bd4 ba4.7k sqft535 Arden Park Blvd, Detroit, MI 48202For SaleMLS ID #20261041371, Katie Wheeler, Match Realty. Realcomp II
