Under Construction-Custom Built 4 BR/3 BA with bonus Room, Mahogany 8'x4' Front Door, 10' & 11' Trey Ceilings, 8' interior doors, 7" Crown molding, 9" Baseboards, Wainscoting in Dining, Gas FP, Custom designed cabinets & 10ft Kit Island; Quartz Countertops, backsplash, DBL ovens, Huge Walk-in Pantry, MW & DW. MBath with Tiled Shower, DBL vanities, framed mirrors, Wood floors throughout, tile in bath & laundry. Walkin Pantry. Laundry w/10 ft. of cabinets w/sink. Covered front porch & side porch, , indoor gas fireplace with built-ins. Sealed floors in 4 car garage with storage room.
Pending
$732,674
8830 Boulder Brook Rd NW, Madison, AL 35756
4beds
3,370sqft
Single Family Residence
Built in ----
9,600 Square Feet Lot
$-- Zestimate®
$217/sqft
$50/mo HOA
What's special
- 167 days
- 15
- 0
Zillow last checked:
Listing updated:
Listed by:
Brenda Hinshaw 256-213-6887,
Covington & Company, Inc.
Source: ValleyMLS,MLS#: 21917296
Facts & features
Interior
Bedrooms & bathrooms
- Bedrooms: 4
- Bathrooms: 3
- Full bathrooms: 2
- 3/4 bathrooms: 1
Rooms
- Room types: Master Bedroom, Living Room, Bedroom 2, Dining Room, Bedroom 3, Kitchen, Bedroom 4, Great Room, Bonus Room, Butlers Pantry, Office/Study, Laundry, Saferoom, Bath:GuestFull
Primary bedroom
- Features: Ceiling Fan(s), Tray Ceiling(s), Wood Floor, Wainscoting
- Level: First
- Area: 225
- Dimensions: 15 x 15
Bedroom 2
- Features: 10’ + Ceiling, Crown Molding, Wood Floor
- Level: First
- Area: 130
- Dimensions: 13 x 10
Bedroom 3
- Features: 10’ + Ceiling, Ceiling Fan(s), Crown Molding, Wood Floor
- Level: First
- Area: 169
- Dimensions: 13 x 13
Bedroom 4
- Features: 10’ + Ceiling, Ceiling Fan(s), Crown Molding, Wood Floor
- Level: Second
- Area: 132
- Dimensions: 11 x 12
Bathroom 1
- Features: 10’ + Ceiling, Crown Molding, Tile, Quartz
- Level: First
- Area: 66
- Dimensions: 6 x 11
Dining room
- Features: Crown Molding, Wood Floor, Wainscoting
- Level: First
- Area: 168
- Dimensions: 14 x 12
Great room
- Features: 10’ + Ceiling, Ceiling Fan(s), Crown Molding, Fireplace, Recessed Lighting, Tray Ceiling(s), Wood Floor, Built-in Features
- Level: First
- Area: 486
- Dimensions: 18 x 27
Kitchen
- Features: 10’ + Ceiling, Crown Molding, Kitchen Island, Pantry, Recessed Lighting, Wood Floor, Quartz
- Level: First
- Area: 225
- Dimensions: 15 x 15
Bonus room
- Features: 9’ Ceiling, Crown Molding, Wood Floor
- Level: Second
- Area: 209
- Dimensions: 11 x 19
Laundry room
- Features: 10’ + Ceiling, Crown Molding, Tile, Built-in Features, Quartz
- Level: First
- Area: 63
- Dimensions: 9 x 7
Heating
- Central 2, Natural Gas
Cooling
- Central 2, Gas
Appliances
- Included: Dishwasher, Disposal, Double Oven, Gas Oven, Tankless Water Heater
Features
- Has basement: No
- Number of fireplaces: 2
- Fireplace features: Outside, Gas Log, Two, Wood Burning
Interior area
- Total interior livable area: 3,370 sqft
Property
Parking
- Parking features: Garage-Attached, Garage Door Opener, Garage Faces Side, Garage Faces Rear, Garage-Four Car
Accessibility
- Accessibility features: Stall Shower, Accessible Doors
Features
- Levels: Two
- Stories: 2
- Patio & porch: Covered Patio, Covered Porch, Front Porch
- Exterior features: Curb/Gutters, Sidewalk, Sprinkler Sys
Lot
- Size: 9,600 Square Feet
- Dimensions: 60 x 160
Details
- Parcel number: NULNULLNULLNULLNULL
Construction
Type & style
- Home type: SingleFamily
- Architectural style: Craftsman
- Property subtype: Single Family Residence
Materials
- Foundation: Slab
Condition
- Under Construction
- New construction: Yes
Details
- Builder name: COVINGTON & CO INC
Utilities & green energy
- Sewer: Public Sewer
- Water: Public
Community & HOA
Community
- Features: Curbs
- Subdivision: Olde Cobblestone
HOA
- Has HOA: Yes
- Amenities included: Clubhouse, Common Grounds, Pool
- Services included: Club House, Common Grounds, Community Pool (OA), See Remarks
- HOA fee: $600 annually
- HOA name: Olde Cobblestone HOA
Location
- Region: Madison
Financial & listing details
- Price per square foot: $217/sqft
- Date on market: 5/6/2026
Estimated market value
Not available
Estimated sales range
Not available
$2,842/mo
Price history
| Date | Event | Price |
|---|---|---|
| 5/6/2026 | Pending sale | $732,674$217/sqft |
Source:  ValleyMLS #21917296 Report a problem ValleyMLS #21917296 Report a problem | ||
Public tax history
Tax history is unavailable.
Monthly payment
Est. payment
Payment breakdown
Explore the cost of this home by adjusting the details. Changes won't be saved.Climate risks
Neighborhood: 35756
Nearby schools
Schools provided by the listing agent
- Elementary: Williams
- Middle: Williams
- High: Columbia High
Source: ValleyMLS. This data may not be complete. We recommend contacting the local school district to confirm school assignments for this home.

Similar homes
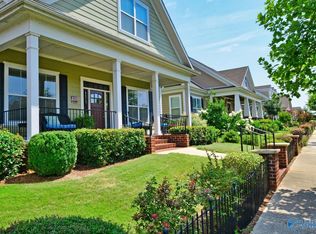
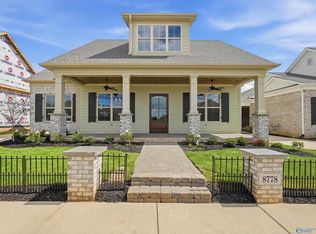
- $744,9004 bd4 ba4.4k sqft206 Gaston Dr, Madison, AL 35756For Sale
 MLS ID #21920531, Meghann Delashaw. ValleyMLS
 - $545,0004 bd4 ba3.3k sqft209 Golden Ash Ct, Madison, AL 35756For Sale
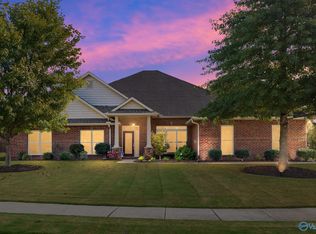 MLS ID #21931685, Alex Mullins. ValleyMLS
 - $779,9004 bd4 ba4k sqft137 Towhee Way, Madison, AL 35756For Sale
 MLS ID #21920604, John Thomas. ValleyMLS
 - $719,9004 bd3 ba3.3k sqft112 Red Branch Dr, Madison, AL 35758For Sale
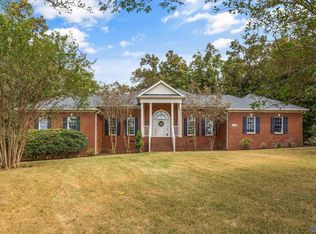 MLS ID #21931193, Tammy Ernst. ValleyMLS
