Welcome to 17312 Midway Ave — a spacious 4-bedroom, 4-bath home located in one of Allen Park’s most sought-after neighborhoods. Offering an impressive combination of space, comfort, and major upgrades, this home is built for both everyday living and entertaining.
Inside, you'll find generous living areas, four bedrooms, four bathrooms, and a finished basement providing even more usable living and recreation space. Outside, the expansive backyard is made for entertaining, featuring an above-ground pool, hot tub, fire pit, and plenty of room to gather with family and friends.
Adding even more value are fully paid-off solar panels and a Generac standby generator — two significant upgrades offering energy efficiency and added peace of mind without the burden of a solar loan or lease.
With its size, finished basement, incredible backyard setup, and hard-to-find amenities, 17312 Midway offers a unique opportunity in Allen Park. Homes with this combination of space and features don't come along often. Schedule your private showing and see everything this property has to offer. Owner is a licensed agent. BATVAI!
For sale
$400,000
17312 Midway Ave, Allen Park, MI 48101
4beds
2,885sqft
Single Family Residence
Built in 1965
0.33 Acres Lot
$393,100 Zestimate®
$139/sqft
$-- HOA
What's special
- 3 days |
- 886 |
- 43 |
Zillow last checked:
Listing updated:
Listed by:
Ali Saleh 313-334-2524,
Keller Williams Legacy 313-752-0000
Source: Realcomp II,MLS#: 20261062137
Facts & features
Interior
Bedrooms & bathrooms
- Bedrooms: 4
- Bathrooms: 4
- Full bathrooms: 3
- 1/2 bathrooms: 1
Primary bedroom
- Level: Second
- Area: 156
- Dimensions: 13 X 12
Bedroom
- Level: Second
- Area: 121
- Dimensions: 11 X 11
Bedroom
- Level: Second
- Area: 121
- Dimensions: 11 X 11
Bedroom
- Level: Second
- Area: 117
- Dimensions: 13 X 9
Other
- Level: Basement
- Area: 30
- Dimensions: 6 X 5
Other
- Level: Second
- Area: 54
- Dimensions: 9 X 6
Other
- Level: Second
- Area: 20
- Dimensions: 5 X 4
Other
- Level: Entry
- Area: 20
- Dimensions: 5 X 4
Dining room
- Level: Entry
- Area: 110
- Dimensions: 11 X 10
Family room
- Level: Entry
- Area: 234
- Dimensions: 18 X 13
Kitchen
- Level: Entry
- Area: 187
- Dimensions: 17 X 11
Living room
- Level: Entry
- Area: 208
- Dimensions: 16 X 13
Heating
- Forced Air, Natural Gas, Solar
Appliances
- Included: Dishwasher, Disposal, Dryer, Free Standing Gas Range, Free Standing Refrigerator, Microwave, Stainless Steel Appliances, Washer
Features
- Spa Hottub
- Basement: Finished
- Has fireplace: Yes
- Fireplace features: Family Room
Interior area
- Total interior livable area: 2,885 sqft
- Finished area above ground: 1,850
- Finished area below ground: 1,035
Property
Parking
- Total spaces: 2
- Parking features: Two Car Garage, Attached
- Attached garage spaces: 2
Features
- Levels: Two
- Stories: 2
- Entry location: GroundLevel
- Pool features: Above Ground
Lot
- Size: 0.33 Acres
- Dimensions: 40 x 144.69
Details
- Parcel number: 30029060053000
- Special conditions: Agent Owned,Short Sale No
Construction
Type & style
- Home type: SingleFamily
- Architectural style: Colonial
- Property subtype: Single Family Residence
Materials
- Brick, Vinyl Siding
- Foundation: Basement, Poured
- Roof: Asphalt
Condition
- New construction: No
- Year built: 1965
Utilities & green energy
- Sewer: Public Sewer
- Water: Public
Community & HOA
Community
- Subdivision: MARSTEN ESTATES SUB 2
HOA
- Has HOA: No
Location
- Region: Allen Park
Financial & listing details
- Price per square foot: $139/sqft
- Tax assessed value: $98,795
- Annual tax amount: $5,820
- Date on market: 8/13/2026
- Cumulative days on market: 4 days
- Listing agreement: Exclusive Right To Sell
- Listing terms: Cash,Conventional,FHA,Va Loan
Estimated market value
$393,100
$373,000 - $413,000
$3,348/mo
Price history
| Date | Event | Price |
|---|---|---|
| 8/13/2026 | Listed for sale | $400,000+9.6%$139/sqft |
Source:  Realcomp II #20261062137 Report a problem Realcomp II #20261062137 Report a problem | ||
| 5/8/2026 | Sold | $365,000+9%$127/sqft |
Source: Realcomp II #20261025837 Report a problem | ||
| 4/21/2026 | Pending sale | $334,900$116/sqft |
Source: Realcomp II #20261025837 Report a problem | ||
| 4/17/2026 | Listed for sale | $334,900+123.3%$116/sqft |
Source: Realcomp II #20261025837 Report a problem | ||
| 7/28/2009 | Sold | $150,000$52/sqft |
Source:  MiRealSource #604555 Report a problem MiRealSource #604555 Report a problem | ||
Public tax history
| Year | Property taxes | Tax assessment |
|---|---|---|
| 2025 | -- | $149,200 +9.8% |
| 2024 | -- | $135,900 +10.8% |
| 2023 | -- | $122,600 +7% |
| 2022 | -- | $114,600 +7.7% |
| 2021 | -- | $106,400 |
| 2020 | $4,900 +3.4% | $106,400 -4.1% |
| 2019 | $4,741 | $110,900 +19% |
| 2018 | $4,741 | $93,200 +1.1% |
| 2017 | -- | $92,200 +0.9% |
| 2016 | $3,746 | $91,400 +9.5% |
| 2015 | $3,746 -48.4% | $83,500 +11.2% |
| 2013 | $7,260 +93.8% | $75,100 +5.9% |
| 2012 | $3,746 | $70,900 -24.7% |
| 2010 | -- | $94,200 -11.5% |
| 2009 | -- | $106,500 -8.8% |
| 2008 | -- | $116,800 |
| 2007 | -- | $116,800 |
| 2005 | -- | $116,800 |
| 2003 | -- | $116,800 +36.4% |
| 2001 | $3,233 +6.2% | $85,600 +5.2% |
| 1999 | $3,043 | $81,400 |
Find assessor info on the county website
Monthly payment
Est. payment
Payment breakdown
Explore the cost of this home by adjusting the details. Changes won't be saved.Climate risks
Neighborhood: 48101
Nearby schools
GreatSchools rating
- 8/10Lindemann Elementary SchoolGrades: PK-5Distance: 0.6 mi
- 7/10Allen Park Middle SchoolGrades: 6-8Distance: 1.2 mi
- 8/10Allen Park High SchoolGrades: 9-12Distance: 1 mi
- $328,700-- bd2 ba1.9k sqft17300 Midway Ave, Allen Park, MI 48101Off Market
- $324,7003 bd2 ba1.4k sqft17324 Midway Ave, Allen Park, MI 48101Off Market
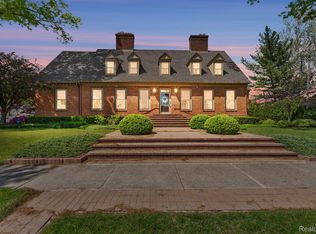
- $700,0008 bd6 ba5.6k sqft17440 Midway Ave, Allen Park, MI 48101Sold
- $275,900-- bd1 ba1.5k sqft17288 Midway Ave, Allen Park, MI 48101Off Market
- $358,600-- bd2 ba1.7k sqft17289 Midway Ave, Allen Park, MI 48101Off Market
- $359,9003 bd2 ba1.4k sqft17276 Midway Ave, Allen Park, MI 48101Sold
- $386,4004 bd3 ba2k sqft10050 Andrews Ave, Allen Park, MI 48101Off Market
- $387,6004 bd4 ba1.8k sqft17275 Midway Ave, Allen Park, MI 48101Off Market
A local agent can set up tours, give advice and negotiate with sellers.
Similar homes
- $399,9004 bd3 ba2.1k sqft3470 Johnson St, Trenton, MI 48183For Sale
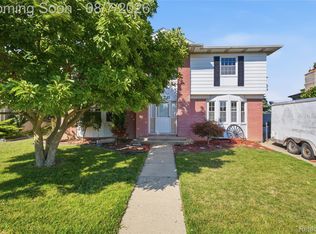
 MLS ID #20261060932, Shawn Primeau, Irongate Realty Group. Realcomp II
 - $425,0004 bd3 ba2.1k sqft35868 Smithfield Ct, Farmington, MI 48335For Sale
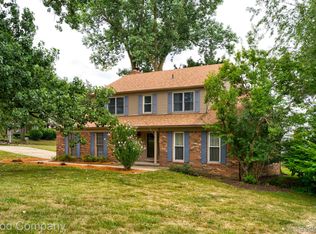 MLS ID #20261064238, Jim Shaffer, Good Company. Realcomp II
 - $339,0004 bd3 ba2.2k sqft533 N Waverly St, Dearborn, MI 48128For Sale
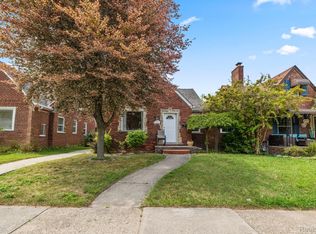 MLS ID #20261064587, Ali Nasser, Keller Williams Legacy. Realcomp II
 - $400,0003 bd3 ba2.9k sqft29561 S Pine Grove Dr, New Boston, MI 48164For Sale
 MLS ID #20261051577, Christina Gennari, KW Domain. Realcomp II
 - $329,9004 bd2 ba2.1k sqft3604 Merrick St, Dearborn, MI 48124For SaleMLS ID #20261062688, Qassim Al-Omairi, ARG Realty. Realcomp II
- $399,9003 bd2 ba2.5k sqft1719 Highview St, Dearborn, MI 48128For SaleMLS ID #20261060362, Michael F Kaczmarczyk, Max Broock, Realtors®-Northville. Realcomp II
- $400,0004 bd3 ba2.1k sqft6881 Chandler Dr, Belleville, MI 48111For SaleMLS ID #20261062799, Nysrete Lleshaj, @properties Christie's Int'l R.E. Birmingham. Realcomp II
- $414,9004 bd3 ba2.6k sqft18656 Gill Rd, Livonia, MI 48152For SaleMLS ID #20261062874, Jeff Glover, KW Professionals. Realcomp II
- $375,0004 bd3 ba2.9k sqft3 Morross Ct, Dearborn, MI 48126For SaleMLS ID #20261060281, Jaedin Glenn, EXP Realty Main. Realcomp II
- $339,9004 bd4 ba2.9k sqft17900 Woodridge Dr, Brownstown, MI 48193For SaleMLS ID #20261057525, Kamal Singh, Community Choice Realty Inc. Realcomp II
- $309,0003 bd2 ba1.8k sqft6464 Coleman St, Dearborn, MI 48126For SaleMLS ID #20261064697, Jim Shaffer, Good Company. Realcomp II
- $399,0003 bd3 ba1.8k sqft342 Spencer St, Ferndale, MI 48220For SaleMLS ID #20261064807, Jim Shaffer, Good Company. Realcomp II
- $349,9003 bd2 ba2.2k sqft459 Roseland Dr, Canton, MI 48187For SaleMLS ID #20261062671, Kelli Mans, Keller Williams Advantage. Realcomp II
- $320,0003 bd2 ba1.6k sqft33950 Ecorse Rd, Romulus, MI 48174For SaleMLS ID #20261052495, Paul D Armstrong, NextHome Evolution. Realcomp II
- $400,0005 bd4 ba4.2k sqft14385 Pere St, Livonia, MI 48154For SaleMLS ID #20261050370, Steven McEuen, KW Professionals Brighton. Realcomp II
- $290,0004 bd2 ba2.3k sqft25790 Madden St, Taylor, MI 48180For SaleMLS ID #20261056482, Robert Neely, Keller Williams Legacy. Realcomp II
- $234,0003 bd1 ba1.9k sqft15275 Anne Ave, Allen Park, MI 48101For SaleMLS ID #20261051119, Nick Jaafar, Keller Williams Legacy. Realcomp II
- $415,0004 bd3 ba2.7k sqft42658 Beechwood Dr, Canton, MI 48188For SaleMLS ID #20261058289, Carolena Reed, Premiere Realty Group LLC. Realcomp II
- $470,0003 bd3 ba2k sqft41585 Cherry Hill Rd, Canton, MI 48188For SaleMLS ID #20261063587, Diane Remer, KW Professionals. Realcomp II
- $350,0005 bd2 ba1.7k sqft2239 22nd St, Wyandotte, MI 48192For SaleMLS ID #20261051862, Linda Ciarrocchi, Real Estate Unlimited, Inc. Realcomp II
