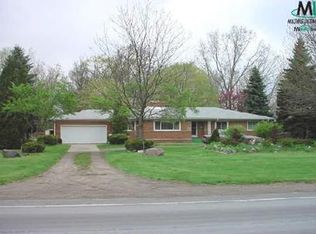
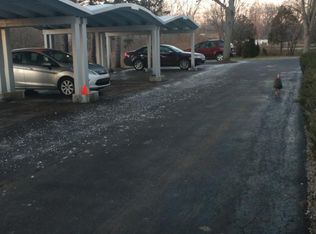
Welcome to 33950 Ecorse Road in Romulus! Conveniently located just minutes from Detroit Metro Airport, this 3-bedroom, 2-bath single-story home offers comfort, convenience, and plenty of space inside and out. Step inside to find hardwood floors throughout, a spacious layout, and a desirable primary bedroom complete with its own private ensuite bathroom. The kitchen includes an appliance package, making this home easy to enjoy from day one. Situated on 5 acres with a great mix of wooded and cleared land, this property offers room to roam, entertain, garden, or enjoy a more private setting. The home also features an attached 2-car garage plus a detached 3-car garage, providing excellent parking, storage, workshop, or hobby space. Additional peace-of-mind improvements include a full basement waterproofing system completed by Foundation Systems of Michigan with a lifetime warranty, along with a newly replaced sewer line. Please pardon our dust, as the front yard is still recovering from the completed sewer work. Contact the listing agent for the full list of updates. With a convenient location near DTW, major roads, shopping, dining, and everyday amenities, this property is a rare opportunity with space, utility, and accessibility all in one.
Pending
Price cut: $10K (8/5)
$320,000
33950 Ecorse Rd, Romulus, MI 48174
3beds
1,641sqft
Single Family Residence
Built in 1964
4.92 Acres Lot
$313,700 Zestimate®
$195/sqft
$-- HOA
What's special
- 43 days
- 125
- 2
Likely to sell faster than
Zillow last checked:
Listing updated:
Listed by:
Paul D Armstrong 734-301-6075,
NextHome Evolution 734-822-6006
Source: Realcomp II,MLS#: 20261052495
Facts & features
Interior
Bedrooms & bathrooms
- Bedrooms: 3
- Bathrooms: 2
- Full bathrooms: 2
Primary bedroom
- Level: Entry
- Area: 195
- Dimensions: 15 X 13
Bedroom
- Level: Entry
- Area: 120
- Dimensions: 12 X 10
Bedroom
- Level: Entry
- Area: 143
- Dimensions: 13 X 11
Primary bathroom
- Level: Entry
- Area: 60
- Dimensions: 10 X 6
Other
- Level: Entry
- Area: 40
- Dimensions: 8 X 5
Dining room
- Level: Entry
- Area: 140
- Dimensions: 14 X 10
Family room
- Level: Entry
- Area: 425
- Dimensions: 25 X 17
Kitchen
- Level: Entry
- Area: 132
- Dimensions: 12 X 11
Laundry
- Level: Basement
- Area: 25
- Dimensions: 5 X 5
Other
- Level: Entry
- Area: 204
- Dimensions: 17 X 12
Heating
- Baseboard, Hot Water, Natural Gas, Zoned
Cooling
- Central Air
Appliances
- Included: Dishwasher, Disposal, Dryer, Free Standing Electric Range, Free Standing Refrigerator, Range Hood, Washer
- Laundry: Laundry Room
Features
- High Speed Internet
- Basement: Full,Interior Entry,Unfinished
- Has fireplace: Yes
- Fireplace features: Basement, Family Room
Interior area
- Total interior livable area: 1,641 sqft
- Finished area above ground: 1,641
Property
Parking
- Total spaces: 4.5
- Parking features: Twoand Half Car Garage, Two Car Garage, Attached, Detached
- Attached garage spaces: 4.5
Features
- Levels: One
- Stories: 1
- Entry location: GroundLevelwSteps
- Patio & porch: Enclosed, Patio
- Exterior features: Lighting
- Pool features: None
- Fencing: Fencing Allowed
Lot
- Size: 4.92 Acres
- Dimensions: 166.5 x 1287
- Features: Wooded
Details
- Additional structures: Second Garage
- Parcel number: 80016990017000
- Special conditions: Short Sale No,Standard
Construction
Type & style
- Home type: SingleFamily
- Architectural style: Ranch
- Property subtype: Single Family Residence
Materials
- Brick
- Foundation: Basement, Poured
- Roof: Asphalt
Condition
- New construction: No
- Year built: 1964
Utilities & green energy
- Electric: Circuit Breakers
- Sewer: Public Sewer
- Water: Public
- Utilities for property: Above Ground Utilities, Cable Available, Underground Utilities
Community & HOA
HOA
- Has HOA: No
Location
- Region: Romulus
Financial & listing details
- Price per square foot: $195/sqft
- Tax assessed value: $68,078
- Annual tax amount: $4,663
- Date on market: 7/10/2026
- Cumulative days on market: 44 days
- Listing agreement: Exclusive Right To Sell
- Listing terms: Cash,Conventional,FHA,Va Loan
- Exclusions: Exclusion(s) Do Not Exist
Estimated market value
$313,700
$298,000 - $329,000
$1,982/mo
Price history
| Date | Event | Price |
|---|---|---|
| 8/19/2026 | Pending sale | $320,000$195/sqft |
Source:  Realcomp II #20261052495 Report a problem Realcomp II #20261052495 Report a problem | ||
| 8/5/2026 | Price change | $320,000-3%$195/sqft |
Source: Realcomp II #20261052495 Report a problem | ||
| 7/23/2026 | Price change | $330,000-2.9%$201/sqft |
Source: Realcomp II #20261052495 Report a problem | ||
| 7/10/2026 | Listed for sale | $340,000+20198.5%$207/sqft |
Source: Realcomp II #20261052495 Report a problem | ||
| 2/3/2024 | Listing removed | -- |
Source: Zillow Rentals Report a problem | ||
| 1/4/2024 | Listed for rent | $1,695$1/sqft |
Source: Zillow Rentals Report a problem | ||
| 4/2/2022 | Listing removed | -- |
Source: Zillow Rental Network Premium Report a problem | ||
| 3/25/2022 | Listed for rent | $1,695+3%$1/sqft |
Source: Zillow Rental Network Premium Report a problem | ||
| 7/28/2020 | Listing removed | $1,645$1/sqft |
Source: Epic Property Management, LLC Report a problem | ||
| 7/6/2020 | Price change | $1,645-2.9%$1/sqft |
Source: Epic Property Management, LLC Report a problem | ||
| 6/17/2020 | Listed for rent | $1,695+2.7%$1/sqft |
Source: Epic Property Management, LLC Report a problem | ||
| 6/2/2018 | Sold | $1,675-98.8%$1/sqft |
Source: Agent Provided Report a problem | ||
| 5/26/2018 | Listing removed | $1,650$1/sqft |
Source: Mi Choice Realty #218043160 Report a problem | ||
| 5/17/2018 | Listed for rent | $1,650$1/sqft |
Source: Mi Choice Realty #218043160 Report a problem | ||
| 6/12/2013 | Sold | $135,533+0.4%$83/sqft |
Source: Public Record Report a problem | ||
| 3/15/2013 | Listed for sale | $135,000-9.9%$82/sqft |
Source: Plymouth Canton Realty Inc #213023264 Report a problem | ||
| 4/5/2012 | Listing removed | $149,900$91/sqft |
Source: RE/MAX Property Source #212016717 Report a problem | ||
| 9/16/2011 | Listed for sale | $149,900$91/sqft |
Source: RE/MAX PROPERTY SOURCE #211106038 Report a problem | ||
Public tax history
| Year | Property taxes | Tax assessment |
|---|---|---|
| 2025 | -- | $136,500 +24.5% |
| 2024 | -- | $109,600 +5.3% |
| 2023 | -- | $104,100 +15.4% |
| 2022 | -- | $90,200 +17.1% |
| 2021 | -- | $77,000 |
| 2020 | $3,073 +270.8% | $77,000 -0.8% |
| 2019 | $829 | $77,600 +39.3% |
| 2018 | $829 -70.1% | $55,700 +1.3% |
| 2017 | $2,775 -10.6% | $55,000 -3% |
| 2016 | $3,104 | $56,700 -9.6% |
| 2015 | $3,104 -51.1% | $62,700 -1.3% |
| 2013 | $6,350 +266% | $63,500 -2.8% |
| 2012 | $1,735 | $65,300 -14.1% |
| 2010 | -- | $76,000 -12.4% |
| 2009 | -- | $86,800 -18.8% |
| 2008 | $3,240 +156.7% | $106,900 +16.2% |
| 2007 | $1,262 | $92,000 -11% |
| 2005 | -- | $103,400 +4.4% |
| 2003 | -- | $99,000 +87% |
| 2001 | -- | $52,941 +3.2% |
| 2000 | $2,659 | $51,300 |
Find assessor info on the county website
Monthly payment
Est. payment
Payment breakdown
Explore the cost of this home by adjusting the details. Changes won't be saved.Climate risks
Neighborhood: 48174
Similar homes
- $299,0003 bd2 ba1.5k sqft6653 Niagara St, Romulus, MI 48174For Sale

 MLS ID #20261057799, Rabia Khan, Emerald Realty Group Inc. Realcomp II
 - $285,0003 bd2 ba1.5k sqft9101 Merriman Rd, Livonia, MI 48150For Sale
 MLS ID #20261079365, Tracy A Petersen, VM Real Estate Group. Realcomp II
 - $309,9003 bd2 ba1.6k sqft35977 Dover St, Livonia, MI 48150For Sale
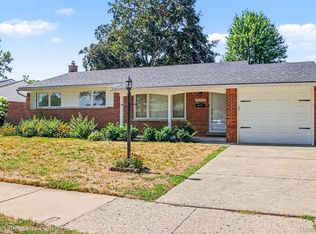 MLS ID #20261055513, Charles D Apligian, National Realty Centers, Inc. Realcomp II
 - $299,9003 bd2 ba1.5k sqft15922 Deering St, Livonia, MI 48154For Sale
 MLS ID #20261078636, Pam Hicks, Real Estate One-Northville. Realcomp II
 - $229,9004 bd1 ba1.3k sqft32239 Chester St, Garden City, MI 48135For SaleMLS ID #20261081542, Michael M Phillips, Keller Williams Legacy. Realcomp II
- $249,9004 bd2 ba1.9k sqft23423 Annapolis St, Dearborn Heights, MI 48125For SaleMLS ID #20261079478, Hassan Bazzi, Keller Williams Legacy. Realcomp II
- $280,0003 bd2 ba2k sqft9293 Virginia St, Livonia, MI 48150For SaleMLS ID #20261079484, Amanda Bradley, Thrive Realty Company. Realcomp II
- $259,9993 bd1 ba1.6k sqft35621 Florence St, Westland, MI 48185For SaleMLS ID #20261075775, Mary Churilla, Preferred, Realtors® Ltd. Realcomp II
- $349,9003 bd2 ba1.7k sqft26261 La Muera St, Farmington Hills, MI 48334For SaleMLS ID #20261071484, Heather S Poyhonen, Avenue Group Homes, LLC. Realcomp II
- $259,8003 bd2 ba1.3k sqft6326 Lathers St, Garden City, MI 48135For SaleMLS ID #20261077067, Ali M Beydoun, Got Key'D Realty. Realcomp II
- $294,0003 bd2 ba1.5k sqft9116 Hix Rd, Livonia, MI 48150For SaleMLS ID #20261055106, Ronza Mohammed-Qaimari, Real Estate One. Realcomp II
- $269,9003 bd3 ba1.6k sqft8148 Buckingham Ave, Allen Park, MI 48101For SaleMLS ID #20261078887, Doris LaBeau, RE/MAX Masters. Realcomp II
- $315,0006 bd3 ba2.3k sqft14075 Merriman Rd, Livonia, MI 48154For SaleMLS ID #20261056496, Lori Goldman, Berkshire Hathaway HomeServices Kee Realty Bham. Realcomp II
- $310,0003 bd2 ba1.9k sqft15032 Arcola St, Livonia, MI 48154For SaleMLS ID #20261077418, Kyle M Lang, RE/MAX Dream Properties. Realcomp II
- $330,0003 bd2 ba1.8k sqft5752 Sunset Trl, Ypsilanti, MI 48197For SaleMLS ID #20261069452, Daniel Beirne, OpenDoor Brokerage LLC. Realcomp II
- $269,9004 bd2 ba2.3k sqft33618 Warren Rd, Westland, MI 48185For SaleMLS ID #20261068440, Andrew Whisler, Community Choice Realty Associates, LLC. Realcomp II
- $230,0003 bd1 ba2k sqft873 Schuman St, Garden City, MI 48135For SaleMLS ID #20261079158, Moe Kassem, EXP Realty Main. Realcomp II
- $250,0003 bd2 ba2k sqft24748 Munson St, Taylor, MI 48180For SaleMLS ID #20261064488, Lisa A Sobell, Real Estate One-Southgate. Realcomp II
- $329,9003 bd3 ba2.2k sqft27407 Buckingham St, Livonia, MI 48154For SaleMLS ID #20261069037, Janet Graham, Howard Hanna Birmingham. Realcomp II
- $234,9003 bd2 ba1.2k sqft22961 Koths St, Taylor, MI 48180For SaleMLS ID #20261058541, Mike Hakim, EXP Realty Main. Realcomp II
