Exceptional detached Cape Cod condo, beautifully maintained and thoughtfully appointed. A full stamped brick driveway leads to the attached 2-car garage, which is fully finished with epoxy flooring, while the private front porch features tiled flooring. Inside, light-filled rooms, tasteful decor, and Hunter Douglas blinds create a warm, inviting atmosphere. The first-floor primary suite offers a tray ceiling, fireplace with seating area, and a walk-in closet with a professionally installed system, drawers, and cabinets. The primary bath includes a large dual-sink vanity, walk-in shower, and whirlpool tub. Upstairs are two additional bedrooms, a second full bath with shower, and a versatile loft currently used as an office with built-in cabinetry and desk. The living room showcases a vaulted ceiling and abundant natural light. The breakfast nook opens through a newer exterior French door to a private deck, extending the entertaining space. A separate dining room is accessible from both the front entry and kitchen. Additional highlights include a whole-house generator, a full unfinished basement with ample storage and finishing potential, utility sinks in both the basement and garage, a sump pump with backup, and a roof replaced in 2017. Conveniently located near major shopping, including Costco, Target, and Meijer, as well as restaurants, medical centers, hospitals, and I-275 for airport access. Buyer and BATVAI.
For sale
$439,900
38141 S Vista Dr, Livonia, MI 48152
3beds
2,317sqft
Condominium
Built in 1991
-- sqft lot
$432,600 Zestimate®
$190/sqft
$445/mo HOA
What's special
- 3 days |
- 685 |
- 32 |
Zillow last checked:
Listing updated:
Listed by:
Maria A Gardner 248-701-1482,
Real Estate One-Commerce 248-363-8300,
Susan C Flynn 248-760-7619,
Real Estate One-Commerce
Source: Realcomp II,MLS#: 20261048645
Facts & features
Interior
Bedrooms & bathrooms
- Bedrooms: 3
- Bathrooms: 3
- Full bathrooms: 2
- 1/2 bathrooms: 1
Primary bedroom
- Level: Entry
- Area: 342
- Dimensions: 19 X 18
Bedroom
- Level: Second
- Area: 224
- Dimensions: 16 X 14
Bedroom
- Level: Second
- Area: 198
- Dimensions: 18 X 11
Primary bathroom
- Level: Entry
Other
- Level: Second
Other
- Level: Entry
Other
- Level: Entry
- Area: 130
- Dimensions: 13 X 10
Dining room
- Level: Entry
- Area: 182
- Dimensions: 14 X 13
Kitchen
- Level: Entry
- Area: 154
- Dimensions: 14 X 11
Laundry
- Level: Entry
- Area: 42
- Dimensions: 7 X 6
Library
- Level: Entry
- Area: 168
- Dimensions: 14 X 12
Living room
- Level: Entry
- Area: 418
- Dimensions: 22 X 19
Loft
- Level: Second
- Area: 135
- Dimensions: 15 X 9
Heating
- Forced Air, Natural Gas
Cooling
- Ceiling Fans, Central Air
Appliances
- Included: Built In Electric Oven, Dishwasher, Disposal, Dryer, Free Standing Refrigerator, Gas Cooktop, Humidifier, Microwave, Washer
- Laundry: Laundry Room
Features
- Programmable Thermostat
- Basement: Full,Unfinished
- Has fireplace: Yes
- Fireplace features: Gas, Master Bedroom
Interior area
- Total interior livable area: 2,317 sqft
- Finished area above ground: 2,317
Property
Parking
- Total spaces: 2
- Parking features: Two Car Garage, Attached, Direct Access, Electricityin Garage, Garage Door Opener
- Attached garage spaces: 2
Features
- Levels: One And One Half
- Stories: 1.5
- Entry location: GroundLevelwSteps
- Patio & porch: Deck, Porch
- Exterior features: Grounds Maintenance
- Pool features: None
- Fencing: Fencingnot Allowed
Details
- Parcel number: 46021010035000
- Special conditions: Short Sale No,Standard
Construction
Type & style
- Home type: Condo
- Architectural style: Cape Cod
- Property subtype: Condominium
Materials
- Brick, Other
- Foundation: Basement, Poured, Sump Pump
- Roof: Asphalt
Condition
- New construction: No
- Year built: 1991
Utilities & green energy
- Electric: Generator
- Sewer: Public Sewer
- Water: Public
Community & HOA
HOA
- Has HOA: Yes
- Services included: Maintenance Grounds, Snow Removal
- HOA fee: $445 monthly
Location
- Region: Livonia
Financial & listing details
- Price per square foot: $190/sqft
- Tax assessed value: $137,260
- Annual tax amount: $5,583
- Date on market: 8/14/2026
- Cumulative days on market: 3 days
- Listing agreement: Exclusive Right To Sell
- Listing terms: Cash,Conventional
- Exclusions: Exclusion(s) Do Not Exist
Estimated market value
$432,600
$411,000 - $454,000
$2,822/mo
Price history
| Date | Event | Price |
|---|---|---|
| 8/14/2026 | Listed for sale | $439,900$190/sqft |
Source:  Realcomp II #20261048645 Report a problem Realcomp II #20261048645 Report a problem | ||
Public tax history
| Year | Property taxes | Tax assessment |
|---|---|---|
| 2025 | -- | $204,700 +4.9% |
| 2024 | -- | $195,100 +6.5% |
| 2023 | -- | $183,200 +4.6% |
| 2022 | -- | $175,100 +5.9% |
| 2021 | -- | $165,300 |
| 2020 | $4,474 +2.2% | $165,300 +6.1% |
| 2019 | $4,376 | $155,800 +5.1% |
| 2018 | $4,376 | $148,300 -1.3% |
| 2017 | -- | $150,200 +6.1% |
| 2016 | $3,840 | $141,600 +14% |
| 2015 | $3,840 | $124,160 +25.9% |
| 2012 | -- | $98,640 |
| 2005 | $2,048 -53.8% | -- |
| 2003 | $4,436 +9.5% | -- |
| 2001 | $4,053 +2.8% | $126,420 +3.2% |
| 2000 | $3,944 | $122,500 |
Find assessor info on the county website
Monthly payment
Est. payment
Payment breakdown
Explore the cost of this home by adjusting the details. Changes won't be saved.Climate risks
Neighborhood: 48152
Nearby schools
GreatSchools rating
- 10/10Hoover Elementary SchoolGrades: K-4Distance: 2.5 mi
- 8/10Holmes Middle SchoolGrades: 7-8Distance: 2.3 mi
- 9/10Stevenson High SchoolGrades: 8-12Distance: 2.6 mi
- $370,0002 bd2 ba1.8k sqft38128 S Vista Dr, Livonia, MI 48152Sold
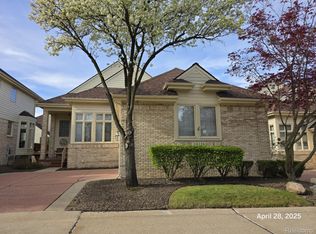
- $416,0002 bd2 ba1.8k sqft38152 S Vista Dr, Livonia, MI 48152Off Market
- $431,3002 bd2 ba2.2k sqft38148 S Vista Dr, Livonia, MI 48152Off Market

- $320,0002 bd3 ba2.2k sqft38139 N Vista Dr, Livonia, MI 48152Sold
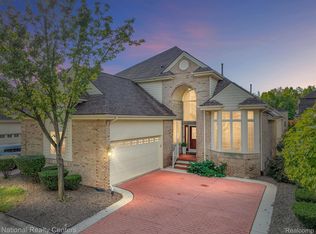
- $403,0003 bd4 ba3.9k sqft38145 S Vista Dr, Livonia, MI 48152Sold
- $389,2002 bd3 ba3.3k sqft38118 N Vista Dr, Livonia, MI 48152Off Market
- $408,8003 bd2 ba2.3k sqft38149 S Vista Dr, Livonia, MI 48152Off Market
- $413,4003 bd2 ba2.3k sqft38144 S Vista Dr, Livonia, MI 48152Off Market
A local agent can set up tours, give advice and negotiate with sellers.
Similar homes
- $414,9004 bd3 ba2.6k sqft18656 Gill Rd, Livonia, MI 48152For Sale

 MLS ID #20261062874, Jeff Glover, KW Professionals. Realcomp II
 - $399,0003 bd3 ba3.1k sqft37610 Newburgh Park Cir, Livonia, MI 48152For Sale
 MLS ID #20261058261, Michael Perna, EXP Realty The Perna Team. Realcomp II
 - $340,0003 bd1 ba2.2k sqft20320 Shadyside St, Livonia, MI 48152New Construction
 MLS ID #20261053339, Jeff Glover, KW Professionals. Realcomp II
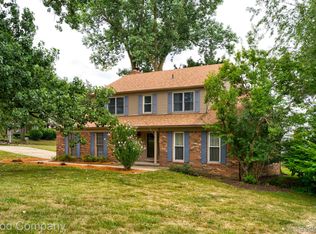
 - $425,0004 bd3 ba2.1k sqft35868 Smithfield Ct, Farmington, MI 48335For Sale
 MLS ID #20261064238, Jim Shaffer, Good Company. Realcomp II
 - $469,0004 bd3 ba2.3k sqft37480 Rhonswood Dr, Northville, MI 48167For SaleMLS ID #20261056486, John K Goodman, Century 21 Curran & Oberski. Realcomp II
- $475,0003 bd3 ba3.2k sqft38630 Meeting House Ln, Livonia, MI 48154For SaleMLS ID #20261045717, Jim Shaffer, Good Company. Realcomp II
- $519,800-- bd2 ba2.1k sqft17520 Laurel Dr, Livonia, MI 48152Off Market
- $510,0004 bd3 ba2.7k sqft35565 Tall Pine Rd, Farmington, MI 48335For SaleMLS ID #20261062533, Adam Lane, MG Realty Co LLC. Realcomp II
- $495,0004 bd3 ba2.7k sqft14074 Riverside St, Livonia, MI 48154For SaleMLS ID #20261056996, Laura J Cilia, Berkshire Hathaway HS Kee Realty FH. Realcomp II
- $425,0003 bd3 ba2.1k sqft30612 Sequoia Cir, Farmington, MI 48331For SaleMLS ID #20261043604, Amani El Merhi, Real Estate One-Dbn Hts/Dbn. Realcomp II
- $585,0004 bd3 ba2.9k sqft20216 Ellen Dr, Livonia, MI 48152For SaleMLS ID #20261043396, Ryan Scott, Sterling Real Estate LLC. Realcomp II
- $460,0005 bd4 ba3k sqft14012 Sunset St, Livonia, MI 48154For SaleMLS ID #20261061913, Michael Lennon, Real Estate One-Oxford. Realcomp II
- $425,0003 bd3 ba2.2k sqft31620 W Eleven Mile Rd, Farmington Hills, MI 48336For SaleMLS ID #20261048020, Darlene Hamilton, Team Hamilton Real Estate. Realcomp II
- $435,0003 bd3 ba3.4k sqft5870 Darbwood Ln, West Bloomfield, MI 48324For SaleMLS ID #20261058817, Lauren Fortinberry, Century 21 Professionals Clarkston. Realcomp II
- $489,9004 bd3 ba3.2k sqft25900 Hunt Club Blvd, Farmington Hills, MI 48335For SaleMLS ID #20261056951, Anthony Orlando, Jason Mitchell Real Estate Group Michigan LLC. Realcomp II
- $299,9003 bd2 ba2.1k sqft19725 Maplewood St, Livonia, MI 48152For SaleMLS ID #20261059679, Rachel Reaves, RE/MAX Leading Edge. Realcomp II
- $464,9005 bd3 ba2.5k sqft29942 Briarton Rd, Farmington Hills, MI 48331For SaleMLS ID #20261058086, Zachary Winner, Real Broker, LLC Berkley. Realcomp II
- $579,9004 bd3 ba2.8k sqft22577 Shadowglen Dr, Farmington Hills, MI 48335For SaleMLS ID #20261061924, Steven Wiebe, Keller Williams Paint Creek. Realcomp II
- $525,0004 bd3 ba2.3k sqft42542 Knollwood Ct, Northville, MI 48168For SaleMLS ID #20261061214, Ian Olson, Keller Williams Premier. Realcomp II
- $450,0003 bd3 ba2.1k sqft2652 Calloway Ct, Canton, MI 48188For SaleMLS ID #20261055558, Tina M Doyle, Keller Williams Advantage Northville. Realcomp II
