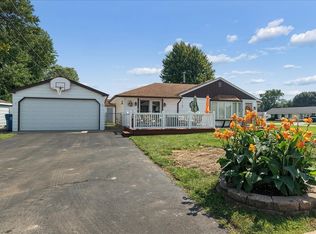
WELCOME HOME! AN ABSOLUTE GEM! Come fall in love with this CHARMING and METICULOUSLY MAINTAINED home in the highly sought-after community of Hometown! Thoughtfully enhanced with an EXPANSIVE PRIMARY BEDROOM ADDITION featuring its OWN PRIVATE ENTRANCE, this home offers the perfect OPTION FOR RELATED LIVING, a private guest suite, or flexible living space. This BEAUTIFUL HOME features 3 SPACIOUS BEDROOMS, a bright EAT-IN KITCHEN, a FULLY FENCED BACKYARD, and a versatile addition that can serve as a primary bedroom, family room, home office, or private living quarters. Recent updates include BRAND NEW HVAC, FRESH PAINT, NEW CARPETING, NEW WOOD FLOORING IN THE ADDITION, NEWER WINDOWS, and a NEW GARAGE ROOF, providing peace of mind and move-in-ready convenience. Located in the HEART OF HOMETOWN, you'll enjoy being just minutes from the elementary school, shopping, Christ Hospital, public transportation, parks, and more. Plus, you'll appreciate the TOP-RATED SCHOOL DISTRICT and LOW PROPERTY TAXES! DON'T MISS THIS INCREDIBLE OPPORTUNITY-SCHEDULE YOUR PRIVATE SHOWING TODAY!
Contingent
$239,900
8875 S Corcoran Rd, Hometown, IL 60456
3beds
1,098sqft
Duplex, Single Family Residence
Built in 1953
-- sqft lot
$-- Zestimate®
$218/sqft
$-- HOA
What's special
New garage roofFully fenced backyardFresh paintBright eat-in kitchenBrand new hvacNewer windowsNew carpeting
- --
- 326
- views
- 41
- saves
Zillow last checked:
Listing updated:
Listed by:
Joseph Rawl 708-372-0069,
HomeSmart Realty Group
Source: MRED as distributed by MLS GRID,MLS#: 12744482
Facts & features
Interior
Bedrooms & bathrooms
- Bedrooms: 3
- Bathrooms: 1
- Full bathrooms: 1
Rooms
- Room types: No additional rooms
Primary bedroom
- Features: Flooring (Plank)
- Level: Main
- Area: 299 Square Feet
- Dimensions: 23X13
Bedroom 2
- Features: Flooring (Carpet)
- Level: Main
- Area: 132 Square Feet
- Dimensions: 12X11
Bedroom 3
- Features: Flooring (Carpet)
- Level: Main
- Area: 110 Square Feet
- Dimensions: 11X10
Kitchen
- Features: Flooring (Ceramic Tile)
- Level: Main
- Area: 154 Square Feet
- Dimensions: 14X11
Laundry
- Level: Main
- Area: 24 Square Feet
- Dimensions: 6X4
Living room
- Features: Flooring (Carpet)
- Level: Main
- Area: 221 Square Feet
- Dimensions: 17X13
Heating
- Natural Gas
Cooling
- Central Air
Appliances
- Laundry: In Unit
Features
- Basement: Crawl Space
Interior area
- Total structure area: 0
- Total interior livable area: 1,098 sqft
Property
Parking
- Total spaces: 1.5
- Parking features: Asphalt, Yes, Garage Owned, Detached, Garage
- Garage spaces: 1.5
Accessibility
- Accessibility features: No Disability Access
Lot
- Size: 4,000 Square Feet
- Dimensions: 40 x 100
Details
- Parcel number: 24032160370000
- Special conditions: None
Construction
Type & style
- Home type: MultiFamily
- Property subtype: Duplex, Single Family Residence
Materials
- Vinyl Siding
- Roof: Asphalt
Condition
- New construction: No
- Year built: 1953
Utilities & green energy
- Sewer: Public Sewer
- Water: Lake Michigan, Public
Community & HOA
HOA
- Services included: None
Location
- Region: Hometown
Financial & listing details
- Price per square foot: $218/sqft
- Tax assessed value: $170,000
- Annual tax amount: $4,443
- Date on market: 8/27/2026
- Ownership: Fee Simple
Estimated market value
Not available
Estimated sales range
Not available
Not available
Price history
| Date | Event | Price |
|---|---|---|
| 8/27/2026 | Listing removed | $249,900$228/sqft |
Source: MRED as distributed by MLS GRID #12694919 Report a problem | ||
| 8/13/2026 | Price change | $249,900-2%$228/sqft |
Source: MRED as distributed by MLS GRID #12694919 Report a problem | ||
| 8/3/2026 | Price change | $254,900-1.9%$232/sqft |
Source:  MRED as distributed by MLS GRID #12694919 Report a problem MRED as distributed by MLS GRID #12694919 Report a problem | ||
| 7/14/2026 | Price change | $259,900-3.7%$237/sqft |
Source: MRED as distributed by MLS GRID #12694919 Report a problem | ||
| 7/7/2026 | Listed for sale | $269,900+58.8%$246/sqft |
Source: MRED as distributed by MLS GRID #12694919 Report a problem | ||
| 5/28/2026 | Sold | $170,000+41.8%$155/sqft |
Source: Public Record Report a problem | ||
| 2/5/2011 | Listing removed | $119,900$109/sqft |
Source: RE/MAX Team 2000 Report a problem | ||
| 9/23/2010 | Sold | $119,900$109/sqft |
Source: MRED as distributed by MLS GRID #07549509 Report a problem | ||
| 7/11/2010 | Price change | $119,900-4%$109/sqft |
Source: RE/MAX Team 2000 Report a problem | ||
| 6/11/2010 | Price change | $124,900-3.8%$114/sqft |
Source: RE/MAX Team 2000 Report a problem | ||
| 3/23/2010 | Price change | $129,900-7.1%$118/sqft |
Source: RE/MAX Team 2000 Report a problem | ||
| 3/16/2010 | Listed for sale | $139,900+72.7%$127/sqft |
Source: RE/MAX Team 2000 Report a problem | ||
| 11/3/2009 | Sold | $81,000-18.2%$74/sqft |
Source: MRED as distributed by MLS GRID #07327374 Report a problem | ||
| 8/21/2000 | Sold | $99,000$90/sqft |
Source: Public Record Report a problem | ||
Public tax history
| Year | Property taxes | Tax assessment |
|---|---|---|
| 2024 | $4,443 +4.4% | $17,000 |
| 2023 | $4,254 +36.8% | $17,000 +48.9% |
| 2022 | $3,110 +2% | $11,414 |
| 2021 | $3,049 -14.8% | $11,414 -10.5% |
| 2020 | $3,580 +2.7% | $12,749 -2.3% |
| 2019 | $3,487 +4.4% | $13,051 |
| 2018 | $3,340 -0.4% | $13,051 |
| 2017 | $3,354 +5.1% | $13,051 +13% |
| 2016 | $3,191 +2.6% | $11,548 |
| 2015 | $3,110 +0.5% | $11,548 |
| 2014 | $3,095 +12.5% | $11,548 -0.7% |
| 2013 | $2,752 +1.3% | $11,626 |
| 2012 | $2,716 -6.2% | $11,626 -6.4% |
| 2011 | $2,896 -28.9% | $12,417 -21.1% |
| 2010 | $4,074 -1.2% | $15,746 |
| 2009 | $4,124 +82.6% | $15,746 -5% |
| 2008 | $2,258 +7.4% | $16,574 +23.2% |
| 2007 | $2,101 +5% | $13,456 |
| 2006 | $2,002 +11.2% | $13,456 |
| 2005 | $1,800 -4.4% | $13,456 +29.6% |
| 2004 | $1,883 +5.4% | $10,380 |
| 2003 | $1,787 +4.7% | $10,380 |
| 2002 | $1,707 +21.2% | $10,380 +13.8% |
| 2001 | $1,408 +0.7% | $9,125 |
| 2000 | $1,397 +19.2% | $9,125 |
| 1999 | $1,172 | $9,125 |
Find assessor info on the county website
Monthly payment
Est. payment
Payment breakdown
Explore the cost of this home by adjusting the details. Changes won't be saved.Climate risks
Neighborhood: 60456
Nearby schools
Schools provided by the listing agent
- Elementary: Hometown Elementary School
- Middle: Oak Lawn-Hometown Middle School
- High: Oak Lawn Comm High School
- District: 123
Source: MRED as distributed by MLS GRID. This data may not be complete. We recommend contacting the local school district to confirm school assignments for this home.
Similar homes
- $259,9002 bd1 ba1k sqft4242 W 90th Pl, Hometown, IL 60456Active
 MLS ID #12754235, Jennifer Madden, @properties Christies International Real Estate. MRED as distributed by MLS GRID
 - $274,9003 bd1 ba1.3k sqft8729 S 51st Ave, Oak Lawn, IL 60453New
 MLS ID #12777196, Jackie Coluzzi, Coldwell Banker Realty. MRED as distributed by MLS GRID
 - $225,0003 bd1 ba1k sqft9138 S 52nd Ct, Oak Lawn, IL 60453Re-activated
 MLS ID #12747405, Robert Medinger, Keller Williams Preferred Rlty. MRED as distributed by MLS GRID
 - $259,0003 bd3 ba1.3k sqft7803 S Champlain Ave, Chicago, IL 60619New
 MLS ID #12777748, Christy Clayborn, PSA, Equitable Investment Group Inc. MRED as distributed by MLS GRID
