Nestled on Detroit's west side, this single-family bungalow presents an exciting opportunity to own a home in our vibrant city. This property holds the promise of a comfortable life with unbeatable charm. The residence features three bedrooms and 1 updated bathroom. Imagine the possibilities for each room, from a personal sanctuary to a creative studio. The basement offers an open space ready to be designed for your bonus room or gaming center. Shape this into your dream home. Ask about special financing offers. Ask about $25,000 down payment assistance.
For sale
$152,900
20211 Ashton Ave, Detroit, MI 48219
3beds
1,302sqft
Single Family Residence
Built in 1950
5,227 Square Feet Lot
$-- Zestimate®
$117/sqft
$-- HOA
What's special
- 2 days |
- 145 |
- 4 |
Zillow last checked:
Listing updated:
Listed by:
Jamila S Jackson 313-263-1668,
Hawkins Realty Group, Inc 313-263-1668
Source: Realcomp II,MLS#: 20261064396
Facts & features
Interior
Bedrooms & bathrooms
- Bedrooms: 3
- Bathrooms: 1
- Full bathrooms: 1
Primary bedroom
- Level: Second
- Area: 300
- Dimensions: 20 X 15
Bedroom
- Level: Entry
- Area: 156
- Dimensions: 12 X 13
Bedroom
- Level: Entry
- Area: 132
- Dimensions: 11 X 12
Other
- Level: Entry
- Area: 56
- Dimensions: 7 X 8
Dining room
- Level: Entry
- Area: 80
- Dimensions: 10 X 8
Kitchen
- Level: Entry
- Area: 144
- Dimensions: 12 X 12
Living room
- Level: Entry
- Area: 210
- Dimensions: 15 X 14
Heating
- Forced Air, Natural Gas
Features
- Basement: Unfinished
- Has fireplace: No
Interior area
- Total interior livable area: 1,302 sqft
- Finished area above ground: 1,302
Property
Parking
- Parking features: Driveway, No Garage
Features
- Levels: One And One Half
- Stories: 1.5
- Entry location: GroundLevelwSteps
- Pool features: None
Lot
- Size: 5,227 Square Feet
- Dimensions: 40 x 130
Details
- Parcel number: W22I075351S
- Special conditions: Short Sale No,Standard
Construction
Type & style
- Home type: SingleFamily
- Architectural style: Bungalow
- Property subtype: Single Family Residence
Materials
- Brick
- Foundation: Basement, Block
- Roof: Asphalt
Condition
- New construction: No
- Year built: 1950
Details
- Warranty included: Yes
Utilities & green energy
- Sewer: Public Sewer, Sewer At Street
- Water: Public, Waterat Street
Community & HOA
Community
- Subdivision: SOUTHFIELD GATE
HOA
- Has HOA: No
Location
- Region: Detroit
Financial & listing details
- Price per square foot: $117/sqft
- Tax assessed value: $35,157
- Annual tax amount: $3,335
- Date on market: 8/13/2026
- Cumulative days on market: 211 days
- Listing agreement: Exclusive Right To Sell
- Listing terms: Cash,Conventional,FHA,Warranty Deed
Estimated market value
Not available
Estimated sales range
Not available
$1,362/mo
Price history
| Date | Event | Price |
|---|---|---|
| 8/13/2026 | Listed for sale | $152,900$117/sqft |
Source:  Realcomp II #20261064396 Report a problem Realcomp II #20261064396 Report a problem | ||
| 8/9/2026 | Listing removed | $152,900$117/sqft |
Source: Realcomp II #20261053278 Report a problem | ||
| 8/4/2026 | Price change | $152,900-1.3%$117/sqft |
Source: Realcomp II #20261053278 Report a problem | ||
| 7/12/2026 | Listed for sale | $154,900-1.9%$119/sqft |
Source: Realcomp II #20261053278 Report a problem | ||
| 7/7/2026 | Listing removed | $157,900$121/sqft |
Source: Realcomp II #20261040393 Report a problem | ||
| 6/2/2026 | Listed for sale | $157,900$121/sqft |
Source: Realcomp II #20261040393 Report a problem | ||
| 5/23/2026 | Listing removed | $157,900$121/sqft |
Source: Realcomp II #20251061569 Report a problem | ||
| 5/7/2026 | Price change | $157,900-0.4%$121/sqft |
Source: Realcomp II #20251061569 Report a problem | ||
| 3/26/2026 | Price change | $158,500-2.1%$122/sqft |
Source: Realcomp II #20251061569 Report a problem | ||
| 3/24/2026 | Price change | $161,900-1.2%$124/sqft |
Source: Realcomp II #20251061569 Report a problem | ||
| 2/4/2026 | Price change | $163,900-1.2%$126/sqft |
Source: Realcomp II #20251061569 Report a problem | ||
| 1/22/2026 | Price change | $165,900-0.7%$127/sqft |
Source: Realcomp II #20251061569 Report a problem | ||
| 12/26/2025 | Listed for sale | $167,000+149.3%$128/sqft |
Source: Realcomp II #20251061569 Report a problem | ||
| 4/28/2023 | Sold | $67,000-4.3%$51/sqft |
Source: Realcomp II #20230013577 Report a problem | ||
| 3/14/2023 | Pending sale | $70,000$54/sqft |
Source: Realcomp II #20230013577 Report a problem | ||
| 2/24/2023 | Listed for sale | $70,000+118.8%$54/sqft |
Source: Realcomp II #20230013577 Report a problem | ||
| 10/5/2019 | Listing removed | $700$1/sqft |
Source: MDPM Report a problem | ||
| 9/30/2019 | Price change | $700-3.4%$1/sqft |
Source: MDPM Report a problem | ||
| 9/16/2019 | Price change | $725-3.3%$1/sqft |
Source: MDPM Report a problem | ||
| 8/29/2019 | Listed for rent | $750$1/sqft |
Source: MDPM Report a problem | ||
| 2/20/2019 | Listing removed | $750$1/sqft |
Source: MDPM Report a problem | ||
| 1/28/2019 | Listed for rent | $750$1/sqft |
Source: MDPM Report a problem | ||
| 10/2/2018 | Sold | $32,000+7%$25/sqft |
Source: Public Record Report a problem | ||
| 8/5/2018 | Listed for sale | $29,900$23/sqft |
Source: Carter & Associates Realty #218074922 Report a problem | ||
Public tax history
| Year | Property taxes | Tax assessment |
|---|---|---|
| 2025 | -- | $34,100 +24.9% |
| 2024 | -- | $27,300 +23% |
| 2023 | -- | $22,200 +24.7% |
| 2022 | -- | $17,800 +5.3% |
| 2021 | -- | $16,900 |
| 2020 | $794 -26% | $16,900 +25.2% |
| 2019 | $1,073 | $13,500 +10.7% |
| 2018 | $1,073 | $12,200 -1.6% |
| 2017 | -- | $12,400 -33.7% |
| 2016 | $2,219 | $18,700 |
| 2015 | $2,219 -15.6% | $18,700 -28.9% |
| 2013 | $2,630 +18.5% | $26,303 -30.2% |
| 2010 | $2,219 | $37,687 -12% |
| 2009 | -- | $42,826 -13.5% |
| 2008 | -- | $49,510 |
| 2007 | -- | $49,510 +5.5% |
| 2005 | $552 | $46,929 +3% |
| 2004 | -- | $45,562 +177.7% |
| 2001 | $1,068 | $16,408 |
Find assessor info on the county website
Monthly payment
Est. payment
Payment breakdown
Explore the cost of this home by adjusting the details. Changes won't be saved.Climate risks
Neighborhood: O'Hair Park
Nearby schools
GreatSchools rating
- 3/10Emerson Elementary-Middle SchoolGrades: PK-8Distance: 1.4 mi
- 2/10Ford High SchoolGrades: 9-12Distance: 0.8 mi
- $37,7003 bd1 ba1k sqft20201 Ashton Ave, Detroit, MI 48219Off Market
- $87,3003 bd1 ba1.3k sqft20221 Ashton Ave, Detroit, MI 48219Off Market
- $78,9002 bd2 ba862 sqft20229 Ashton Ave, Detroit, MI 48219Off Market

- $81,3003 bd2 ba1.2k sqft20200 Rosemont Ave, Detroit, MI 48219Off Market
- $71,9003 bd1 ba843 sqft20220 Rosemont Ave, Detroit, MI 48219Off Market
- $78,3003 bd1 ba1.1k sqft20235 Ashton Ave, Detroit, MI 48219Off Market
- $800-- bd1 ba843 sqft20210 Rosemont Ave, Detroit, MI 48219Off Market
- $400-- bd1 ba673 sqft20117 Ashton Ave, Detroit, MI 48219Off Market
A local agent can set up tours, give advice and negotiate with sellers.
Similar homes
- $135,0003 bd1 ba1k sqft20220 Glastonbury Rd, Detroit, MI 48219For Sale
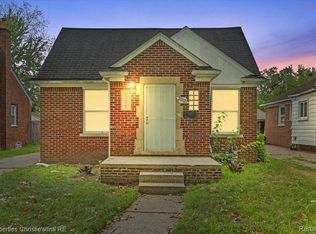
 MLS ID #20261064728, Karriem R Hunter Jr, @properties Christie's Int'l R.E. Detroit. Realcomp II
 - $155,0003 bd2 ba1.4k sqft20107 Southfield Rd, Detroit, MI 48235For Sale
 MLS ID #20251050238, Leonard A Pickett III, RCH Brokerage Legacy Inc. Realcomp II
 - $179,9003 bd2 ba1.1k sqft19947 Heyden St, Detroit, MI 48219For Sale
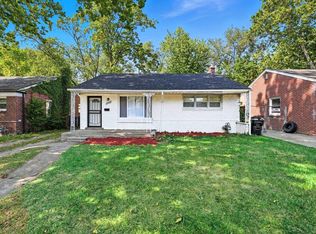
 MLS ID #50214322, Francine Kanalos, Epique Inc.. MiRealSource
 - $139,5003 bd2 ba1.2k sqft18110 Snowden St, Detroit, MI 48235For Sale
 MLS ID #20261062527, Francys Ramirez, Evernest, LLC. Realcomp II
 - $175,0003 bd1 ba1k sqft20201 Grandville Ave, Detroit, MI 48219For SaleMLS ID #20261040404, Anuj Chand, Keller Williams First. Realcomp II
- $199,0003 bd2 ba1.4k sqft17212 Sunderland Rd, Detroit, MI 48219For SaleMLS ID #20261060922, Al Baydoun, U.S. Investor Group. Realcomp II
- $165,0003 bd3 ba1.7k sqft15800 Saint Marys St, Detroit, MI 48227For SaleMLS ID #20261061756, LaKisha M Dansby, Golden Key Realty Group LLC. Realcomp II
- $130,0003 bd2 ba1.1k sqft16124 Blackstone St, Detroit, MI 48219For Sale By Owner
- $144,9003 bd1 ba1k sqft19786 Prevost St, Detroit, MI 48235For SaleMLS ID #20261032879, Ryan E Kain, RE/MAX Leading Edge. Realcomp II
- $139,0003 bd1 ba1.2k sqft15874 Ashton Rd, Detroit, MI 48223For SaleMLS ID #20261062465, Lindsay L Gorman, Nika & Co. Realcomp II
- $129,9003 bd1 ba1.8k sqft19315 Annchester Rd, Detroit, MI 48219For SaleMLS ID #20261028347, Deborah R Wass, ERA Prime Real Estate Group. Realcomp II
- $129,8002 bd2 ba1.4k sqft18704 Sunderland Rd, Detroit, MI 48219For SaleMLS ID #20261040647, Jamila S Jackson, Hawkins Realty Group, Inc. Realcomp II
- $157,9004 bd2 ba1.2k sqft17333 Mansfield St, Detroit, MI 48235For SaleMLS ID #20261045549, Otis R Sheard, O Sheard Realty LLC. Realcomp II
- $149,9003 bd2 ba1.3k sqft18276 Appoline St, Detroit, MI 48235For SaleMLS ID #20261034284, Michael Harding, RE/MAX Noire. Realcomp II
- $149,9003 bd2 ba1.2k sqft15719 Coyle St, Detroit, MI 48227For Sale
 MLS ID #26024147, Rachel Green, KW Home Realty. MichRIC
 - $175,0003 bd2 ba1.6k sqft16614 Sunderland Rd, Detroit, MI 48219For SaleMLS ID #20261026357, Mikhail Grigoryan, Detroit Progress Realty LLC. Realcomp II
- $145,0003 bd2 ba952 sqft20015 Five Points St, Redford, MI 48240For SaleMLS ID #20261055252, Joseph Hammel, Keller Williams Somerset. Realcomp II
- $155,0003 bd2 ba1.3k sqft15753 Wisconsin St, Detroit, MI 48238For SaleMLS ID #20261033062, Victoria Baugh, Berkshire Hathaway HomeServices The Loft Warehouse. Realcomp II
- $185,0003 bd1 ba1.9k sqft18746 Glenhurst St, Detroit, MI 48219For SaleMLS ID #20261045906, Gentraia Brown, REMAX City Centre. Realcomp II
- $178,0003 bd2 ba1.2k sqft18684 Murray Hill St, Detroit, MI 48235For SaleMLS ID #20261010188, Mathew S Golden, Midpoint Real Estate Services, LLC. Realcomp II
