Welcome to 229 Sunrise Road, a beautifully maintained 3-bedroom, 2.5-bath home offering a spacious, light-filled floor plan with abundant storage. The inviting entryway leads to an updated eat-in kitchen featuring quartz countertops, vinyl plank flooring, a large pantry with excellent organization, and sliding glass doors providing easy access to the backyard. A conveniently located half bath completes this level. To the right of the entryway, the formal living room flows seamlessly into the dining room, creating the perfect space for gatherings. Just a few steps down, you’ll find a cozy family room highlighted by an exposed brick fireplace and sliding glass doors that fill the space with natural light. A separate doorway provides convenient access to the two-car garage. A few more steps down lead to the full basement, which includes a dedicated laundry area and plenty of additional storage. Upstairs, the spacious primary suite features a generous closet, private bathroom, and versatile sitting area—ideal for a home office, movie space, or quiet place to enjoy your morning coffee. Two additional bedrooms and a second full bathroom complete the upper level. Outside, enjoy the beautifully landscaped backyard, patio, and custom-built pergola—perfect for relaxing or entertaining. Thoughtfully cared for and presented in immaculate condition, this wonderful home is ready for its next owner!
Pending
$409,900
229 Sunrise Rd, Reading, PA 19606
3beds
2,190sqft
Single Family Residence
Built in 1993
0.37 Acres Lot
$434,600 Zestimate®
$187/sqft
$-- HOA
What's special
Beautifully landscaped backyardQuartz countertopsSpacious light-filled floor planAbundant storageInviting entrywayVinyl plank flooringUpdated eat-in kitchen
- 3 days |
- 1,114 |
- 62 |
Likely to sell faster than
Zillow last checked:
Listing updated:
Listed by:
Brittany Mancuso 267-699-6152,
Realty One Group Exclusive 4849756400
Source: Bright MLS,MLS#: PABK2076706
Facts & features
Interior
Bedrooms & bathrooms
- Bedrooms: 3
- Bathrooms: 3
- Full bathrooms: 2
- 1/2 bathrooms: 1
- Main level bathrooms: 1
Basement
- Area: 288
Heating
- Forced Air, Natural Gas
Cooling
- Central Air, Natural Gas
Appliances
- Included: Gas Water Heater
Features
- Eat-in Kitchen
- Doors: Sliding Glass
- Basement: Full
- Number of fireplaces: 1
Interior area
- Total structure area: 2,190
- Total interior livable area: 2,190 sqft
- Finished area above ground: 1,902
- Finished area below ground: 288
Video & virtual tour
Property
Parking
- Total spaces: 2
- Parking features: Garage Faces Front, Garage Door Opener, Attached, Driveway, On Street
- Attached garage spaces: 2
- Has uncovered spaces: Yes
Accessibility
- Accessibility features: 2+ Access Exits, >84" Garage Door
Features
- Levels: Multi/Split,One
- Stories: 1
- Patio & porch: Patio
- Pool features: None
Lot
- Size: 0.37 Acres
Details
- Additional structures: Above Grade, Below Grade
- Parcel number: 43532516736890
- Zoning: RESIDENTAL
- Special conditions: Standard
Construction
Type & style
- Home type: SingleFamily
- Property subtype: Single Family Residence
Materials
- Vinyl Siding, Aluminum Siding
- Foundation: Concrete Perimeter
Condition
- New construction: No
- Year built: 1993
Utilities & green energy
- Sewer: Public Sewer
- Water: Public
Community & HOA
Community
- Subdivision: Exeter Twp
HOA
- Has HOA: No
Location
- Region: Reading
- Municipality: EXETER TWP
Financial & listing details
- Price per square foot: $187/sqft
- Tax assessed value: $125,000
- Annual tax amount: $6,033
- Date on market: 8/12/2026
- Listing agreement: Exclusive Right To Sell
- Listing terms: Cash,Conventional,VA Loan,FHA
- Inclusions: Washer, Dryer, Refrigerator
- Ownership: Fee Simple
Estimated market value
$434,600
$413,000 - $456,000
$2,421/mo
Price history
| Date | Event | Price |
|---|---|---|
| 8/14/2026 | Pending sale | $409,900$187/sqft |
Source:  Bright MLS #PABK2076706 Report a problem Bright MLS #PABK2076706 Report a problem | ||
| 8/12/2026 | Listed for sale | $409,900+86.3%$187/sqft |
Source: Bright MLS #PABK2076706 Report a problem | ||
| 3/26/2008 | Sold | $220,000$100/sqft |
Source: Public Record Report a problem | ||
Public tax history
| Year | Property taxes | Tax assessment |
|---|---|---|
| 2025 | $6,204 +4.5% | $125,000 |
| 2024 | $5,936 +3.4% | $125,000 |
| 2023 | $5,742 +1.1% | $125,000 |
| 2022 | $5,678 +1.5% | $125,000 |
| 2021 | $5,592 +1.1% | $125,000 |
| 2020 | $5,530 +2.6% | $125,000 |
| 2019 | $5,389 +278.8% | $125,000 |
| 2018 | $1,423 -73.5% | $125,000 |
| 2017 | $5,374 +293.1% | $125,000 |
| 2016 | $1,367 +5.7% | $125,000 |
| 2015 | $1,293 | $125,000 |
| 2014 | -- | $125,000 |
| 2013 | -- | $125,000 |
| 2012 | -- | $125,000 |
| 2011 | -- | $125,000 |
| 2010 | -- | $125,000 |
| 2009 | -- | $125,000 |
| 2008 | -- | $125,000 |
| 2007 | -- | $125,000 |
| 2006 | -- | $125,000 |
| 2005 | -- | $125,000 |
| 2004 | -- | $125,000 |
| 2003 | -- | $125,000 |
| 2002 | -- | $125,000 |
| 2000 | -- | $125,000 |
Find assessor info on the county website
Monthly payment
Est. payment
Payment breakdown
Explore the cost of this home by adjusting the details. Changes won't be saved.Climate risks
Neighborhood: Lorane
Nearby schools
GreatSchools rating
- 5/10Lorane El SchoolGrades: K-4Distance: 0.3 mi
- 5/10Exeter Twp Junior High SchoolGrades: 7-8Distance: 2 mi
- 8/10Exeter Twp Senior High SchoolGrades: 9-12Distance: 2.1 mi
Schools provided by the listing agent
- District: Exeter Township
Source: Bright MLS. This data may not be complete. We recommend contacting the local school district to confirm school assignments for this home.
- $394,9003 bd2 ba1.6k sqft227 Sunrise Rd, Reading, PA 19606Off Market
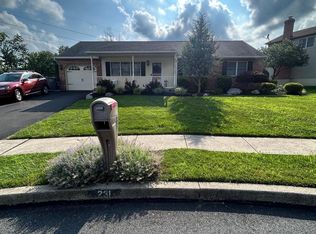
- $366,0003 bd2 ba1.5k sqft231 Sunrise Rd, Reading, PA 19606Sold
- $464,9005 bd4 ba2.4k sqft225 Sunrise Rd, Reading, PA 19606Off Market
- $411,7003 bd3 ba2.4k sqft233 Sunrise Rd, Reading, PA 19606Off Market
- $389,4003 bd2 ba1.7k sqft223 Sunrise Rd, Reading, PA 19606Off Market
- $382,7003 bd2 ba1.9k sqft240 Sunrise Rd, Reading, PA 19606Off Market
- $376,9003 bd2 ba1.5k sqft238 Sunrise Rd, Reading, PA 19606Off Market
- $402,2003 bd3 ba1.8k sqft242 Sunrise Rd, Reading, PA 19606Off Market
A local agent can set up tours, give advice and negotiate with sellers.
A local lender can help you make sure your offer is ready when you are.
Similar homes
- $425,0004 bd3 ba2.8k sqft40 Gibraltar Rd, Reading, PA 19606For Sale

 MLS ID #PABK2074558, Philip Macaronis, RE/MAX Of Reading. Bright MLS
 - $325,0004 bd3 ba3.1k sqft906 N 25th St, Reading, PA 19606For Sale
 MLS ID #PABK2076516, Katrina Bojako, Coldwell Banker Realty. Bright MLS
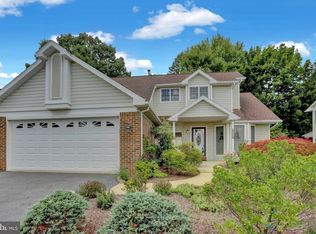
 - $400,0003 bd3 ba2k sqft3236 Garfield Ave, Reading, PA 19605For Sale
 MLS ID #PABK2076474, Deb Scheidt, Coldwell Banker Realty. Bright MLS
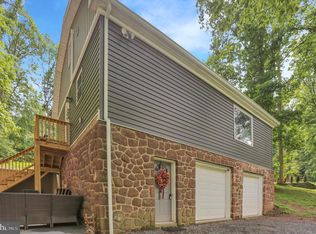
 - $389,9002 bd2 ba1.3k sqft986 Golf Course Rd, Birdsboro, PA 19508For Sale
 MLS ID #PABK2076538, Tina Hanulec, RE/MAX Of Reading. Bright MLS
 - $450,0004 bd3 ba3.1k sqft2302 Bressler Dr, West Lawn, PA 19609For SaleMLS ID #PABK2076386, Alex Smith, Iron Valley Real Estate of Berks. Bright MLS
- $398,9004 bd4 ba2.9k sqft1600 N 12th St, Reading, PA 19604For SaleMLS ID #PABK2075452, Randall Weeber, RE/MAX Of Reading. Bright MLS
- $550,0003 bd3 ba2.6k sqft34 Dawson Dr, Mohnton, PA 19540For SaleMLS ID #PABK2074020, Mike Gordon JR., Berkshire Hathaway HomeServices Homesale Realty. Bright MLS
- $345,5004 bd2 ba1.5k sqft3605 Orchard Ct, Reading, PA 19606For SaleMLS ID #PABK2075362, Cameron Rowe, RE/MAX Of Reading. Bright MLS
- $389,7774 bd2 ba2.1k sqft2245 Moselem Springs Rd, Fleetwood, PA 19522For SaleMLS ID #PABK2075590, Jeroen Harmsen, RE/MAX Of Reading. Bright MLS
- $440,0003 bd2 ba1.8k sqft1266 Route 100, Barto, PA 19504For SaleMLS ID #PABK2076710, Suzanne Kunda, Freestyle Real Estate LLC. Bright MLS
- $360,0003 bd1 ba1.4k sqft82 Spruce Ave, Birdsboro, PA 19508For SaleMLS ID #PABK2076116, Debbie Gardinier, Iron Valley Real Estate of Berks. Bright MLS
- $399,0003 bd2 ba2.2k sqft39 Lindy Ln, Boyertown, PA 19512For SaleMLS ID #PABK2076596, Lex Shive, RE/MAX Reliance. Bright MLS
- $420,0004 bd2 ba1.9k sqft111 Kohler Rd, Kutztown, PA 19530For SaleMLS ID #PABK2076302, Ms. Kristy Heffner, BHHS Homesale Realty- Reading Berks. Bright MLS
- $475,0004 bd3 ba2.5k sqft282 Glendale Ave, Pottstown, PA 19464For SaleMLS ID #PAMC2190402, Lauren Tedesco, Keller Williams Main Line. Bright MLS
- $335,9003 bd1 ba1.6k sqft520 Edison Ct, Reading, PA 19605For SaleMLS ID #PABK2076510, Danny Wade, BHHS Homesale Realty- Reading Berks. Bright MLS
- $415,0003 bd1 ba1.4k sqft425 Centre St, Reading, PA 19605For SaleMLS ID #PABK2076092, Silvia Hernandez, United Real Estate Strive 212. Bright MLS
- $324,9003 bd3 ba1.7k sqft4107 Juniper Dr, Reading, PA 19605For SaleMLS ID #PABK2076588, Johanna Castaneda, Coldwell Banker Realty. Bright MLS
- $399,9004 bd3 ba2.5k sqft2400 Lindale Dr, West Lawn, PA 19609For SaleMLS ID #PABK2073332, Joe Colon, Coldwell Banker Realty. Bright MLS
- $499,9004 bd3 ba2.7k sqft334 Candy Rd, Mohnton, PA 19540For SaleMLS ID #PABK2076290, Christopher Heim, Keller Williams Platinum Realty - Wyomissing. Bright MLS
- $399,9003 bd2 ba1.6k sqft313 Willow Ln, New Holland, PA 17557For SaleMLS ID #PALA2093654, Alex Whitt, Keller Williams Elite. Bright MLS
