Come discover at the end of a tree-lined driveway, this beautiful, one-owner Rancher on 8.29 acres with views from every direction! With 4 bedrooms and 2.5 bathrooms, there is plenty of space to spread out. The family room is the HEART of the home with knotty pine wood floors and walls, a propane fireplace, and direct access to the covered back porch and deck. The primary bedroom suite has its own full bathroom and sliding door access to the back deck. On the other side of the house are additional bedrooms and a bathroom. The kitchen is equipped with an island cooktop, built-in microwave and oven, bar seating and a great view of the backyard. Full unfinished basement with a walk-out awaits your vision. If you are looking for comfortable living combined with the serenity and wildlife on 8.29 acres, this home is for you.
Pending
$595,000
888 Battle Ridge Rd, Mc Connellsburg, PA 17233
4beds
2,663sqft
Single Family Residence
Built in 2002
8.29 Acres Lot
$-- Zestimate®
$223/sqft
$-- HOA
What's special
Propane fireplaceViews from every directionTree-lined drivewayPrimary bedroom suiteBar seatingBuilt-in microwave and oven
- 63 days
- 74
- 0
Zillow last checked:
Listing updated:
Listed by:
Todd Grim 717-873-1111,
RE/MAX Quality Service, Inc. (717) 632-5111,
Co-Listing Agent: Kelly C King Trench 717-634-6340,
RE/MAX Quality Service, Inc.
Source: Bright MLS,MLS#: PAFU2002200
Facts & features
Interior
Bedrooms & bathrooms
- Bedrooms: 4
- Bathrooms: 3
- Full bathrooms: 2
- 1/2 bathrooms: 1
- Main level bathrooms: 3
- Main level bedrooms: 3
Basement
- Area: 2248
Heating
- Heat Pump, Electric
Cooling
- Central Air, Heat Pump, Electric
Appliances
- Included: Electric Water Heater
- Laundry: Main Level
Features
- Flooring: Wood, Vinyl, Carpet
- Basement: Full,Interior Entry,Walk-Out Access
- Number of fireplaces: 1
- Fireplace features: Gas/Propane, Decorative
Interior area
- Total structure area: 4,911
- Total interior livable area: 2,663 sqft
- Finished area above ground: 2,663
- Finished area below ground: 0
Video & virtual tour
Property
Parking
- Total spaces: 2
- Parking features: Garage Faces Side, Attached, Driveway
- Attached garage spaces: 2
- Has uncovered spaces: Yes
Accessibility
- Accessibility features: None
Features
- Levels: One and One Half
- Stories: 1.5
- Exterior features: Flood Lights
- Pool features: None
Lot
- Size: 8.29 Acres
Details
- Additional structures: Above Grade, Below Grade
- Parcel number: 0505071A000
- Zoning: R
- Special conditions: Standard
Construction
Type & style
- Home type: SingleFamily
- Architectural style: Ranch/Rambler
- Property subtype: Single Family Residence
Materials
- Vinyl Siding
- Foundation: Permanent
- Roof: Shingle
Condition
- New construction: No
- Year built: 2002
Utilities & green energy
- Electric: Circuit Breakers
- Sewer: Public Sewer
- Water: Well
Community & HOA
Community
- Subdivision: None
HOA
- Has HOA: No
Location
- Region: Mc Connellsburg
- Municipality: DUBLIN TWP
Financial & listing details
- Price per square foot: $223/sqft
- Tax assessed value: $138,840
- Annual tax amount: $6,858
- Date on market: 8/14/2026
- Listing agreement: Exclusive Right To Sell
- Inclusions: Refrigerator, Washer & Dryer, Basement Workbenches, Upright Propane Tanks For Fireplace
- Ownership: Fee Simple
Estimated market value
Not available
Estimated sales range
Not available
Not available
Price history
| Date | Event | Price |
|---|---|---|
| 9/2/2026 | Pending sale | $595,000$223/sqft |
Source:  Bright MLS #PAFU2002200 Report a problem Bright MLS #PAFU2002200 Report a problem | ||
| 8/14/2026 | Listed for sale | $595,000$223/sqft |
Source: Bright MLS #PAFU2002200 Report a problem | ||
Public tax history
Tax history is unavailable.
Monthly payment
Est. payment
Payment breakdown
Explore the cost of this home by adjusting the details. Changes won't be saved.Climate risks
Neighborhood: 17233
Nearby schools
Schools provided by the listing agent
- Elementary: Forbes Road
- District: Forbes Road
Source: Bright MLS. This data may not be complete. We recommend contacting the local school district to confirm school assignments for this home.
- $332,900-- bd-- ba1.5k sqft11146 Waterfall Rd, Mc Connellsburg, PA 17233Off Market
- $283,9004 bd2 ba2.2k sqft818 Battle Ridge Rd, Mc Connellsburg, PA 17233Off Market
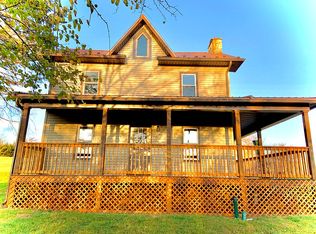
- $211,400-- bd-- ba1.1k sqft800 Battle Ridge Rd, Mc Connellsburg, PA 17233Off Market
- $281,500-- bd-- ba1.3k sqft11020 Waterfall Rd, Mc Connellsburg, PA 17233Off Market
Similar homes
- $424,9004 bd3 ba2.3k sqft7929 Path Valley Rd, Fannettsburg, PA 17221For Sale
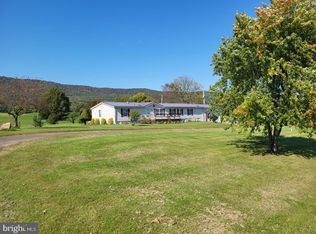
 MLS ID #PAFL2038300, Wayne Berkstresser, The Berkstresser Realty Group. Bright MLS
 - $449,9004 bd3 ba2.6k sqft2244 Community Center Rd, Saint Thomas, PA 17252For Sale
 MLS ID #PAFL2036460, Mellisa Wagaman, Iron Valley Real Estate of Chambersburg. Bright MLS
 - $690,0003 bd2 ba2k sqft13268 Upper Strasburg Rd, Upperstrasburg, PA 17265For Sale
 MLS ID #PAFL2037094, Nicole Scott, RE/MAX Realty Agency, Inc.. Bright MLS
 - $449,9004 bd4 ba2.5k sqft812 Lincoln Way W, Mc Connellsburg, PA 17233New Construction
 MLS ID #PAFU2002164, James Kuchta, JAK Real Estate. Bright MLS
 - $415,0004 bd2 ba2.6k sqft12558 Path Valley Rd, Willow Hill, PA 17271For SaleMLS ID #PAFL2036754, Tasha Coley, Coldwell Banker Realty. Bright MLS
- $514,9004 bd3 ba3.8k sqft1403 Majestic Dr, Chambersburg, PA 17202For SaleMLS ID #PAFL2036674, Doyle C Bryant, Coldwell Banker Realty. Bright MLS
- $675,0004 bd3 ba2.5k sqft11143 Blairs Valley Rd, Mercersburg, PA 17236New ConstructionMLS ID #PAFL2037022, Tonja Hepner, Whitetail Mountain Real Estate, Inc.. Bright MLS
- $409,4004 bd2 ba2.8k sqft4448 Parnell Dr, Mercersburg, PA 17236For SaleMLS ID #PAFL2036594, Ashley M Miller, CENTURY 21 New Millennium. Bright MLS
- $399,9003 bd2 ba2.5k sqft21060 Revercomb Ln, Shade Gap, PA 17255For SaleMLS ID #PAHU2024370, Amy Kuhaneck, Coldwell Banker Realty. Bright MLS
- $675,0003 bd4 ba3.1k sqft7654 Windmill Rd, Greencastle, PA 17225For SaleMLS ID #PAFL2032562, Shirley Bayer, RE/MAX Results. Bright MLS
- $440,0004 bd3 ba3.6k sqft20499 Main St, Saltillo, PA 17253For SaleMLS ID #PAHU2024504, David Friedrich, Coldwell Banker Realty. Bright MLS
- $399,0004 bd1 ba1.9k sqftTRACT 4 1004/acres At 4326 Mountain Rd, Needmore, PA 17238AuctionMLS ID #PAFU2002230, Kaleb Hurley, Hurley Real Estate & Auctions. Bright MLS
- $384,5004 bd3 ba2.8k sqft19 Obsidian Dr, Chambersburg, PA 17202For SaleMLS ID #PAFL2037810, Wayne Berkstresser, The Berkstresser Realty Group. Bright MLS
- $599,9994 bd2 ba2.1k sqft17526 Country Cottage Ln, Todd, PA 16685For SaleMLS ID #PAHU2024064, Chris Bonillas, JAK Real Estate. Bright MLS
- $349,9003 bd2 ba2.4k sqft11141 Lincoln Way W, Fort Loudon, PA 17224For SaleMLS ID #PAFL2035514, Nicole Scott, RE/MAX Realty Agency, Inc.. Bright MLS
- $324,9004 bd2 ba2.4k sqft3559 Lemar Rd, Mercersburg, PA 17236For SaleMLS ID #PAFL2037480, Eric Gossard, Samson Properties. Bright MLS
- $380,0004 bd3 ba2.1k sqft849 Lindia Dr, Chambersburg, PA 17202For SaleMLS ID #PAFL2037038, Lane Thrush, Keller Williams Keystone Realty. Bright MLS
- $319,9004 bd3 ba2.6k sqft39 Coble Rd, Saint Thomas, PA 17252For SaleMLS ID #PAFL2037516, Kristin Shetler, Iron Valley Real Estate of Central PA. Bright MLS
- $350,0004 bd3 ba2k sqft215 Opal Dr, Chambersburg, PA 17202For SaleMLS ID #PAFL2036128, Josh Nelson, Iron Valley Real Estate of Chambersburg. Bright MLS
