Truly one-of-a-kind modern waterfront home in Suamico! This stunning 2018 Showcase Home offers over 3,500 sq ft of exceptional craftsmanship, custom details, gorgeous stone archways & pillars, and direct access to the Bay! Beautifully landscaped yard with sprinkler system, expansive stamped concrete patio & dock with permanent platform, perfect for waterfront living! Inside, gorgeous wood floors flow throughout the main living areas. Stunning living room with wood coffered ceiling, fireplace with stone surround & open concept to the spectacular kitchen/dinette featuring cream cabinets, striking granite counters with matching full-height backsplash, huge walk-in pantry & charming dining area featuring custom table w/built-in seating, stone accent wall and picturesque view. Let the parties begin! An incredible rec room designed for entertaining! Heated & cooled with a built-in bar and gorgeous cabinetry, full size refrigerator, stamped concrete floors, soaring cathedral ceiling, real tin ceiling, accent beams, fan abundant natural light & patio access. A banquet table and the extra-large table with matching chairs are included! Sprawling primary suite offers a luxurious bath with granite double vanity, porcelain tile floors, large tiled, walk-in shower, incredible closet & built-in jewelry organizer, plus opens to the first-floor laundry for easy access. The main level also features private office with built-in cabinets, filing cabinet, desk & pocket door. Upstairs offers two spacious bedrooms with vaulted ceilings and fans, full bathroom with sliding barn door & family rm/loft with vaulted ceiling, fan, and water views. Full basement w/garage access, tankless water heater & an absolute dream garage setup! Attached 2-stall w/direct rec rm access PLUS an attached 4-stall, finished, insulated & heated with hot/cold water spigots, built-in cabinetry & generator. An extraordinary combination of modern luxury, waterfront living & unmatched amenities! 48 hours for binding acceptance. Some photos are virtually staged.
Active-no offer
$1,999,900
888 Riverside Dr, Suamico, WI 54173
3beds
3,516sqft
Single Family Residence
Built in 2018
0.88 Acres Lot
$-- Zestimate®
$569/sqft
$-- HOA
What's special
Fireplace with stone surroundPicturesque viewHuge walk-in pantryAbundant natural lightCream cabinetsStone accent wallSprawling primary suite
- 1 day
- 656
- 54
Zillow last checked:
Listing updated:
Listed by:
Jill M Dickson-Kesler 920-680-7288,
Coldwell Banker Real Estate Group,
Jessica L Schmoll 920-660-0702,
Coldwell Banker Real Estate Group
Source: RANW as distributed by MLS GRID,MLS#: 50335658
Facts & features
Interior
Bedrooms & bathrooms
- Bedrooms: 3
- Bathrooms: 3
- Full bathrooms: 2
- 1/2 bathrooms: 1
Bedroom 1
- Level: Main
- Dimensions: 14x13
Bedroom 2
- Level: Upper
- Dimensions: 13x12
Bedroom 3
- Level: Upper
- Dimensions: 13x12
Family room
- Level: Upper
- Dimensions: 16x14
Kitchen
- Level: Main
- Dimensions: 23x14
Living room
- Level: Main
- Dimensions: 19x19
Other
- Description: Den/Office
- Level: Main
- Dimensions: 7x5
Other
- Description: Laundry
- Level: Main
- Dimensions: 11x8
Other
- Description: Rec Room
- Level: Main
- Dimensions: 25x17
Other
- Description: Mud Room
- Level: Main
- Dimensions: 8x6
Heating
- Forced Air, Zoned
Cooling
- Forced Air, Central Air
Appliances
- Included: Dishwasher, Dryer, Microwave, Range, Refrigerator, Washer, Tankless Water Heater, Water Softener Owned
Features
- At Least 1 Bathtub, Cable Available, High Speed Internet, Kitchen Island, Pantry, Walk-In Closet(s), Walk-in Shower, Wet Bar
- Flooring: Wood/Simulated Wood Fl
- Basement: Full,Bath/Stubbed,Sump Pump
- Number of fireplaces: 1
- Fireplace features: Gas, One
Interior area
- Total interior livable area: 3,516 sqft
- Finished area above ground: 3,516
- Finished area below ground: 0
Video & virtual tour
Property
Parking
- Total spaces: 6
- Parking features: Attached, Garage Door Opener
- Attached garage spaces: 6
Accessibility
- Accessibility features: 1st Floor Bedroom, 1st Floor Full Bath, Door Open. 29 In. Or More, Hall Width 36 Inches or More, Laundry 1st Floor, Open Floor Plan, Ramped or Lvl Garage, Roll-In Shower
Features
- Patio & porch: Patio
- Exterior features: Sprinkler System
- On waterfront: Yes
- Waterfront features: River
- Body of water: Suamico River
Lot
- Size: 0.88 Acres
- Features: Rural - Subdivision
Details
- Additional structures: Garage(s)
- Parcel number: SU5405
- Zoning: Residential
Construction
Type & style
- Home type: SingleFamily
- Property subtype: Single Family Residence
Materials
- Stone, Vinyl Siding
- Foundation: Poured Concrete
Condition
- New construction: No
- Year built: 2018
Utilities & green energy
- Sewer: Public Sewer
- Water: Public
Community & HOA
Location
- Region: Suamico
Financial & listing details
- Price per square foot: $569/sqft
- Annual tax amount: $14,325
- Date on market: 11/12/2026
- Inclusions: Range/oven, refrigerator, dishwasher, washer, dryer, garage dr openers/remotes, dock, tv mounts, ring door bell, water softener and so much more.
- Exclusions: Seller's personal property.
Estimated market value
Not available
Estimated sales range
Not available
Not available
Price history
| Date | Event | Price |
|---|---|---|
| 11/12/2026 | Listed for sale | $1,999,900$569/sqft |
Source: RANW as distributed by MLS GRID #50335658 Report a problem | ||
Public tax history
Tax history is unavailable.
Monthly payment
Est. payment
Payment breakdown
Explore the cost of this home by adjusting the details. Changes won't be saved.Climate risks
Neighborhood: 54173

Similar homes
- $1,250,0004 bd4 ba3.8k sqft1056 Harbor Lights Rd, Suamico, WI 54173For Sale
 MLS ID #50330673, Kelly M Gehrt. RANW as distributed by MLS GRID
- $1,990,0004 bd3 ba3.7k sqft4535 Point Comfort Ln, Green Bay, WI 54311For Sale
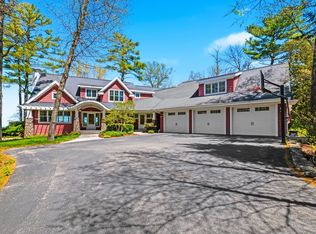 MLS ID #50325715, Zaid E Jazrawi. RANW as distributed by MLS GRID
- $1,975,0004 bd4 ba4k sqft1015 N Broadway St #6, De Pere, WI 54115For Sale
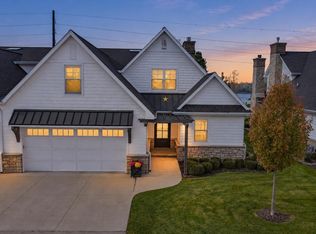 MLS ID #50334905, Ben M Bartolazzi. RANW as distributed by MLS GRID
- $1,500,0005 bd3 ba2.2k sqft1062 April Ln, Green Bay, WI 54304For Sale
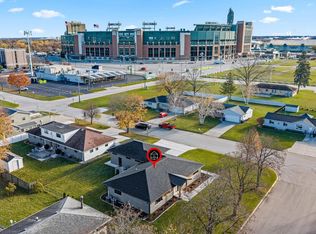 MLS ID #50335749, Sara L Laughlin. RANW as distributed by MLS GRID
- $1,825,0005 bd4 ba3.3k sqft321 Breezy Acres Rd, Luxemburg, WI 54217For Sale
 MLS ID #147449, Todd Langer, NextHome Select Realty. Door County MLS
- $2,600,0004 bd4 ba4.2k sqft1660 Bent Rd, Brussels, WI 54204For SaleMLS ID #147995, The Jirtle Team, Shorewest Realtors. Door County MLS
- $1,699,0004 bd3 ba4.7k sqft(Undisclosed Address), De Pere, WI 54115For SaleMLS ID #147753, Zaid Jazrawi, EXP Realty LLC. Door County MLS
