
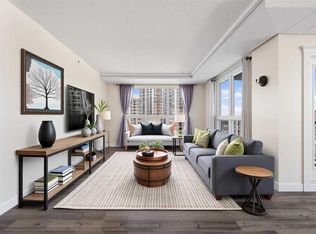
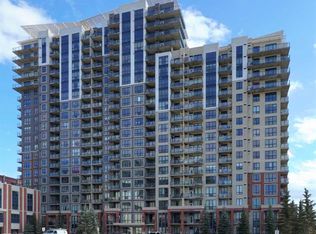
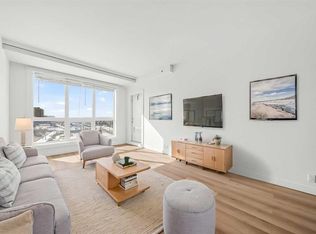
Experience high-rise sophistication in this modern one-bedroom plus den condominium located in the transit-oriented London at Heritage Station complex. This suite is one of the largest one bedroom plus den units in the building. Designed for seamless urban living, the open-concept layout integrates a sleek kitchen with granite countertops, a functional breakfast bar, and a bright living area that extends directly to a private balcony showcasing panoramic mountain views. The versatile, enclosed den serves as the perfect dedicated home office or creative studio for remote professionals. You will be impressed with the fresh paint, the high-quality flooring, the rich espresso cabinetry with modern, nickel hardware. Lifestyle conveniences elevate daily routines, featuring a direct indoor connection to Save-On-Foods, a rooftop patio, and immediate proximity to local coffee shops and fitness hubs. Commuting is effortless with a pedestrian bridge linking directly to the Heritage LRT station, providing a direct ten-minute transit link to downtown Calgary, alongside swift vehicular access to Macleod Trail and any destination via major corridors like Glenmore and Deerfoot Trail. Absolute convenience meets style in a concrete-and-steel building ideal for young professionals or couples aiming to establish roots in a connected southwest community.
For sale
C$269,900
8880 N Horton Rd SW #1614, Calgary, AB T2V 2W3
1beds
818sqft
Apartment
Built in 2014
-- sqft lot
$-- Zestimate®
C$330/sqft
C$477/mo HOA
What's special
One-bedroom plus den condominiumOpen-concept layoutFunctional breakfast barVersatile enclosed denFresh paintHigh-quality flooringRooftop patio
- 6 days |
- 7 |
- 0 |
Zillow last checked:
Listing updated:
Listed by:
Tim Walsh, Associate,
Royal Lepage Benchmark
Source: courtesy of Pillar9 System,MLS®#: A2313603 Originating MLS®#: Calgary
Originating MLS®#: CalgaryFacts & features
Interior
Bedrooms & bathrooms
- Bedrooms: 1
- Bathrooms: 1
- Full bathrooms: 1
Other
- Level: Main
- Dimensions: 11`1" x 17`2"
Other
- Level: Main
- Dimensions: 6`0" x 8`8"
Den
- Level: Main
- Dimensions: 9`10" x 9`10"
Dining room
- Level: Main
- Dimensions: 11`4" x 9`2"
Kitchen
- Level: Main
- Dimensions: 10`10" x 9`8"
Laundry
- Level: Main
- Dimensions: 5`2" x 6`5"
Living room
- Level: Main
- Dimensions: 11`4" x 10`1"
Heating
- Boiler, Hot Water, Natural Gas
Cooling
- None
Appliances
- Included: Dishwasher, Electric Stove, Microwave Hood Fan, Refrigerator, Washer/Dryer Stacked
- Laundry: In Unit, Laundry Room
Features
- Breakfast Bar, Closet Organizers, Elevator, Granite Counters, No Animal Home, No Smoking Home, Open Floorplan
- Flooring: Ceramic Tile
- Windows: Window Coverings
- Basement: None
- Has fireplace: No
- Common walls with other units/homes: 2+ Common Walls
Interior area
- Total interior livable area: 818 sqft
- Finished area above ground: 818
Video & virtual tour
Property
Parking
- Total spaces: 1
- Parking features: Common, Parkade, Unassigned
Features
- Levels: Single Level Unit
- Stories: 21
- Entry location: Other
- Patio & porch: None
- Exterior features: Balcony, BBQ gas line
Details
- Zoning: C-C2 f4.0h80
Construction
Type & style
- Home type: Apartment
- Property subtype: Apartment
- Attached to another structure: Yes
Materials
- Brick, Concrete
Condition
- New construction: No
- Year built: 2014
Utilities & green energy
- Electric: 100 Amp Service
- Sewer: Public Sewer
- Water: Public
Community & HOA
Community
- Features: Street Lights
- Subdivision: Haysboro
HOA
- Has HOA: Yes
- Amenities included: Elevator(s), Roof Deck, Secured Parking, Visitor Parking
- Services included: Parking, Professional Management, Reserve Fund Contributions, Security
- HOA fee: C$477 monthly
Location
- Region: Calgary
Financial & listing details
- Price per square foot: C$330/sqft
- Date on market: 5/24/2026
- Inclusions: N/A
Tim Walsh, Associate
Tim Walsh, Associate
(403) 479-8863
By pressing Contact Agent, you agree that the real estate professional identified above may call/text you about your search, which may involve use of automated means and pre-recorded/artificial voices. You don't need to consent as a condition of buying any property, goods, or services. Message/data rates may apply. You also agree to our Terms of Use. Zillow does not endorse any real estate professionals. We may share information about your recent and future site activity with your agent to help them understand what you're looking for in a home.
Price history
Price history is unavailable.
Public tax history
Tax history is unavailable.
Climate risks
Neighborhood: Haysboro
Nearby schools
GreatSchools rating
No schools nearby
We couldn't find any schools near this home.

- Alberta
- Division No. 6
- Calgary
- T2V 2W3
- Haysboro
- 8880 N Horton Rd SW Unit 1614
Nearby cities
Nearby neighborhoods
Nearby zip codes
Other Calgary Topics
