Beau Ciel (beautiful sky) is perfectly named for its breathtaking panoramic views of the Blue Ridge Mountains and Shenandoah National Park. Ideally situated along the scenic F.T. Valley Road, this exceptional two-bedroom French Provincial residence is set on a picture perfect lot, offering an elegant yet relaxed lifestyle immersed in the beauty of Virginia's countryside—all within easy reach of Washington, D.C., making it an ideal full-time residence or weekend retreat. Every detail of the home's design reflects thoughtful craftsmanship and timeless style. The home is highlighted by a vaulted ceiling in the great room and soaring ceilings throughout the main living spaces, creates an inviting sense of light and openness. Expansive, high-quality windows fill the home with natural light while framing spectacular mountain vistas. The main-level primary suite, complete with a private en suite bath, provides the convenience of one-level living, while a well-appointed second bedroom offers comfortable accommodations for guests or the flexibility of a home office. A bonus room off the main level adds extra flexibility as a third bedroom, office space or a family room. Gracefully arched passageways, rich double crown molding, and other refined architectural details further enhance the home's classic character. Outdoor living is equally impressive. Set on a picturesque 2.85-acre parcel surrounded by over 400 acres of protected farmland in conservation easement, the property offers exceptional privacy, beautifully manicured grounds, and unobstructed views. Enjoy al fresco dining on the stone patio before gathering around the fire pit to watch unforgettable sunsets paint the western sky over the Blue Ridge Mountains. Garden enthusiasts will appreciate the beautifully designed formal garden, featuring elegant wrought-iron gates, a charming garden dome, and an abundance of colorful blooms. Hidden seating areas are scattered throughout the property offering a plethora of areas to enjoy the outdoors. Meticulously maintained landscaping includes ornamental trees, flowering shrubs, and lush perennial garden beds that provide year-round beauty. The detached garage offers plenty of space for both a car, gardening equipment as well as a loft for added storage. Just minutes away, the vibrant village of Sperryville offers an outstanding selection of dining and local favorites. Enjoy an unforgettable meal at Three Blacksmiths, meet friends at Before & After Café, savor seasonal cuisine at Black Twig, or unwind with a craft beer at Pen Druid Brewing, Hopkins Ordinary, or Bar Francis. For everyday essentials—or gourmet pizza—the beloved Sperryville Corner Store is just around the corner. Offering a rare combination of refined country living, spectacular natural beauty, and convenient access to Washington, D.C., Beau Ciel is a truly exceptional property in the heart of Rappahannock County.
For sale
Price cut: $15K (9/17)
$980,000
889 Fort Valley Rd, Sperryville, VA 22740
2beds
1,628sqft
Single Family Residence
Built in 2006
2.85 Acres Lot
$944,900 Zestimate®
$602/sqft
$-- HOA
What's special
Spectacular mountain vistasUnobstructed viewsBeautifully manicured groundsMeticulously maintained landscapingPicture perfect lotRefined architectural detailsBeautifully designed formal garden
- 94 days
- 664
- 43
Zillow last checked:
Listing updated:
Listed by:
Adam Beroza 540-987-8500,
Cheri Woodard Realty 5409878500
Source: Bright MLS,MLS#: VARP2002766
Facts & features
Interior
Bedrooms & bathrooms
- Bedrooms: 2
- Bathrooms: 3
- Full bathrooms: 2
- 1/2 bathrooms: 1
- Main level bathrooms: 2
- Main level bedrooms: 1
Rooms
- Room types: Living Room, Dining Room, Primary Bedroom, Kitchen, Bonus Room
Primary bedroom
- Level: Main
Bonus room
- Level: Main
Dining room
- Level: Main
Kitchen
- Level: Main
Living room
- Level: Main
Heating
- Heat Pump, Electric
Cooling
- Heat Pump, Electric
Appliances
- Included: Electric Water Heater
Features
- Has basement: No
- Has fireplace: No
Interior area
- Total structure area: 1,628
- Total interior livable area: 1,628 sqft
- Finished area above ground: 1,628
- Finished area below ground: 0
Property
Parking
- Total spaces: 1
- Parking features: Storage, Oversized, Detached
- Garage spaces: 1
Accessibility
- Accessibility features: Accessible Hallway(s)
Features
- Levels: Two
- Stories: 2
- Pool features: None
Lot
- Size: 2.85 Acres
Details
- Additional structures: Above Grade, Below Grade
- Parcel number: 4818A
- Zoning: AG
- Special conditions: Standard
Construction
Type & style
- Home type: SingleFamily
- Architectural style: French
- Property subtype: Single Family Residence
Materials
- HardiPlank Type
- Foundation: Slab
Condition
- New construction: No
- Year built: 2006
Utilities & green energy
- Sewer: Septic < # of BR
- Water: Well
Community & HOA
Community
- Subdivision: None Available
HOA
- Has HOA: No
Location
- Region: Sperryville
Financial & listing details
- Price per square foot: $602/sqft
- Tax assessed value: $532,200
- Annual tax amount: $3,353
- Date on market: 7/16/2026
- Listing agreement: Exclusive Right To Sell
- Ownership: Fee Simple
Estimated market value
$944,900
$898,000 - $992,000
$2,333/mo
Price history
| Date | Event | Price |
|---|---|---|
| 9/17/2026 | Price change | $980,000-1.5%$602/sqft |
Source:  Bright MLS #VARP2002766 Report a problem Bright MLS #VARP2002766 Report a problem | ||
| 7/16/2026 | Listed for sale | $995,000+86%$611/sqft |
Source: Bright MLS #VARP2002766 Report a problem | ||
| 4/23/2021 | Pending sale | $535,000$329/sqft |
Source: Bright MLS #VARP107816 Report a problem | ||
| 4/9/2021 | Contingent | $535,000$329/sqft |
Source: Bright MLS #VARP107816 Report a problem | ||
| 4/5/2021 | Listed for sale | $535,000$329/sqft |
Source: Bright MLS #VARP107816 Report a problem | ||
Public tax history
Tax history is unavailable.
Monthly payment
Est. payment
Payment breakdown
Explore the cost of this home by adjusting the details. Changes won't be saved.Climate risks
Neighborhood: 22740
Nearby schools
Schools provided by the listing agent
- District: Rappahannock County Public Schools
Source: Bright MLS. This data may not be complete. We recommend contacting the local school district to confirm school assignments for this home.
- $707,8001 bd1 ba1.3k sqft889 F T Valley Rd, Sperryville, VA 22740Off Market
- $402,2003 bd2 ba1.4k sqft892 F T Valley Rd, Sperryville, VA 22740Off Market
- $2,485,5005 bd5 ba7.8k sqft61 Deerfield Dr, Sperryville, VA 22740Off Market
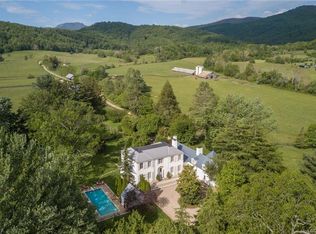
- $1,747,1006 bd6 ba5.1k sqft820 F T Valley Rd, Sperryville, VA 22740Off Market
Similar homes
- $1,150,0003 bd4 ba2.1k sqft15 La Lune Ln, Sperryville, VA 22740For Sale

 MLS ID #VARP2002848, Beverly Atkins, United Real Estate Horizon. Bright MLS
 - $995,0002 bd2 ba1.5k sqft4893 Weakley Hollow Rd, Syria, VA 22743For Sale
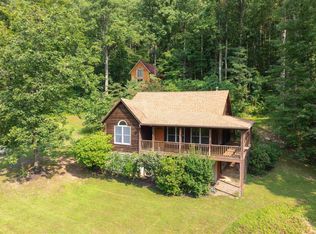
 MLS ID #679101, WILLIAM GENTRY, JEFFERSON LAND & REALTY. CAAR
 - $559,0004 bd3 ba1.2k sqft11947 Lee Hwy, Sperryville, VA 22740For Sale
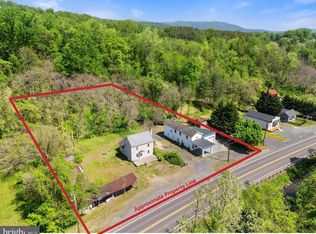 MLS ID #VARP2002456, Robert Chapman, Cheri Woodard Realty. Bright MLS
 - $649,0002 bd2 ba2k sqft2250 Jewell Hollow Rd, Luray, VA 22835For Sale
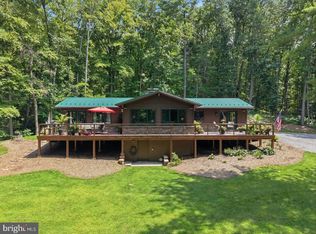 MLS ID #VAPA2007108, Beckwith Bolle, Carter Braxton Preferred Properties. Bright MLS
 - $995,0003 bd2 ba1.6k sqft2042 Weakley Hollow Rd, Syria, VA 22743For SaleMLS ID #681109, LISA DYER, JEFFERSON LAND & REALTY. CAAR
- $949,5003 bd1 ba1.5k sqft57 Schoolhouse Rd, Washington, VA 22747For SaleMLS ID #VARP2002552, Beverly Atkins, United Real Estate Horizon. Bright MLS
- $985,0003 bd3 ba2.2k sqft495 Mountain Brook Ln, Bentonville, VA 22610For SaleMLS ID #VAWR2015692, Martha Buracker, Realty One Group Key Properties. Bright MLS
- $549,0003 bd3 ba2.2k sqft16 Main St, Sperryville, VA 22740For SaleMLS ID #VARP2002850, Robert Chapman, Cheri Woodard Realty. Bright MLS
- $799,9003 bd3 ba2k sqft117 Robin Rd, Luray, VA 22835For SaleMLS ID #VAPA2007122, Julia McCaughan, RE/MAX Gateway. Bright MLS
- $1,100,0002 bd2 ba1.1k sqft263 Lizzie Mills Rd, Castleton, VA 22716For SaleMLS ID #VARP2002838, Emily Harris, Cheri Woodard Realty. Bright MLS
- $669,0001 bd2 ba1.6k sqft1305 Emmett Rd, Etlan, VA 22719For SaleMLS ID #VAMA2002972, Tanya A Paull, Cheri Woodard Realty. Bright MLS
- $1,100,0003 bd2 ba1.7k sqft99 Fish Trap Path And Crst #55, Luray, VA 22835For SaleMLS ID #VAPA2006944, Lauren Reed, Funkhouser Real Estate Group. Bright MLS
- $875,0003 bd2 ba1.1k sqft9 Payne Ln, Amissville, VA 20106For SaleMLS ID #VARP2002666, Ashleigh Cannon, Cheri Woodard Realty. Bright MLS
- $1,150,0004 bd4 ba2.3k sqft59 Harry Settle Rd, Castleton, VA 22716For SaleMLS ID #VARP2002772, Lorie Bowers, Sager Real Estate. Bright MLS
- $725,0003 bd2 ba2k sqft9406 Obannons Mill Rd, Boston, VA 22713For SaleMLS ID #VARP2002712, Denise Chandler, Country Places Realty, LLC. Bright MLS
- $649,9003 bd3 ba2.1k sqft229 Grand View Rd, Washington, VA 22747For SaleMLS ID #VARP2002826, Loni Colvin, United Real Estate Horizon. Bright MLS
- $559,0003 bd2 ba2k sqft8150 Tinsley Pl, Culpeper, VA 22701For SaleMLS ID #VACU2015150, Sarah Pannill, CENTURY 21 New Millennium. Bright MLS
- $590,0003 bd3 ba1.8k sqft13185 Mill Creek Ct, Reva, VA 22735For SaleMLS ID #VACU2015018, Tish Smyth, Piedmont Fine Properties. Bright MLS
