Built in 1950 this ranch home was remodeled in 2018 to add a second level. This home now provides for extended living featuring a primary suite on both levels. 6 bedrooms, 4 full bathrooms and powder room.Local private swim club - Glacier Hills AssociationAt Glacier Hills, membership is about more than access to our parks and pool - it's about being part of something special.
Under contract
$925,000
89 Moraine Rd, Parsippany-Troy Hills Twp., NJ 07950
6beds
3,208sqft
Single Family Residence
Built in 1950
0.45 Acres Lot
$-- Zestimate®
$288/sqft
$-- HOA
What's special
- 71 days
- 143
- 4
Likely to sell faster than
Zillow last checked:
Listing updated:
Listed by:
Robert E Gannon 973-696-0077,
Keller Williams Prosperity Realty
Source: GSMLS,MLS#: 4040050
Facts & features
Interior
Bedrooms & bathrooms
- Bedrooms: 6
- Bathrooms: 5
- Full bathrooms: 4
- 1/2 bathrooms: 1
Primary bedroom
- Description: Full Bath, Walk-In Closet
Bedroom 1
- Level: Second
Bedroom 2
- Level: Second
Bedroom 3
- Level: Second
Bedroom 4
- Level: Second
Primary bathroom
- Features: Soaking Tub, Stall Shower
Dining room
- Level: First
Family room
- Level: First
- Area: 208
- Dimensions: 16 x 13
Kitchen
- Features: Breakfast Bar, Pantry
- Level: First
- Area: 110
- Dimensions: 11 x 10
Living room
- Level: First
- Area: 416
- Dimensions: 26 x 16
Basement
- Features: Laundry Room, Powder Room, Rec Room, Storage Room, Walkout
Heating
- Forced Air, Natural Gas
Cooling
- Central Air
Appliances
- Included: Dishwasher, Dryer, Range/Oven-Gas, Refrigerator, Washer, Gas Water Heater
- Laundry: In Basement
Features
- Rec Room, Office
- Flooring: Carpet, Tile, Wood
- Windows: Thermal Windows/Doors, Skylight(s)
- Basement: Yes,Partially Finished,Partial
- Number of fireplaces: 1
- Fireplace features: Gas, Living Room
Interior area
- Total structure area: 3,208
- Total interior livable area: 3,208 sqft
Property
Parking
- Total spaces: 6
- Parking features: 1 Car Width, Asphalt
- Garage spaces: 2
- Uncovered spaces: 6
Features
- Patio & porch: Deck, Patio
- Waterfront features: Pond
Lot
- Size: 0.45 Acres
- Dimensions: .450 AC
- Features: Backs to Park Land, Irregular Lot, Wooded
Details
- Parcel number: 2329001700000000440000
Construction
Type & style
- Home type: SingleFamily
- Architectural style: Colonial,Custom Home
- Property subtype: Single Family Residence
Materials
- Vinyl Siding, Wood Siding
- Roof: Asphalt Shingle
Condition
- Year built: 1950
- Major remodel year: 2018
Utilities & green energy
- Gas: Gas-Natural
- Sewer: Public Sewer
- Water: Public
- Utilities for property: Natural Gas Connected, Cable Available
Community & HOA
Location
- Region: Morris Plains
Financial & listing details
- Price per square foot: $288/sqft
- Tax assessed value: $422,100
- Annual tax amount: $15,039
- Date on market: 7/12/2026
- Ownership type: Fee Simple
Estimated market value
Not available
Estimated sales range
Not available
Not available
Price history
| Date | Event | Price |
|---|---|---|
| 7/24/2026 | Pending sale | $925,000$288/sqft |
Source:  GSMLS #4040050 Report a problem GSMLS #4040050 Report a problem | ||
| 7/12/2026 | Listed for sale | $925,000+77.9%$288/sqft |
Source: GSMLS #4040050 Report a problem | ||
| 5/11/2007 | Sold | $520,000$162/sqft |
Source: Public Record Report a problem | ||
Public tax history
| Year | Property taxes | Tax assessment |
|---|---|---|
| 2025 | $14,664 | $422,100 |
| 2024 | $14,664 +1.9% | $422,100 |
| 2023 | $14,385 +4.4% | $422,100 |
| 2022 | $13,773 +2.9% | $422,100 |
| 2021 | $13,385 +5.7% | $422,100 |
| 2020 | $12,667 +4.2% | $422,100 |
| 2019 | $12,160 +2.3% | $422,100 +1.2% |
| 2018 | $11,885 +17.8% | $417,000 +15.8% |
| 2017 | $10,089 +2.6% | $360,200 |
| 2016 | $9,833 +1.5% | $360,200 |
| 2015 | $9,689 +2.4% | $360,200 |
| 2014 | $9,462 +1.7% | $360,200 |
| 2013 | $9,304 +2.4% | $360,200 |
| 2012 | $9,088 +2.3% | $360,200 |
| 2011 | $8,886 +4.6% | $360,200 |
| 2010 | $8,494 +4.8% | $360,200 |
| 2009 | $8,105 | $360,200 |
| 2008 | -- | $360,200 |
| 2007 | -- | $360,200 |
| 2006 | -- | $360,200 |
| 2005 | -- | $360,200 |
| 2003 | -- | $360,200 +225.7% |
| 2002 | -- | $110,600 |
| 2001 | -- | $110,600 |
Find assessor info on the county website
Monthly payment
Est. payment
Payment breakdown
Explore the cost of this home by adjusting the details. Changes won't be saved.Climate risks
Neighborhood: 07950
Nearby schools
Schools provided by the listing agent
- Elementary: Littleton
- Middle: Brooklawn
- High: Par-hills
Source: GSMLS. This data may not be complete. We recommend contacting the local school district to confirm school assignments for this home.
Similar homes
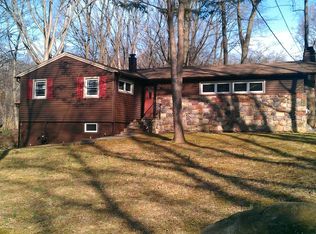
- $950,0005 bd3 ba3k sqft100 Shongum Rd, Randolph Twp., NJ 07869For Sale
 MLS ID #4052799, Douglas Tucker, Compass New Jersey, Llc. GSMLS
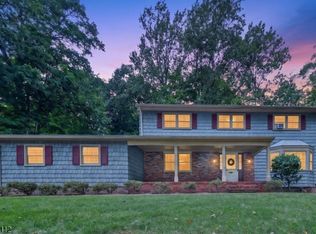
 - $975,0006 bd4 ba2.9k sqft1 Holly Dr, Randolph Twp., NJ 07869For Sale
 MLS ID #4051952, Alex Monaco, Re/Max Instyle. GSMLS
 - $825,0004 bd3 ba2.3k sqft169 Shongum Rd, Denville Twp., NJ 07834For Sale
 MLS ID #4050017, Ingrid Witty, Weichert Realtors. GSMLS
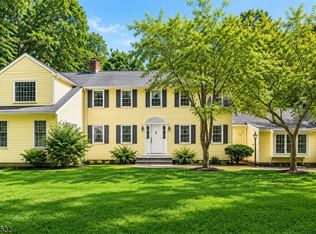
 - $795,0006 bd5 ba3.7k sqft3 Orchard Rd, Kinnelon Boro, NJ 07405For Sale
 MLS ID #4053486, Cynthia Frank, United Real Estate. GSMLS
