A little room to breathe, a yard you can actually keep up with, and trees all around—this Wales home delivers on all three. Set on 2.10 acres with road frontage on two sides, it offers a peaceful setting and an elevated deck where you can take it all in. Inside, cathedral ceilings bring an airy feel to the main living level. The open kitchen flows into the living room, making it easy to cook, gather, and spend time together. The primary bedroom has a large walk-in closet and access to a spacious full bath with a tiled shower and laundry; the bath is also accessible from the hall. Upstairs, a second bedroom with its own full bath offers a comfortable space for guests or anyone who appreciates a little privacy. The lower level adds a garage, mudroom, half bath, and bonus room—practical space that makes day-to-day life easier. If you've been looking for a home with character, flexibility, and a wooded setting, this one is worth a closer look.
Active
$285,000
89 School Road, Wales, ME 04280
2beds
1,281sqft
Single Family Residence
Built in 2021
2.1 Acres Lot
$-- Zestimate®
$222/sqft
$-- HOA
What's special
Wooded settingElevated deckCathedral ceilingsPeaceful setting
- 12 hours
- 163
- 31
Zillow last checked:
Listing updated:
Listed by:
EXP Realty
Source: Maine Listings,MLS#: 1682136
Facts & features
Interior
Bedrooms & bathrooms
- Bedrooms: 2
- Bathrooms: 3
- Full bathrooms: 2
- 1/2 bathrooms: 1
Bedroom 1
- Level: First
Bedroom 2
- Features: Full Bath
- Level: Second
Bonus room
- Level: Basement
Kitchen
- Features: Cathedral Ceiling(s), Eat-in Kitchen
- Level: First
Living room
- Features: Cathedral Ceiling(s)
- Level: First
Heating
- Direct Vent Heater
Cooling
- None
Appliances
- Included: Cooktop, Dishwasher, Microwave, Refrigerator, Wall Oven
Features
- 1st Floor Primary Bedroom w/Bath, Bathtub, Shower, Walk-In Closet(s)
- Flooring: Carpet, Vinyl
- Basement: Interior Entry,Walk-Out Access,Daylight,Full
- Has fireplace: No
Interior area
- Total structure area: 1,281
- Total interior livable area: 1,281 sqft
- Finished area above ground: 1,041
- Finished area below ground: 240
Video & virtual tour
Property
Parking
- Total spaces: 1
- Parking features: Gravel, 1 - 4 Spaces, On Site, Garage Door Opener, Heated Garage, Basement
- Garage spaces: 1
Features
- Patio & porch: Deck
- Has view: Yes
- View description: Trees/Woods
Lot
- Size: 2.1 Acres
- Features: Rural, Rolling Slope, Wooded
Details
- Additional structures: Shed(s)
- Zoning: General Use
Construction
Type & style
- Home type: SingleFamily
- Architectural style: Cape Cod
- Property subtype: Single Family Residence
Materials
- Wood Frame, Wood Siding
- Foundation: Poured Concrete
- Roof: Metal
Condition
- Year built: 2021
Utilities & green energy
- Electric: Circuit Breakers
- Sewer: Private Sewer
- Water: Private, Well
Green energy
- Energy efficient items: Ceiling Fans
Community & HOA
Location
- Region: Sabattus
Financial & listing details
- Price per square foot: $222/sqft
- Annual tax amount: $2,808
- Date on market: 9/25/2026
- Road surface type: Paved
Estimated market value
Not available
Estimated sales range
Not available
Not available
Price history
| Date | Event | Price |
|---|---|---|
| 9/25/2026 | Listed for sale | $285,000$222/sqft |
Source:  Maine Listings #1682136 Report a problem Maine Listings #1682136 Report a problem | ||
Public tax history
Tax history is unavailable.
Monthly payment
Est. payment
Payment breakdown
Explore the cost of this home by adjusting the details. Changes won't be saved.Climate risks
Neighborhood: 04280
Similar homes
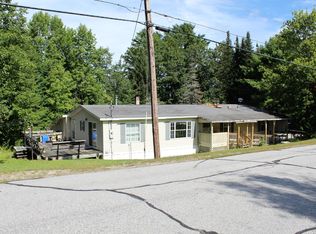
- $289,9003 bd1 ba1.2k sqft61 Pond Road, Lewiston, ME 04240Active
 MLS ID #1681768, Androvise Realty. Maine Listings
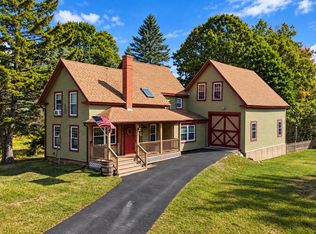
 - $369,9003 bd2 ba1.5k sqft215 East Road, Wales, ME 04280Active
 MLS ID #1673708, Keller Williams Realty. Maine Listings
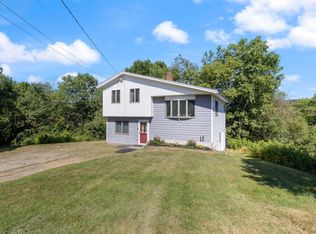
 - $358,0002 bd1 ba1.1k sqft241 Leeds Junction Road, Wales, ME 04280Active
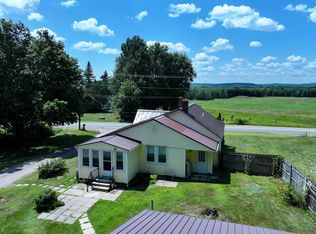 MLS ID #1673575, EXP Realty. Maine Listings
 - $260,0003 bd1 ba1.2k sqft40 Fortin Way, Lewiston, ME 04240Active
 MLS ID #1681964, Home At Last Realty. Maine Listings
 - $325,0003 bd2 ba1.5k sqft583 Sabattus Road, Sabattus, ME 04240ActiveMLS ID #1678042, Keller Williams Realty. Maine Listings
- $300,0003 bd1 ba1.8k sqft56 Rachel Boulevard, Lewiston, ME 04240ActiveMLS ID #1681450, The Dot Fernald Team, Inc.. Maine Listings
- $360,0003 bd1 ba1.4k sqft71 Bowdoinham Road, Lisbon, ME 04252ActiveMLS ID #1681347, Real Broker. Maine Listings
- $309,9003 bd1 ba1.4k sqft249 Grove Street, Lewiston, ME 04240ActiveMLS ID #1681250, Hearth & Key Realty. Maine Listings
- $235,0003 bd1 ba1k sqft63 Morse Avenue, Lewiston, ME 04240ActiveMLS ID #1682094, Fontaine Family-The Real Estate Leader. Maine Listings
- $375,0003 bd1 ba1.3k sqft1090 Main Street, Bowdoin, ME 04287ActiveMLS ID #1681916, Breakwater Realty Group, LLC. Maine Listings
- $290,0004 bd2 ba1.7k sqft1 County Road, Greene, ME 04236ActiveMLS ID #1674592, EXP Realty. Maine Listings
- $285,0003 bd1 ba1k sqft37 Buckley Street, Lewiston, ME 04240ActiveMLS ID #1681262, Hearth & Key Realty. Maine Listings
- $165,0004 bd1 ba1.6k sqft500 Centre Road, Wales, ME 04280ActiveMLS ID #1666539, Coldwell Banker Realty. Maine Listings
- $249,7352 bd1 ba880 sqft975 Sawyer Road, Greene, ME 04236ActiveMLS ID #1677075, Maine Real Estate Pros. Maine Listings
- $375,0003 bd1 ba1.5k sqft210 Sutherland Pond Road, Sabattus, ME 04280ActiveMLS ID #1671301, Tim Dunham Realty. Maine Listings
- $275,0003 bd2 ba1.1k sqft705 College Street, Lewiston, ME 04240ActiveMLS ID #1680482, Landing Real Estate. Maine Listings
- $290,0004 bd1 ba1.7k sqft58 Waugan Road, Monmouth, ME 04259ActiveMLS ID #1679363, Meservier & Associates. Maine Listings
- $315,0002 bd1 ba1k sqft44 First Avenue, Greene, ME 04236ActiveMLS ID #1676707, Real Broker. Maine Listings
- $344,9004 bd2 ba1.4k sqft159 Plains Road, Leeds, ME 04263ActiveMLS ID #1680934, OwnerEntry.com. Maine Listings
