Timeless Comfort, Thoughtful Design & Exceptional Location Rarely does a home so effortlessly combine warmth, space, thoughtful design, and meticulous maintenance. Ideally situated with convenient access to shopping, dining, and major roadways including I-540, this beautifully cared-for residence offers more than 2,600 square feet of inviting living space designed for both everyday comfort and effortless entertaining. The main level welcomes you with inviting formal living and dining spaces, while the generous family room creates the heart of the home with rich stained trim, custom built-ins, and a striking brick-faced fireplace with gas logs (currently not connected). The spacious kitchen features an eat-in area and flows to the family room, laundry room, and oversized two-car garage for everyday convenience. Upstairs, three well-appointed bedrooms include a spacious primary suite with a private ensuite bath. A truly impressive bonus room provides flexibility for a home office, recreation space, gym, or whatever best suits your lifestyle. The pool table conveys with the home, adding even more appeal to this versatile space. Step outside to the covered rear porch and enjoy a peaceful retreat overlooking the backyard—an inviting setting for morning coffee, relaxed evenings, or entertaining guests. With a 2024 roof and 2025 hot water heater, this home offers both timeless appeal and important recent updates. An optional HOA provides additional flexibility. A rare opportunity to own a lovingly maintained home offering space, character, versatility, and convenience in one exceptional package.
For sale
$550,000
8424 Running Cedar Trl, Raleigh, NC 27615
3beds
2,637sqft
Single Family Residence
Built in 1984
0.33 Acres Lot
$533,000 Zestimate®
$209/sqft
$-- HOA
What's special
Impressive bonus roomThree well-appointed bedroomsGenerous family roomOversized two-car garageCustom built-insLaundry roomRich stained trim
- 2 days
- 1,332
- 68
Likely to sell faster than
Zillow last checked:
Listing updated:
Listed by:
Stacey Horowitz 919-247-8759,
Long & Foster Real Estate INC/Raleigh,
Mary Bouchard 919-539-5819,
Long & Foster Real Estate INC/Raleigh
Source: Doorify MLS,MLS#: 10194272
Facts & features
Interior
Bedrooms & bathrooms
- Bedrooms: 3
- Bathrooms: 3
- Full bathrooms: 2
- 1/2 bathrooms: 1
- Main level bathrooms: 1
Primary bedroom
- Level: Second
- Area: 216 Square Feet
- Dimensions: 18.0 x 12.0
Bedroom 2
- Level: Second
- Area: 132 Square Feet
- Dimensions: 12.0 x 11.0
Bedroom 3
- Level: Second
- Area: 127 Square Feet
- Dimensions: 12.7 x 10.0
Bonus room
- Level: Second
- Area: 492.2 Square Feet
- Dimensions: 23.0 x 21.4
Breakfast room
- Level: Main
- Area: 116.4 Square Feet
- Dimensions: 12.0 x 9.7
Dining room
- Level: Main
- Area: 120 Square Feet
- Dimensions: 12.0 x 10.0
Other
- Level: Main
- Area: 30.15 Square Feet
- Dimensions: 6.7 x 4.5
Family room
- Level: Main
- Area: 271.8 Square Feet
- Dimensions: 18.0 x 15.1
Kitchen
- Level: Main
- Area: 137.28 Square Feet
- Dimensions: 13.2 x 10.4
Laundry
- Level: Main
- Area: 77.88 Square Feet
- Dimensions: 11.8 x 6.6
Living room
- Level: Main
- Area: 150 Square Feet
- Dimensions: 12.5 x 12.0
Other
- Description: garage
- Level: Main
- Area: 517.28 Square Feet
- Dimensions: 24.4 x 21.2
Heating
- Forced Air, Natural Gas, Zoned, Gas Pack
Cooling
- Central Air, Electric, Zoned, Gas Pack
Appliances
- Included: Disposal, Dishwasher, Electric Range, Microwave
- Laundry: Laundry Room, Main Level
Features
- Built-in Features, Ceiling Fan(s), Double Vanity, Eat-in Kitchen, Granite Counters, Bathtub/Shower Combination, Walk-In Shower
- Flooring: Carpet, Hardwood, Tile
- Doors: Storm Door(s)
- Basement: Crawl Space
- Number of fireplaces: 1
- Fireplace features: Family Room, Gas Log, See Remarks
- Common walls with other units/homes: No Common Walls
Interior area
- Total structure area: 2,637
- Total interior livable area: 2,637 sqft
- Finished area above ground: 2,637
- Finished area below ground: 0
Video & virtual tour
Property
Parking
- Total spaces: 2
- Parking features: Driveway, Garage Faces Front, Garage, Garage Door Opener
- Garage spaces: 2
- Has uncovered spaces: Yes
Features
- Levels: Two
- Stories: 2
- Patio & porch: Covered, Deck, Front Porch, Porch, Rear Porch
- Exterior features: Rain Gutters
- Has view: Yes
- View description: Neighborhood
Lot
- Size: 0.33 Acres
- Features: Corner Lot, Sprinklers In Front, Hardwood Trees
Details
- Additional structures: Shed(s)
- Parcel number: 170820800546000 0101163
- Zoning: R-4
- Special conditions: Standard
Construction
Type & style
- Home type: SingleFamily
- Architectural style: Traditional,Transitional
- Property subtype: Single Family Residence
Materials
- Cement Siding, HardiPlank Type, Masonite
- Foundation: Crawlspace
- Roof: Shingle
Condition
- New construction: No
- Year built: 1984
Utilities & green energy
- Sewer: Public Sewer
- Water: Public
- Utilities for property: Cable Available, Electricity Connected, Natural Gas Connected, Phone Connected, Sewer Connected, Water Connected
Community & HOA
Community
- Subdivision: Summerfield North
HOA
- Has HOA: No
Location
- Region: Raleigh
Financial & listing details
- Price per square foot: $209/sqft
- Tax assessed value: $520,454
- Annual tax amount: $5,160
- Date on market: 9/23/2026
- Listing agreement: Exclusive Right To Sell
- Listing terms: Cash,Conventional,FHA,VA Loan
- Road surface type: Paved
Estimated market value
$533,000
$506,000 - $560,000
$2,805/mo
Price history
| Date | Event | Price |
|---|---|---|
| 9/23/2026 | Listed for sale | $550,000+312%$209/sqft |
Source:  Doorify MLS #10194272 Report a problem Doorify MLS #10194272 Report a problem | ||
| 6/28/1985 | Sold | $133,500$51/sqft |
Source: Agent Provided Report a problem | ||
Public tax history
| Year | Property taxes | Tax assessment |
|---|---|---|
| 2025 | $4,467 +0.4% | $554,931 |
| 2024 | $4,449 +26.9% | $554,931 +52.1% |
| 2023 | $3,506 +7.6% | $364,828 |
| 2022 | $3,258 +4% | $364,828 |
| 2021 | $3,132 | $364,828 |
| 2020 | -- | $364,828 +14.5% |
| 2019 | $3,712 | $318,592 |
| 2018 | -- | $318,592 |
| 2017 | -- | $318,592 |
| 2016 | -- | $318,592 +2.9% |
| 2015 | -- | $309,596 |
| 2014 | -- | $309,596 |
| 2013 | -- | $309,596 |
| 2012 | -- | $309,596 |
| 2011 | -- | $309,596 |
| 2010 | -- | $309,596 |
| 2009 | -- | $309,596 |
| 2008 | -- | -- |
| 2007 | -- | -- |
| 2006 | -- | -- |
| 2005 | -- | -- |
| 2004 | -- | -- |
| 2003 | -- | -- |
| 2002 | -- | -- |
| 2001 | -- | -- |
Find assessor info on the county website
Monthly payment
Est. payment
Payment breakdown
Explore the cost of this home by adjusting the details. Changes won't be saved.Climate risks
Neighborhood: North Raleigh
Nearby schools
Schools provided by the listing agent
- Elementary: Wake - North Ridge Elementary
- Middle: Wake - West Millbrook Middle
- High: Wake - Sanderson High
Source: Doorify MLS. This data may not be complete. We recommend contacting the local school district to confirm school assignments for this home.
Similar homes
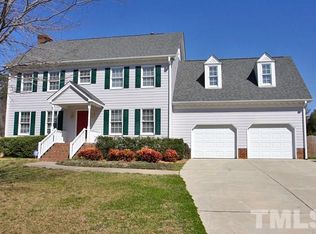
- $490,0003 bd2 ba1.8k sqft1200 Stone Creek Way, Raleigh, NC 27615For Sale
 MLS ID #10194285, Lisa Southern. Doorify MLS
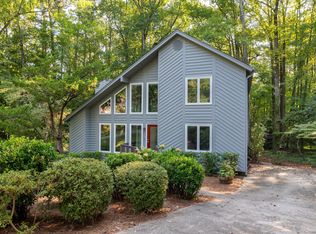
 - $500,0004 bd3 ba2.2k sqft562 Weathergreen Dr, Raleigh, NC 27615For Sale
 MLS ID #10194128, Jim Allen. Doorify MLS
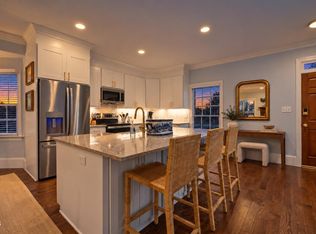
 - $659,0004 bd3 ba2.6k sqft10600 Lowery Dr, Raleigh, NC 27615For Sale
 MLS ID #10194173, Greyson Sargent. Doorify MLS
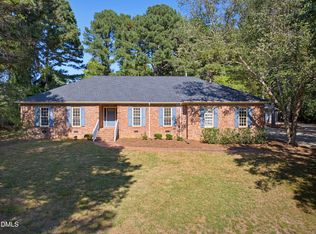
 - $545,0003 bd3 ba2.1k sqft624 Van Thomas Dr, Raleigh, NC 27615For Sale
 MLS ID #10189033, Thomas Ladane Shoupe. Doorify MLS
 - $589,0003 bd3 ba2.2k sqft814 Lake Forest Dr, Raleigh, NC 27615For SaleMLS ID #10191067, Gabby Murillo. Doorify MLS
- $515,0003 bd3 ba1.6k sqft6305 Lakeway Dr, Raleigh, NC 27612For SaleMLS ID #10194493, Steven Squires. Doorify MLS
- $598,0004 bd3 ba3k sqft8200 Mourning Dove Rd, Raleigh, NC 27615For SaleMLS ID #10171219, Julia Cowlbeck. Doorify MLS
- $575,0004 bd3 ba2.4k sqft1409 Bridgeport Dr, Raleigh, NC 27615For SaleMLS ID #10190701, Tina Lutrario. Doorify MLS
- $475,0003 bd3 ba1.7k sqft8100 Greywinds Dr, Raleigh, NC 27615For SaleMLS ID #10193879, Nicholas Giuggio. Doorify MLS
- $629,0004 bd3 ba3.1k sqft2108 Osprey Cir, Raleigh, NC 27615For SaleMLS ID #10193647, Rachel Rapacz. Doorify MLS
- $539,0004 bd3 ba2.1k sqft2224 Effingham Cir, Raleigh, NC 27615For SaleMLS ID #10147004, Brian Yocina. Doorify MLS
- $569,0003 bd3 ba2.1k sqft2513 Sugar Maple Ct, Raleigh, NC 27615For SaleMLS ID #10190255, Erica Jevons Sizemore. Doorify MLS
- $525,0003 bd2 ba1.9k sqft8901 Pleasant Meadow Dr, Raleigh, NC 27615For SaleMLS ID #10190539, Angela Drum. Doorify MLS
- $689,9004 bd4 ba3.2k sqft204 Raindrop Ct, Raleigh, NC 27615For SaleMLS ID #10181858, Conner Franck. Doorify MLS
- $585,0004 bd3 ba2.5k sqft1704 Carrington Dr, Raleigh, NC 27615For SaleMLS ID #10179749, Charlene Denise Rochelle. Doorify MLS
- $650,0003 bd3 ba2.1k sqft818 Lake Forest Dr, Raleigh, NC 27615For SaleMLS ID #10188836, Shawn Britt. Doorify MLS
- $550,0005 bd3 ba2.6k sqft2516 Deanwood Dr, Raleigh, NC 27615For SaleMLS ID #10187410, Lindsay Thompson. Doorify MLS
- $599,9004 bd3 ba3k sqft8508 Averell Ct, Raleigh, NC 27615For SaleMLS ID #10184978, Steve G Metarelis. Doorify MLS
- $480,0004 bd3 ba2.1k sqft8113 Greywinds Dr, Raleigh, NC 27615For SaleMLS ID #10136674, Meisha Spang. Doorify MLS
- $495,0004 bd3 ba2.6k sqft6709 Johnsdale Rd, Raleigh, NC 27615For SaleMLS ID #10157614, Alison Malloy Wojnarowski. Doorify MLS
