Highest and Best by 4/22/23 @ 4 Please! New LVP Flooring! New Paint!! This 3 bedroom 2 bath home is ready for it's new owners to move right in. Located inside a nook off of the main drive, this brick front home has been updated nicely. Once inside, you are welcomed into a foyer which opens to the dining and living room. The kitchen and breakfast nook adjoins the living room making this the perfect space for entertaining big crowds. The kitchen has stainless steel appliances and a peninsula bar top for extra guest seating. In this split floor plan home, the large owners suite has dual vanity sinks, a garden tub, separate shower, and walk in closet. Two nicely sized bedrooms are located on the other side of the home as well as a full bath. The backyard is the perfect spot for grilling and games! Come and see what 8084 Red Rock Way has to offer!
For sale
$265,000
8084 Red Rock Way, Graniteville, SC 29829
3beds
1,642sqft
:
Get pre-qualified$1,607/mo
Single Family Residence
Built in 2008
0.32 Acres Lot
$261,400 Zestimate®
$161/sqft
$42/mo HOA
What's special
Garden tubNew paintBrick front homeLarge owners suiteStainless steel appliancesTwo nicely sized bedroomsNew lvp flooring
- 1 day |
- 162 |
- 14 |
Zillow last checked:
Listing updated:
Listed by:
Christopher Robin Still 706-726-2981,
Meybohm Real Estate - Augusta
Source: Aiken MLS,MLS#: 224992
Facts & features
Interior
Bedrooms & bathrooms
- Bedrooms: 3
- Bathrooms: 2
- Full bathrooms: 2
Primary bedroom
- Level: Main
- Area: 192
- Dimensions: 16 x 12
Bedroom 2
- Level: Main
- Area: 121
- Dimensions: 11 x 11
Bedroom 3
- Level: Main
- Area: 121
- Dimensions: 11 x 11
Dining room
- Level: Main
- Area: 110
- Dimensions: 11 x 10
Kitchen
- Level: Main
- Area: 99
- Dimensions: 11 x 9
Living room
- Level: Main
- Area: 288
- Dimensions: 16 x 18
Heating
- Forced Air, Natural Gas
Cooling
- Central Air
Appliances
- Included: Microwave, Range, Dishwasher
Features
- Walk-In Closet(s), Ceiling Fan(s), Primary Downstairs
- Flooring: Other
- Basement: None
- Has fireplace: No
Interior area
- Total structure area: 1,642
- Total interior livable area: 1,642 sqft
- Finished area above ground: 1,642
- Finished area below ground: 0
Video & virtual tour
Property
Parking
- Total spaces: 2
- Parking features: Attached, Driveway, Garage Door Opener, Paved
- Attached garage spaces: 2
- Has uncovered spaces: Yes
Features
- Levels: One
- Patio & porch: Patio, Porch
- Pool features: None
- Fencing: Fenced
Lot
- Size: 0.32 Acres
- Features: Landscaped, Sprinklers In Front, Sprinklers In Rear
Details
- Additional structures: None
- Parcel number: 0490008050
- Special conditions: Standard
- Horse amenities: None
Construction
Type & style
- Home type: SingleFamily
- Architectural style: Ranch
- Property subtype: Single Family Residence
Materials
- Brick Veneer, Vinyl Siding
- Foundation: Slab
- Roof: Composition
Condition
- New construction: No
- Year built: 2008
Utilities & green energy
- Sewer: Public Sewer
- Water: Public
- Utilities for property: Cable Available
Community & HOA
Community
- Features: None
- Subdivision: Sage Creek
HOA
- Has HOA: Yes
- HOA fee: $500 annually
Location
- Region: Graniteville
Financial & listing details
- Price per square foot: $161/sqft
- Tax assessed value: $234,690
- Annual tax amount: $1,025
- Date on market: 8/14/2026
- Cumulative days on market: 2 days
- Listing terms: Contract
- Road surface type: Paved, Asphalt
Estimated market value
$261,400
$248,000 - $274,000
$1,757/mo
Price history
| Date | Event | Price |
|---|---|---|
| 8/13/2026 | Listed for sale | $265,000+12.8%$161/sqft |
Source:  Hive MLS #100596137 Report a problem Hive MLS #100596137 Report a problem | ||
| 5/25/2023 | Sold | $235,000+2.2%$143/sqft |
Source:  Aiken MLS #205966 Report a problem Aiken MLS #205966 Report a problem | ||
| 4/23/2023 | Contingent | $229,900$140/sqft |
Source: Aiken MLS #205966 Report a problem | ||
| 4/20/2023 | Listed for sale | $229,900+50.1%$140/sqft |
Source: Aiken MLS #205966 Report a problem | ||
| 8/14/2008 | Sold | $153,150$93/sqft |
Source: Public Record Report a problem | ||
Public tax history
| Year | Property taxes | Tax assessment |
|---|---|---|
| 2025 | $1,025 | $9,390 |
| 2024 | $1,025 -52.2% | $9,390 +6.5% |
| 2023 | $2,144 +1.1% | $8,820 |
| 2022 | $2,119 -0.1% | $8,820 |
| 2021 | $2,121 +6.2% | $8,820 +7.8% |
| 2020 | $1,997 | $8,180 |
| 2019 | -- | $8,180 |
| 2018 | $1,995 | $8,180 |
| 2017 | $1,995 +248.7% | -- |
| 2016 | $572 | -- |
| 2015 | $572 -1.1% | -- |
| 2014 | $578 | -- |
| 2013 | $578 | -- |
| 2011 | -- | -- |
| 2009 | -- | -- |
| 2007 | -- | -- |
Find assessor info on the county website
Monthly payment
Est. payment
Payment breakdown
Explore the cost of this home by adjusting the details. Changes won't be saved.Climate risks
Neighborhood: 29829
Nearby schools
GreatSchools rating
- 5/10Byrd Elementary SchoolGrades: PK-5Distance: 0.3 mi
- 3/10Leavelle Mccampbell Middle SchoolGrades: 6-8Distance: 0.4 mi
- 4/10Midland Valley High SchoolGrades: 9-12Distance: 4.8 mi
Schools provided by the listing agent
- Elementary: Byrd
- Middle: Leavelle Mccampbell
- High: Midland Valley
Source: Aiken MLS. This data may not be complete. We recommend contacting the local school district to confirm school assignments for this home.
- $261,5003 bd2 ba1.7k sqft8076 Red Rock Way, Graniteville, SC 29829Off Market
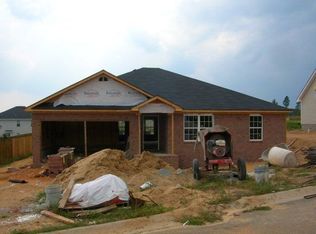
- $308,6005 bd3 ba2.9k sqft8086 Red Rock Way, Graniteville, SC 29829Off Market

- $252,8004 bd3 ba2.1k sqft2080 Winding Trail Rd, Graniteville, SC 29829Off Market
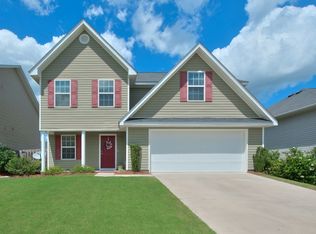
- $245,9004 bd3 ba1.9k sqft2070 Winding Trail Rd, Graniteville, SC 29829Off Market
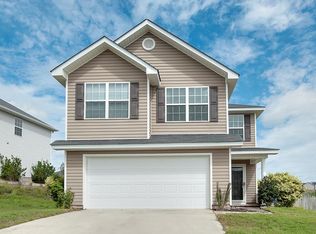
- $289,9004 bd3 ba2.6k sqft2076 Winding Trail Rd, Graniteville, SC 29829Sold
- $291,3004 bd2 ba2.4k sqft8070 Red Rock Way, Graniteville, SC 29829Off Market
- $281,7004 bd3 ba2.4k sqft2076 Winding Trail Rd, Aiken, SC 29808Off Market
- $241,7003 bd2 ba1.9k sqft2060 Winding Trail Rd, Graniteville, SC 29829Off Market
A local agent can set up tours, give advice and negotiate with sellers.
A local lender can help you make sure your offer is ready when you are.
Similar homes
- $270,0004 bd3 ba2.1k sqft189 Pendulum Rdg, Graniteville, SC 29829For Sale
 MLS ID #224872, Stephanie Celeste King, Real Broker LLC. Aiken MLS
 - $257,0003 bd3 ba1.7k sqft4112 Thimbleberry Dr, Graniteville, SC 29829For Sale
 MLS ID #635791, Roderick Fluellen. Consolidated MLS
 - $274,0004 bd2 ba1.8k sqft6130 Mahogany Ter, Graniteville, SC 29829For Sale
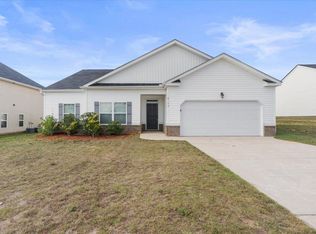 MLS ID #224394, Alexis Jean, Realty One Group Reside. Aiken MLS
 - $279,9003 bd3 ba1.8k sqft8072 Cozy Knoll, Graniteville, SC 29829For Sale
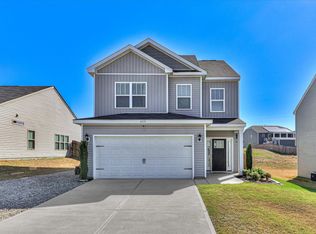
 MLS ID #98256429, Vicki Roberts Stephenson, Better Homes & Gardens Executive Partners. Hive MLS
 - $240,0003 bd2 ba1.5k sqft2082 Fern Crest Ln, Graniteville, SC 29829For SaleMLS ID #224009, Lavonya Williams Sims, United Real Estate, Aiken. Aiken MLS
- $289,0004 bd3 ba2.3k sqft4121 Oval Ter, Graniteville, SC 29829For SaleMLS ID #223593, Judy Johnson, Meybohm Real Estate - Aiken. Aiken MLS
- $265,0004 bd3 ba2k sqft2986 Calli Crossing Drive, Graniteville, SC 29829New ConstructionMLS ID #98253958, Dylan Lyons, Lyons Property Group, LLC. Hive MLS
- $225,0002 bd1 ba1.2k sqft104 Powell St, Graniteville, SC 29829For SaleMLS ID #225004, Daniel L Minolfo, Real Broker LLC/Aiken. Aiken MLS
- $250,0004 bd3 ba1.9k sqft234 Quick Silver Ct, Graniteville, SC 29829New ConstructionMLS ID #224324, Rebecca McGinty, Forth & Bound Real Estate Company. Aiken MLS
- $300,0004 bd3 ba2.2k sqft7339 Round Stone Dr, Aiken, SC 29829For SaleMLS ID #219732, Randy Wolcott, Carolina Real Estate Company. Aiken MLS
- $289,9004 bd3 ba2k sqft4033 Thimbleberry Dr, Graniteville, SC 29829For SaleMLS ID #224419, Cathi Neville, Keller Williams Realty Augusta Partners. Aiken MLS
- $282,0004 bd3 ba2.1k sqft2911 Calli Crossing Dr, Graniteville, SC 29829For SaleMLS ID #224707, Garrett R Starnes, Starnes Realty. Aiken MLS
- $300,0004 bd3 ba2.2k sqft481 Geranium St, Graniteville, SC 29829For SaleMLS ID #223198, Randy Wolcott, Carolina Real Estate Company. Aiken MLS
- $240,0003 bd2 ba1.4k sqft441 Connector Rd, Graniteville, SC 29829For SaleMLS ID #224676, Erica L Barton, Meybohm Real Estate - North Au. Aiken MLS
- $300,0004 bd3 ba2.3k sqft4177 Thimbleberry Dr, Graniteville, SC 29829For SaleMLS ID #224276, Kandace Zumbro, Keller Williams Realty Augusta Partners. Aiken MLS
- $275,0004 bd2 ba1.7k sqft244 Byzantine Ln, Graniteville, SC 29829For SaleMLS ID #223918, Sheena Harrison, Keller Williams Realty Augusta Partners. Aiken MLS
- $199,9992 bd1 ba986 sqft201 Aiken Rd, Graniteville, SC 29829For SaleMLS ID #224961, Nikki E Clingerman, Fabulous Aiken Homes LLC. Aiken MLS
- $237,0003 bd3 ba1.6k sqft612 Quartz Ln, Graniteville, SC 29829New ConstructionDR Horton
- $237,0003 bd3 ba1.6k sqft3347 Nolana Loop, Graniteville, SC 29829New ConstructionDR Horton
- $237,0003 bd3 ba1.6k sqft3343 Nolana Loop, Graniteville, SC 29829New ConstructionDR Horton
