Opportunity awaits on 1.06 acres in desirable Los Ranchos! This 2-bedroom home offers the potential for up to 4 bedrooms, giving you the flexibility to reimagine the space to fit your needs. Originally built in 1930 with an addition in the 1980s, the home features partial adobe construction, providing natural thermal mass that can help maintain comfortable indoor temperatures year-round. A fireplace adds warmth and character to the living space. The property also includes a one-car garage with workshop space and a separate storage shed. Set back from Rio Grande Blvd, this fixer-upper offers room to renovate, restore, and create something truly special while preserving the character of an established North Valley property. Bring your vision and explore the possibilities this 1.06-acre Los Ranchos property has to offer.
Coming soon
$795,000
8901 Rio Grande Blvd NW, Los Ranchos De Albuquerque, NM 87114
2beds
3,025sqft
Single Family Residence
Built in 1930
1.06 Acres Lot
$-- Zestimate®
$263/sqft
$-- HOA
What's special
- 10 days
- 648
- 27
Zillow last checked:
Listing updated:
Listed by:
Jeanine R Cervantes 505-385-8660,
Southwest Realty 505-898-8899,
David Apodaca 505-270-0302,
Southwest Realty
Source: SWMLS,MLS#: 1110913
Facts & features
Interior
Bedrooms & bathrooms
- Bedrooms: 2
- Bathrooms: 3
- Full bathrooms: 3
Primary bedroom
- Description: Estimated-Awaiting Floor Plan
- Level: Main
- Area: 110
- Dimensions: Estimated-Awaiting Floor Plan
Kitchen
- Description: Estimated-Awaiting Floor Plan
- Level: Main
- Area: 154
- Dimensions: Estimated-Awaiting Floor Plan
Living room
- Description: Estimated-Awaiting Floor Plan
- Level: Main
- Area: 294
- Dimensions: Estimated-Awaiting Floor Plan
Heating
- Natural Gas
Appliances
- Included: Dryer, Dishwasher, Free-Standing Gas Range, Microwave, Refrigerator, Washer
- Laundry: Washer Hookup, Electric Dryer Hookup, Gas Dryer Hookup
Features
- Bookcases, Dual Sinks, Home Office, Jack and Jill Bath, Multiple Living Areas, Main Level Primary
- Flooring: Brick, Carpet, Laminate
- Windows: Double Pane Windows, Insulated Windows, Single Pane
- Has basement: No
- Number of fireplaces: 1
- Fireplace features: Kiva, Wood Burning Stove
Interior area
- Total structure area: 3,025
- Total interior livable area: 3,025 sqft
Property
Parking
- Total spaces: 1
- Parking features: Detached, Garage, Workshop in Garage, RV Access/Parking
- Garage spaces: 1
Features
- Levels: One
- Stories: 1
- Exterior features: Privacy Wall, Private Yard
- Fencing: Back Yard
Lot
- Size: 1.06 Acres
- Features: Cul-De-Sac, Landscaped, Few Trees
Details
- Additional structures: Shed(s)
- Parcel number: 101406542401140102
- Zoning description: A-1
Construction
Type & style
- Home type: SingleFamily
- Architectural style: Custom
- Property subtype: Single Family Residence
Materials
- Adobe
- Foundation: Combination
- Roof: Shingle
Condition
- Resale
- New construction: No
- Year built: 1930
Utilities & green energy
- Sewer: Public Sewer
- Water: Public, Other, See Remarks
- Utilities for property: Electricity Connected, Natural Gas Connected, Sewer Connected
Green energy
- Energy generation: None
Community & HOA
Community
- Subdivision: Parcel B Al Kaayl Add
Location
- Region: Los Ranchos De Albuquerque
Financial & listing details
- Price per square foot: $263/sqft
- Tax assessed value: $285,704
- Annual tax amount: $3,608
- Date on market: 9/12/2026
- Listing terms: Cash,Conventional
- Road surface type: Dirt
Estimated market value
Not available
Estimated sales range
Not available
$4,011/mo
Price history
Price history is unavailable.
Public tax history
| Year | Property taxes | Tax assessment |
|---|---|---|
| 2025 | $3,608 +4.7% | $95,225 +3% |
| 2024 | $3,447 +1.9% | $92,452 +3% |
| 2023 | $3,382 +112.5% | $89,759 +3% |
| 2022 | $1,592 -48.3% | $87,145 +3% |
| 2021 | $3,077 +1.9% | $84,607 +3% |
| 2020 | $3,019 | $82,143 +3% |
| 2019 | -- | $79,751 |
| 2018 | $2,517 -10.9% | $79,751 +3% |
| 2017 | $2,824 +8% | $77,429 +6.1% |
| 2016 | $2,614 -96.3% | $72,985 +3% |
| 2015 | $70,859 +2833.4% | $70,859 +3% |
| 2014 | $2,416 | $68,796 +3% |
| 2013 | $2,416 | $66,793 +3% |
| 2012 | -- | $64,847 +3% |
| 2011 | -- | $62,959 +3% |
| 2010 | -- | $61,125 +3% |
| 2009 | -- | $59,346 +3% |
| 2008 | -- | $57,617 +3% |
| 2007 | -- | $55,939 +3% |
| 2006 | -- | $54,309 +3% |
| 2005 | -- | $52,729 |
| 2004 | -- | $52,729 |
| 2003 | -- | $52,729 |
| 2002 | -- | $52,729 +3% |
| 2001 | -- | $51,195 +0.8% |
| 2000 | -- | $50,795 |
Find assessor info on the county website
Monthly payment
Est. payment
Payment breakdown
Explore the cost of this home by adjusting the details. Changes won't be saved.Climate risks
Neighborhood: North Valley
Nearby schools
Schools provided by the listing agent
- Elementary: Alameda
- Middle: Taylor
- High: Valley
Source: SWMLS. This data may not be complete. We recommend contacting the local school district to confirm school assignments for this home.
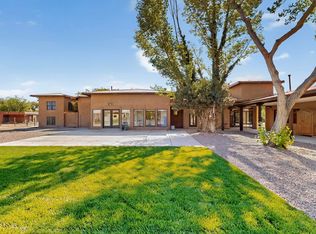
- $--4 bd5 ba4k sqft8909 Rio Grande Blvd NW, Los Ranchos De Albuquerque, NM 87114Sold
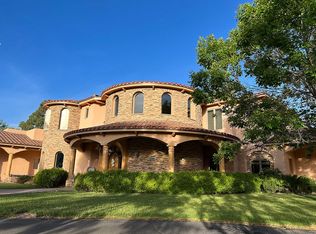
- $2,172,7009 bd8 ba10k sqft9001 Rio Grande Blvd NW, Los Ranchos De Albuquerque, NM 87114Off Market
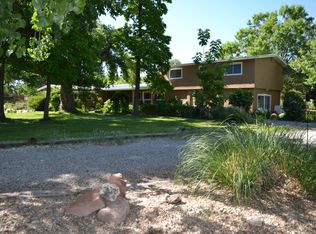
- $1,134,5005 bd5 ba3.7k sqft8911 Rio Grande Blvd NW, Los Ranchos De Albuquerque, NM 87114Off Market
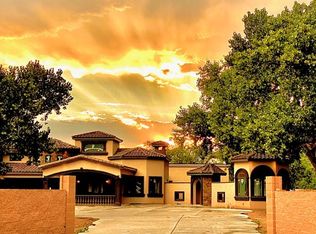
- $2,676,1005 bd7 ba7.9k sqft9411 Rio Grande Blvd NW, Albuquerque, NM 87114Off Market
Similar homes
- $--3 bd2 ba2k sqft5947 Ermemin Ave NW, Albuquerque, NM 87114Auction
 Auction.com 2
 - $--3 bd2 ba2.2k sqft1608 33rd St SE, Rio Rancho, NM 87124Auction
 ServiceLink Auction
 - $--4 bd3 ba2.5k sqft815 Floretta Dr NW, Albuquerque, NM 87107Auction
 Auction.com 1
 - $809,0004 bd6 ba3.2k sqft12050 Holly Ave NE, Albuquerque, NM 87122For Sale
 MLS ID #1110479, Christopher Smith, NM Real Estate Now, LLC. SWMLS
