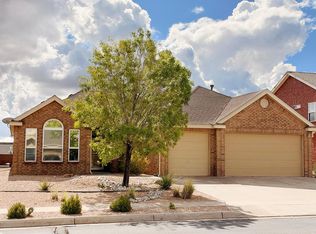
Welcome to this well-maintained home offering a combination of updates, functional living space full of natural light and a spacious 1/2 acre lot. The home was recently refreshed with a new coat of interior paint, and updated flooring in key areas.The house is equipped with all appliances and all, except the fridge, have been updated within the last 2 years. The kitchen features all stainless steel appliances for a sleek look.Outside, the property offers valuable space and versatility, including drive-through access to the 1/2 acre lot where you'll find plenty of mature foliage including fruit trees! The walled courtyard features a built-in fire pit and is ready for your garden adventures with a newly fertilized garden area. This courtyard provides the perfect outdoor space for relaxing or entertaining and is ready for you to make it your own personal paradise.With it's combination of recent improvements, newer appliances, refrigerated air, metal roof and a generously sized lot, this home offers a practical opportunity that doesn't come around often. Nestled in a convenient Rio Rancho location, this property combines the freedom of a larger lot with close proximity to local schools, parks, and essential area amenities.Come see the possibilities this property has to offer!
For sale
$399,000
3325 21st Ave SE, Rio Rancho, NM 87124
4beds
1,766sqft
Single Family Residence
Built in 1999
0.5 Acres Lot
$391,500 Zestimate®
$226/sqft
$-- HOA
What's special
Walled courtyardNewly fertilized garden areaBuilt-in fire pitMetal roofRefrigerated airGenerously sized lot
- 15 days
- 650
- 56
Likely to sell faster than
Zillow last checked:
Listing updated:
Listed by:
Stephanie R. Garcia 505-818-2259,
Realty One of New Mexico 505-883-9400
Source: SWMLS,MLS#: 1112131
Facts & features
Interior
Bedrooms & bathrooms
- Bedrooms: 4
- Bathrooms: 2
- Full bathrooms: 2
Primary bedroom
- Level: Main
- Area: 266
- Dimensions: 19 x 14
Kitchen
- Level: Main
- Area: 143
- Dimensions: 13 x 11
Living room
- Level: Main
- Area: 400
- Dimensions: 25 x 16
Heating
- Central
Cooling
- Refrigerated
Appliances
- Included: Dryer, Dishwasher, Free-Standing Gas Range, Disposal, Microwave, Refrigerator, Self Cleaning Oven, Washer
- Laundry: Electric Dryer Hookup
Features
- Attic, Ceiling Fan(s), Hot Tub/Spa, Main Level Primary, Skylights, Soaking Tub
- Flooring: Laminate, Tile, Vinyl
- Windows: Bay Window(s), Double Pane Windows, Insulated Windows, Skylight(s)
- Has basement: No
- Number of fireplaces: 1
- Fireplace features: Blower Fan, Glass Doors, Gas Log
Interior area
- Total structure area: 1,766
- Total interior livable area: 1,766 sqft
Property
Parking
- Total spaces: 2
- Parking features: Attached, Garage, RV Access/Parking
- Attached garage spaces: 2
Features
- Levels: One
- Stories: 1
- Patio & porch: Covered, Open, Patio
- Exterior features: Courtyard, Fire Pit, Hot Tub/Spa, Private Entrance, Patio, Privacy Wall
- Has spa: Yes
- Spa features: Hot Tub
- Fencing: Back Yard
- Has view: Yes
Lot
- Size: 0.5 Acres
- Features: Garden, Sprinklers In Rear, Landscaped, Many Trees, Views
Details
- Additional structures: Shed(s)
- Parcel number: 1013067088207
- Zoning description: R-1
- Special conditions: Standard
Construction
Type & style
- Home type: SingleFamily
- Architectural style: Ranch
- Property subtype: Single Family Residence
Materials
- Frame, Stucco, Rock
- Foundation: Slab
- Roof: Metal
Condition
- Resale
- New construction: No
- Year built: 1999
Utilities & green energy
- Sewer: Septic Tank
- Water: Public
- Utilities for property: Cable Available, Electricity Connected, Natural Gas Connected, Phone Available, See Remarks, Water Connected
Green energy
- Energy generation: None
Community & HOA
Community
- Security: Smoke Detector(s)
- Subdivision: Rio Rancho Estates
Location
- Region: Rio Rancho
Financial & listing details
- Price per square foot: $226/sqft
- Tax assessed value: $176,533
- Annual tax amount: $2,120
- Date on market: 10/7/2026
- Cumulative days on market: 16 days
- Listing terms: Cash,Conventional,FHA,VA Loan
- Road surface type: Asphalt
Estimated market value
$391,500
$372,000 - $411,000
$2,177/mo
Price history
| Date | Event | Price |
|---|---|---|
| 10/7/2026 | Listed for sale | $399,000$226/sqft |
Source:  SWMLS #1112131 Report a problem | ||
Public tax history
| Year | Property taxes | Tax assessment |
|---|---|---|
| 2025 | $2,053 -0.3% | $58,844 +3% |
| 2024 | $2,059 +2.6% | $57,131 +3% |
| 2023 | $2,006 +1.9% | $55,467 +3% |
| 2022 | $1,968 +0.8% | $53,852 +3% |
| 2021 | $1,953 +4% | $52,283 |
| 2020 | $1,879 +2.4% | $52,283 +3% |
| 2019 | $1,834 +9.7% | $50,761 +3% |
| 2018 | $1,673 -6.8% | $49,282 +3% |
| 2017 | $1,794 | $47,847 |
| 2016 | $1,794 +2.1% | $47,847 |
| 2014 | $1,758 | $47,847 +7.6% |
| 2013 | $1,758 | $44,453 -71.3% |
| 2011 | -- | $154,845 |
Find assessor info on the county website
Monthly payment
Est. payment
Payment breakdown
Explore the cost of this home by adjusting the details. Changes won't be saved.Climate risks
Neighborhood: Rio Rancho Estates
Nearby schools
Schools provided by the listing agent
- Elementary: Joe Harris
- Middle: Lincoln
- High: Rio Rancho
Source: SWMLS. This data may not be complete. We recommend contacting the local school district to confirm school assignments for this home.
Similar homes
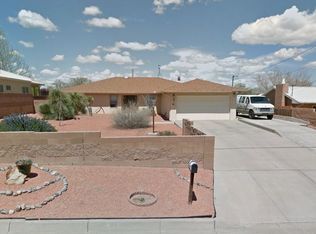
- $460,0003 bd2 ba2.2k sqft3324 19th Ave SE, Rio Rancho, NM 87124For Sale
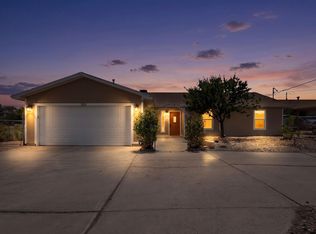 MLS ID #1109521, Lee Ann Pautz, Keller Williams Realty. SWMLS
- $295,0003 bd2 ba1.1k sqft590 Hewlett Dr NE, Rio Rancho, NM 87124For Sale
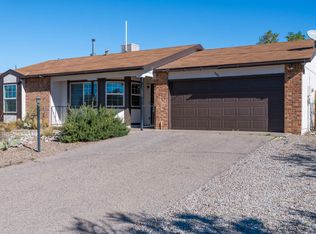 MLS ID #1112615, John Fernandez, Berkshire Hathaway NM Prop. SWMLS
- $422,0003 bd2 ba1.8k sqft2437 Lynn Rd SE, Rio Rancho, NM 87124For Sale
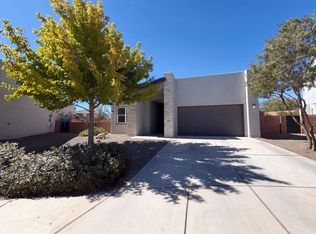 MLS ID #1110940, Tara Jones, Opendoor Brokerage, LLC. SWMLS
- $495,0004 bd3 ba2.3k sqft2606 Corte Palos SE, Rio Rancho, NM 87124For Sale
 MLS ID #1111881, Lisa Blaha, Realty One of New Mexico. SWMLS
