Country charm meets updated comfort on a mature, tree shaded 1 acre lot in Krum. A white rail fence and gravel drive lead to a two story home with a brick and Hardie plank exterior, setting a warm tone at the front door.
Inside, the living room centers on a stacked stone fireplace with vaulted ceilings and rich wood look flooring flowing into the dining area. The updated kitchen features white shaker cabinetry, granite countertops, a gold finished faucet, stainless steel appliances including a built in double oven, and a spacious center island.
The primary suite offers a spa inspired bathroom with dual vessel sinks, a gold framed mirror, a fully tiled walk in shower, and an expansive custom walk in closet with built in shelving and a chandelier. Additional bedrooms provide flexible living space, and a home office plus bonus living areas offer room to spread out. A functional mudroom and laundry area with built in cabinetry and a folding station adds everyday convenience.
Step outside to a sprawling, tree canopied backyard built for privacy and play, enclosed by a backyard chain link fence installed in March 2025. Two storage buildings added in May and June 2025 provide abundant space for tools, hobbies, or a workshop. A detached garage rounds out the exterior features.
Highlights: stacked stone fireplace, updated kitchen with granite counters and stainless appliances, primary suite with dual vessel sinks, walk in shower, and custom walk in closet with chandelier, home office and bonus living space, mudroom with laundry and folding station, backyard chain link fence installed March 2025, two storage buildings added May and June 2025, detached garage, mature tree shaded 1 acre lot
For sale
Price cut: $30K (9/24)
$460,000
8912 S Hickory Rd, Krum, TX 76249
4beds
2,467sqft
Single Family Residence
Built in 1996
1 Acres Lot
$-- Zestimate®
$186/sqft
$-- HOA
What's special
- 4 days
- 317
- 48
Likely to sell faster than
Zillow last checked:
Listing updated:
Listed by:
Sunny Darden 0637369 214-624-7901,
Real Broker, LLC 855-450-0442
Source: NTREIS,MLS#: 21388075
Facts & features
Interior
Bedrooms & bathrooms
- Bedrooms: 4
- Bathrooms: 2
- Full bathrooms: 2
Primary bedroom
- Features: Ceiling Fan(s), Dual Sinks, Double Vanity, En Suite Bathroom, Separate Shower, Walk-In Closet(s)
- Level: First
- Dimensions: 14 x 15
Bedroom
- Features: Ceiling Fan(s), Walk-In Closet(s)
- Level: Second
- Dimensions: 14 x 13
Bedroom
- Features: Ceiling Fan(s), Walk-In Closet(s)
- Level: Second
- Dimensions: 11 x 13
Bedroom
- Features: Ceiling Fan(s), Walk-In Closet(s)
- Level: Second
- Dimensions: 11 x 13
Primary bathroom
- Features: Dual Sinks, Double Vanity, En Suite Bathroom, Separate Shower, Walk-In Shower
- Level: First
- Dimensions: 6 x 13
Dining room
- Level: First
- Dimensions: 11 x 12
Family room
- Features: Ceiling Fan(s)
- Level: Second
- Dimensions: 15 x 15
Other
- Level: Second
- Dimensions: 5 x 10
Kitchen
- Features: Eat-in Kitchen, Kitchen Island, Stone Counters, Walk-In Pantry
- Level: First
- Dimensions: 13 x 12
Living room
- Features: Ceiling Fan(s), Fireplace
- Level: First
- Dimensions: 21 x 16
Office
- Level: First
- Dimensions: 10 x 9
Utility room
- Level: Second
- Dimensions: 2 x 2
Heating
- Central, Electric
Cooling
- Central Air, Electric
Appliances
- Included: Dishwasher, Electric Cooktop, Electric Oven, Electric Water Heater, Disposal
- Laundry: Washer Hookup, Electric Dryer Hookup
Features
- Built-in Features, Chandelier, Decorative/Designer Lighting Fixtures, Granite Counters, High Speed Internet, Kitchen Island, Pantry, Cable TV, Walk-In Closet(s)
- Flooring: Carpet
- Windows: Window Coverings
- Has basement: No
- Number of fireplaces: 1
- Fireplace features: Masonry
Interior area
- Total interior livable area: 2,467 sqft
Video & virtual tour
Property
Parking
- Total spaces: 4
- Parking features: Concrete, Covered, Door-Multi, Direct Access, Driveway, Enclosed, Garage, Garage Door Opener
- Carport spaces: 4
Features
- Levels: Two
- Stories: 2
- Patio & porch: Rear Porch
- Exterior features: Private Yard, Storage
- Pool features: None
- Fencing: Cross Fenced,Wood
Lot
- Size: 1 Acres
- Features: Acreage, Back Yard, Lawn, Landscaped, Few Trees
Details
- Parcel number: R62669
Construction
Type & style
- Home type: SingleFamily
- Architectural style: Traditional,Detached
- Property subtype: Single Family Residence
Materials
- Brick
- Foundation: Slab
- Roof: Shingle
Condition
- Resale
- Year built: 1996
Utilities & green energy
- Sewer: Aerobic Septic
- Water: Community/Coop
- Utilities for property: Electricity Connected, Septic Available, Water Available, Cable Available
Community & HOA
Community
- Security: Fire Alarm, Smoke Detector(s)
- Subdivision: Mcgill
HOA
- Has HOA: No
Location
- Region: Krum
Financial & listing details
- Price per square foot: $186/sqft
- Tax assessed value: $431,135
- Annual tax amount: $5,955
- Date on market: 9/24/2026
- Cumulative days on market: 5 days
- Listing terms: Cash,Conventional,FHA,Other,VA Loan
- Road surface type: Asphalt
Estimated market value
Not available
Estimated sales range
Not available
Not available
Price history
| Date | Event | Price |
|---|---|---|
| 9/24/2026 | Price change | $460,000-6.1%$186/sqft |
Source: NTREIS #21388075 Report a problem | ||
| 7/22/2026 | Price change | $489,999-2%$199/sqft |
Source: NTREIS #21264573 Report a problem | ||
| 5/12/2026 | Listed for sale | $499,9000%$203/sqft |
Source: NTREIS #21264573 Report a problem | ||
| 12/2/2024 | Sold | -- |
Source: NTREIS #20764429 Report a problem | ||
| 11/8/2024 | Pending sale | $500,000$203/sqft |
Source: NTREIS #20764429 Report a problem | ||
| 10/29/2024 | Listed for sale | $500,000+194.3%$203/sqft |
Source: NTREIS #20764429 Report a problem | ||
| 9/2/2010 | Listing removed | $169,900$69/sqft |
Source: KELLER WILLIAMS REALTY #11344189 Report a problem | ||
| 8/23/2010 | Listed for sale | $169,900$69/sqft |
Source: KELLER WILLIAMS REALTY #11344189 Report a problem | ||
| 7/17/2010 | Listing removed | $169,900$69/sqft |
Source: KELLER WILLIAMS REALTY #11344189 Report a problem | ||
| 6/25/2010 | Price change | $169,900-5.6%$69/sqft |
Source: KELLER WILLIAMS REALTY #11344189 Report a problem | ||
| 4/3/2010 | Price change | $179,900-5.2%$73/sqft |
Source: Keller Williams - Denton #11344189 Report a problem | ||
| 2/10/2010 | Listed for sale | $189,700$77/sqft |
Source: KELLER WILLIAMS REALTY #11344189 Report a problem | ||
Public tax history
| Year | Property taxes | Tax assessment |
|---|---|---|
| 2025 | $5,955 +17.4% | $431,135 -3.1% |
| 2024 | $5,071 +3.5% | $445,136 +3.1% |
| 2023 | $4,898 -23.7% | $431,917 +10% |
| 2022 | $6,420 +83.7% | $392,652 +61.3% |
| 2021 | $3,494 +11.7% | $243,482 +10% |
| 2020 | $3,128 -3.6% | $221,347 -0.4% |
| 2019 | $3,244 -12.3% | $222,129 -4% |
| 2018 | $3,699 +19.5% | $231,330 +10% |
| 2017 | $3,095 | $210,300 +21.5% |
| 2016 | $3,095 +9.2% | $173,031 +5.1% |
| 2015 | $2,835 | $164,702 +5.3% |
| 2014 | $2,835 | $156,443 -10.8% |
| 2013 | $2,835 | $175,458 +0.7% |
| 2012 | -- | $174,202 +6.5% |
| 2011 | -- | $163,619 -1.1% |
| 2010 | -- | $165,394 -2.8% |
| 2009 | -- | $170,170 -0.8% |
| 2007 | -- | $171,504 +2.8% |
| 2006 | $3,030 -4% | $166,818 -3.5% |
| 2005 | $3,155 | $172,816 +0.6% |
| 2004 | -- | $171,740 +1.4% |
| 2003 | -- | $169,427 +12.4% |
| 2002 | -- | $150,782 +3% |
| 2001 | -- | $146,443 |
Find assessor info on the county website
Monthly payment
Est. payment
Payment breakdown
Explore the cost of this home by adjusting the details. Changes won't be saved.Climate risks
Neighborhood: 76249
Nearby schools
Schools provided by the listing agent
- Elementary: Dyer
- Middle: Krum,Dodd
- High: Krum
- District: Krum ISD
Source: NTREIS. This data may not be complete. We recommend contacting the local school district to confirm school assignments for this home.
Similar homes
- $445,0003 bd2 ba1.8k sqft1958 Crockett St, Sanger, TX 76266For Sale
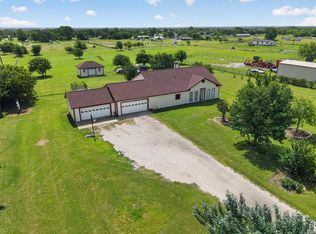 MLS ID #21389929, Desiree Moellenkamp. NTREIS
 - $300,0004 bd2 ba1.7k sqft1208 Feather Crest Dr, Krum, TX 76249For Sale
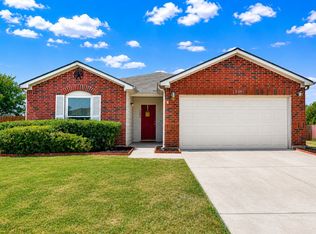 MLS ID #21390246, Daniel Harker. NTREIS
 - $374,0004 bd3 ba2.9k sqft214 Hawthorne Ct, Ponder, TX 76259For Sale
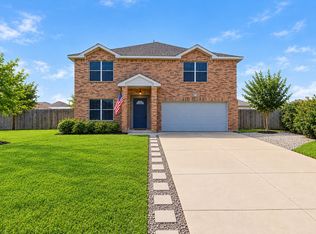 MLS ID #21394411, Delanie Temple. NTREIS
 - $469,0004 bd2 ba2.2k sqft1412 Ridgecrest Cir, Denton, TX 76205For Sale
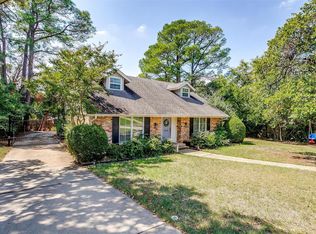 MLS ID #21385621, Shawn Delgado. NTREIS
