Move-in ready, beautifully updated, and surrounded by nature! Welcome to this fantastic 4-bedroom, 2 full and 2 half bath colonial nestled on a picturesque .47-acre wooded lot in the highly sought-after Clarkston School District! Offering the perfect combination of modern updates, spacious living areas, and a peaceful setting, this home truly has it all! Step inside to a spacious, light-filled living room featuring a beautiful bay window and cozy gas fireplace. The updated kitchen shines with new quartz countertops, newer appliances, and an inviting dining area with sliding door access to the expansive Trex deck overlooking the spectacular, tree-lined backyard. Upstairs, you'll find 4 generously sized bedrooms, including a spacious primary suite with an updated private ensuite bath. Three additional bedrooms, an updated full bathroom, and the convenience of SECOND-FLOOR LAUNDRY complete the upper level. The FINISHED WALKOUT LOWER LEVEL offers incredible versatility with a comfortable family room, additional recreation or gaming space, and a convenient half bath—perfect for entertaining, movie nights, or simply relaxing! Extensive updates include a newer Trex deck (2020), beautiful paver patios (2019), updated kitchen and bathrooms, refinished hardwood floors, newer exterior doors, and newer appliances—all included! Enjoy the tranquility of your own private wooded retreat with an almost "Up North" feel, yet just minutes from charming downtown Clarkston, parks, shopping, dining, and expressways—all with the convenience of paved roads! Beautifully maintained, thoughtfully updated, and ready for immediate enjoyment. Move in just in time to celebrate the holidays in your new home! Some photos have been virtually staged FYI. Per sellers~ fences are allowed too! BATVAI IDRBNG
For sale
$448,000
8915 Onandaga Rd, Clarkston, MI 48348
4beds
2,914sqft
Single Family Residence
Built in 1996
0.47 Acres Lot
$437,500 Zestimate®
$154/sqft
$-- HOA
What's special
- 1 day
- 598
- 90
Zillow last checked:
Listing updated:
Listed by:
Stacey L Taylor 810-560-9857,
@properties Christie's Int'l R E Clarkston 248-625-1010
Source: Realcomp II,MLS#: 20261085564
Facts & features
Interior
Bedrooms & bathrooms
- Bedrooms: 4
- Bathrooms: 4
- Full bathrooms: 2
- 1/2 bathrooms: 2
Primary bedroom
- Level: Second
- Area: 252
- Dimensions: 18 X 14
Bedroom
- Level: Second
- Area: 204
- Dimensions: 17 X 12
Bedroom
- Level: Second
- Area: 144
- Dimensions: 12 X 12
Bedroom
- Level: Second
- Area: 255
- Dimensions: 17 X 15
Primary bathroom
- Level: Second
- Area: 78
- Dimensions: 13 X 6
Other
- Level: Second
- Area: 66
- Dimensions: 11 X 6
Other
- Level: Entry
- Area: 30
- Dimensions: 6 X 5
Other
- Level: Basement
- Area: 20
- Dimensions: 5 X 4
Dining room
- Level: Entry
- Area: 160
- Dimensions: 16 X 10
Family room
- Level: Basement
- Area: 182
- Dimensions: 14 X 13
Game room
- Level: Basement
- Area: 187
- Dimensions: 11 X 17
Kitchen
- Level: Entry
- Area: 210
- Dimensions: 14 X 15
Laundry
- Level: Second
- Area: 35
- Dimensions: 7 X 5
Living room
- Level: Entry
- Area: 288
- Dimensions: 16 X 18
Heating
- Forced Air, Natural Gas
Cooling
- Ceiling Fans, Central Air
Appliances
- Included: Dishwasher, Dryer, Free Standing Gas Range, Free Standing Refrigerator, Microwave, Stainless Steel Appliances, Washer
- Laundry: Laundry Room
Features
- Windows: Egress Windows
- Basement: Daylight,Finished,Full,Walk Out Access
- Has fireplace: Yes
- Fireplace features: Gas, Living Room
Interior area
- Total interior livable area: 2,914 sqft
- Finished area above ground: 2,214
- Finished area below ground: 700
Property
Parking
- Total spaces: 2
- Parking features: Two Car Garage, Attached, Direct Access
- Attached garage spaces: 2
Features
- Levels: Two
- Stories: 2
- Entry location: GroundLevel
- Patio & porch: Deck, Patio, Porch
- Exterior features: Lighting
- Pool features: None
- Fencing: Fencing Allowed
- Waterfront features: All Sports Lake, Lake Privileges
- Body of water: Deer Lake-fee
Lot
- Size: 0.47 Acres
- Dimensions: 158 x 156 x 163 x 145
- Features: Sprinklers, Wooded
Details
- Parcel number: 0812302060
- Special conditions: Short Sale No,Standard
Construction
Type & style
- Home type: SingleFamily
- Architectural style: Colonial
- Property subtype: Single Family Residence
Materials
- Vinyl Siding
- Foundation: Basement, Poured
- Roof: Asphalt
Condition
- New construction: No
- Year built: 1996
Utilities & green energy
- Sewer: Septic Tank
- Water: Well
Community & HOA
Community
- Subdivision: THENDARA PARK COUNTRY CLUB
HOA
- Has HOA: No
Location
- Region: Clarkston
Financial & listing details
- Price per square foot: $154/sqft
- Tax assessed value: $105,791
- Annual tax amount: $4,771
- Date on market: 10/22/2026
- Listing agreement: Exclusive Right To Sell
- Listing terms: Cash,Conventional,FHA,Va Loan
Estimated market value
$437,500
$416,000 - $459,000
$2,225/mo
Price history
| Date | Event | Price |
|---|---|---|
| 10/22/2026 | Listed for sale | $448,000+79.2%$154/sqft |
Source:  Realcomp II #20261085564 Report a problem | ||
| 11/8/2006 | Sold | $250,000$86/sqft |
Source: Public Record Report a problem | ||
Public tax history
| Year | Property taxes | Tax assessment |
|---|---|---|
| 2025 | -- | $152,300 +6.4% |
| 2024 | -- | $143,100 +9.2% |
| 2023 | -- | $131,000 +7.7% |
| 2022 | -- | $121,600 +0.7% |
| 2021 | -- | $120,800 +12.8% |
| 2020 | -- | $107,100 -0.9% |
| 2019 | -- | $108,100 +13.2% |
| 2018 | $2,898 +8.8% | $95,500 -4.2% |
| 2015 | $2,665 | $99,700 +15.7% |
| 2014 | -- | $86,200 +4.4% |
| 2011 | -- | $82,600 -1% |
| 2010 | -- | $83,400 -27.6% |
| 2009 | -- | $115,200 +6.3% |
| 2002 | -- | $108,400 +30.9% |
| 2001 | -- | $82,800 +3.1% |
| 2000 | $2,370 | $80,300 |
Find assessor info on the county website
Monthly payment
Est. payment
Payment breakdown
Explore the cost of this home by adjusting the details. Changes won't be saved.Climate risks
Neighborhood: 48348

Similar homes
- $455,0004 bd3 ba2.3k sqft5169 Whipple Lake Rd, Clarkston, MI 48348For Sale
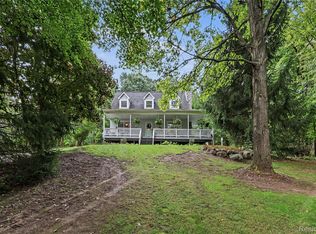
 MLS ID #20261076518, Emily A Ford, @properties Christie's Int'l R E Clarkston. Realcomp II
- $--3 bd3 ba2.2k sqft5741 Chestnut Hill Dr, Clarkston, MI 48346Auction
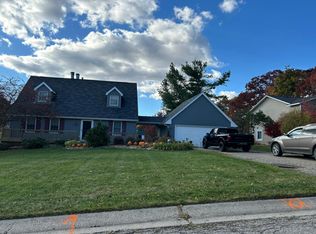 Auction.com 2
- $465,0003 bd3 ba2.2k sqft6112 Lake Waldon Dr, Clarkston, MI 48346For Sale
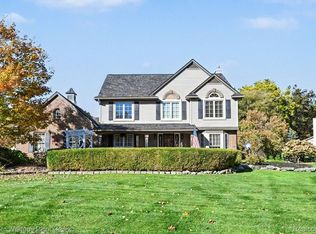 MLS ID #20261083306, Gwen Daubenmeyer, Keller Williams Paint Creek. Realcomp II
- $500,0004 bd3 ba2.7k sqft1500 S Baldwin Rd, Oxford, MI 48371For Sale
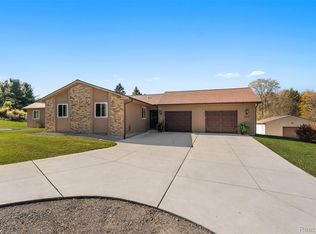 MLS ID #20261085931, Ashley Petco, Keller Williams Lakeside. Realcomp II
- $375,0003 bd3 ba1.8k sqft5001 Mohawk Blvd, Clarkston, MI 48348For SaleMLS ID #20261069859, Jesica Spencer, Keller Williams Premier. Realcomp II
- $369,9003 bd2 ba2k sqft5601 Delmas Rd, Clarkston, MI 48348For SaleMLS ID #20261083706, John T Sedlarik, The Sedlarik Group Realty LLC. Realcomp II
- $525,0004 bd3 ba3.6k sqft221 Maplewood Dr, Clarkston, MI 48348For SaleMLS ID #20261071914, Mylz Wade, KW Domain. Realcomp II
- $450,0004 bd3 ba2.3k sqft3828 Morgan Rd, Orion Township, MI 48359For SaleMLS ID #20261081625, Penelope J Smith, Penny Smith Realty LLC. Realcomp II
- $499,0003 bd2 ba1.8k sqft2090 Sherwood Ct, Ortonville, MI 48462For SaleMLS ID #20261084498, Patricia Schattler, RE/MAX Eclipse. Realcomp II
- $399,0003 bd3 ba2k sqft7939 Caberfae Trl, Clarkston, MI 48348For SaleMLS ID #20261057956, Bonnie Valuet, Signature Sotheby's International Realty Bham. Realcomp II
- $599,9004 bd3 ba3.2k sqft7555 Little Walters Ct, Clarkston, MI 48348For SaleMLS ID #20261080481, Randy Miller, RE/MAX Eclipse Clarkston. Realcomp II
- $419,9005 bd4 ba3.2k sqft2625 Cedar Key Dr, Lake Orion, MI 48360For SaleMLS ID #20261082013, Joan Falk, Howard Hanna Clarkston. Realcomp II
- $350,0003 bd3 ba2.7k sqft3120 Stanton Rd, Oxford, MI 48371For SaleMLS ID #20261085471, Ryan Lonsway, Good Company. Realcomp II
- $559,9994 bd3 ba2.7k sqft3055 Montclair Dr, Clarkston, MI 48348For SaleMLS ID #20261078737, Leila Modetz, EXP Realty Main. Realcomp II
- $649,9004 bd4 ba3.1k sqft8516 Thendara Blvd, Clarkston, MI 48348For SaleMLS ID #20261052182, Tammy M Inglis, Oakland Corners Realty LLC. Realcomp II
- $349,9003 bd3 ba2.1k sqft5155 Westview Rd, Clarkston, MI 48346For SaleMLS ID #20261084463, Frank A Mastroianni, Real Estate One-Northville. Realcomp II
- $560,0004 bd3 ba2.8k sqft8117 Remington Ct, Clarkston, MI 48348For SaleMLS ID #20261045152, Lauren Fortinberry, Century 21 Professionals Clarkston. Realcomp II
- $425,0004 bd3 ba2.5k sqft4615 Homesite Dr, Orion, MI 48359For SaleMLS ID #20261077409, Thomas Genette, EXP Realty Romeo. Realcomp II
- $439,9004 bd3 ba3.4k sqft2227 Forest Hills Dr, Orion, MI 48359For SaleMLS ID #20261080913, Lisa Shoskey, National Realty Centers, Inc. Realcomp II
- $665,0004 bd3 ba3.8k sqft790 Heather Ct, Oxford, MI 48371For SaleMLS ID #20261085546, Brian W Gregory, Good Company. Realcomp II
