Large green backyardBeautifully updated kitchenOpen-concept layoutWalk-in closetFunctional jack-and-jill bathPrivate outdoor retreatOversized primary suite
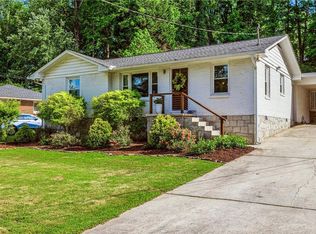
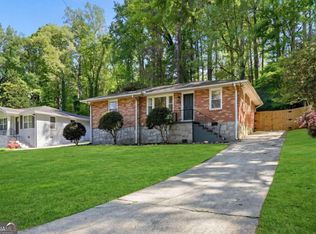
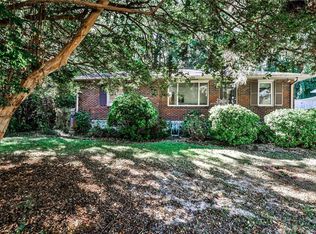
Welcome home to this beautifully updated 4-bedroom, 3-bathroom home in sought-after Medlock Park, perfectly positioned directly across from the neighborhood park, trails, playground and more! Thoughtfully designed for both everyday living and entertaining, this spacious home offers an open-concept layout with a beautifully updated kitchen flowing seamlessly into the main living and dining areas—creating the perfect space to gather with family and friends. The flexible floor plan features four generous bedrooms and three full bathrooms, including a functional Jack-and-Jill bath, ideal for families, guests, or multigenerational living. The oversized primary suite is a true retreat, offering exceptional space rarely found in the neighborhood, a walk-in closet, and a perfectly sized primary bathroom complete with a gorgeous soaking tub—ideal for unwinding at the end of the day. Step outside to enjoy the large, green backyard with endless possibilities for play, gardening, entertaining, or simply relaxing in your own private outdoor retreat. Location is everything, and this home delivers! Situated directly across from Medlock Park and positioned to benefit from future access to the walking and biking trails connected to the exciting new Lulah Hills development, you’ll enjoy unmatched convenience to parks, recreation, shopping, dining, and all that this vibrant area has to offer. A rare opportunity to own an updated home with space, functionality, and an unbeatable location in one of Medlock Park’s most beloved settings!
75 days
|
611
|
30
|
Likely to sell faster than
Zillow last checked:
Listing updated:
Listed by:
Angela Eschbach,
Dorsey Alston Realtors404-352-2010
Source: FMLS GA,MLS#: 7779159
Facts & features
Interior
Bedrooms & bathrooms
Bedrooms: 4
Bathrooms: 3
Full bathrooms: 3
Main level bathrooms: 3
Main level bedrooms: 4
Rooms
Room types: Attic
Primary bedroom
Features: Master on Main, Oversized Master
Level: Master on Main, Oversized Master
Bedroom
Features: Master on Main, Oversized Master
Primary bathroom
Features: Double Vanity, Separate Tub/Shower, Soaking Tub
Dining room
Features: Open Concept
Kitchen
Features: Cabinets White, Stone Counters, View to Family Room
Heating
Central, Natural Gas
Cooling
Central Air
Appliances
Included: Dishwasher, Dryer, Gas Cooktop, Gas Oven, Microwave, Refrigerator, Washer
Laundry: Laundry Closet
Features
Crown Molding, High Speed Internet, Walk-In Closet(s)
Flooring: Hardwood
Windows: Double Pane Windows
Basement: Crawl Space
Attic: Pull Down Stairs
Has fireplace: No
Fireplace features: None
Common walls with other units/homes: No Common Walls