An incredible woodland estate sat high on the hill, this incredible home and spectacular property feels like it came straight from a storybook! The prominent peaked roof is trimmed in warm, reddish colored shingles that stand out against the traditional brick. Sweeping through the trees, a winding blacktop drive rises past the staggered stone breakaways and a fenced-in backyard partition; perfect for animals, all to find an attached two car garage and elaborate storage shed offsetting the actual front of the home. Three separate entryways make the causal daily ingress a breeze. Meanwhile, the formal entrance opens to reveal an illustrious central living room with a stone fireplace, lattice lined windows and hardwood styled flooring. Stained wood beams hang overhead, directing into the nearby hall and wood trimmed home office where just steps away, a secondary staircase joins a brightly lit full bath and garage access. Opposite the living room, the remarkably updated kitchen boasts stone countertops, modern. dark stainless appliances and cherry colored cabinetry. Completing the floor, a posh, carpeted family room yields an additional staircase. Upstairs, the winding hallway spans four impressively spacious bedrooms, each brimming with individual personality. They accompany a tiled lined full bath at hall’s end. Downstairs, laundry, utilities, storage and workshop space join a bonus half bath and potential bedroom. One year home warranty included.
Active
Price cut: $5K (10/8)
$355,000
892 Yankee Run Rd, Masury, OH 44438
4beds
1,976sqft
Single Family Residence
Built in 1940
5 Acres Lot
$-- Zestimate®
$180/sqft
$-- HOA
What's special
Traditional brickBonus half bathStaggered stone breakawaysElaborate storage shedWood trimmed home officeAttached two car garageCherry colored cabinetry
- 34 days
- 1,886
- 164
Zillow last checked:
Listing updated:
Listed by:
Lisa A Mariani 330-881-3327 lisa.mariani@brokerssold.com,
Brokers Realty Group
Source: MLS Now,MLS#: 5249661 Originating MLS: Youngstown Columbiana Association of REALTORS
Facts & features
Interior
Bedrooms & bathrooms
- Bedrooms: 4
- Bathrooms: 3
- Full bathrooms: 2
- 1/2 bathrooms: 1
- Main level bathrooms: 1
Heating
- Baseboard, Hot Water, Steam
Cooling
- Ceiling Fan(s), Ductless
Appliances
- Included: Dishwasher, Microwave, Range, Refrigerator
- Laundry: In Basement
Features
- Basement: Exterior Entry
- Number of fireplaces: 1
- Fireplace features: Living Room
Interior area
- Total structure area: 1,976
- Total interior livable area: 1,976 sqft
- Finished area above ground: 1,976
Video & virtual tour
Property
Parking
- Total spaces: 2
- Parking features: Asphalt, Attached, Garage
- Attached garage spaces: 2
Features
- Levels: One and One Half
- Patio & porch: Patio, Porch
- Fencing: Chain Link
- Has view: Yes
- View description: Trees/Woods
Lot
- Size: 5 Acres
- Features: Wooded
Details
- Additional structures: Poultry Coop, Shed(s)
- Parcel number: 03543600
Construction
Type & style
- Home type: SingleFamily
- Architectural style: Cape Cod,Conventional
- Property subtype: Single Family Residence
Materials
- Brick
- Foundation: Block
- Roof: Asphalt,Fiberglass
Condition
- Updated/Remodeled
- Year built: 1940
Details
- Warranty included: Yes
Utilities & green energy
- Sewer: Septic Tank
- Water: Well
Community & HOA
Community
- Subdivision: Sub-District # Four
HOA
- Has HOA: No
Location
- Region: Masury
Financial & listing details
- Price per square foot: $180/sqft
- Tax assessed value: $163,100
- Annual tax amount: $2,144
- Date on market: 10/1/2026
- Cumulative days on market: 34 days
- Listing terms: Cash,Conventional,FHA,VA Loan
Estimated market value
Not available
Estimated sales range
Not available
Not available
Price history
| Date | Event | Price |
|---|---|---|
| 10/8/2026 | Price change | $355,000-1.4%$180/sqft |
Source:  MLS Now #5249661 Report a problem | ||
| 10/1/2026 | Listed for sale | $360,000+72.2%$182/sqft |
Source: MLS Now #5249661 Report a problem | ||
| 6/22/2023 | Pending sale | $209,000-7.1%$106/sqft |
Source: MLS Now #4459316 Report a problem | ||
| 6/16/2023 | Sold | $225,000+7.7%$114/sqft |
Source: Public Record Report a problem | ||
| 5/22/2023 | Contingent | $209,000$106/sqft |
Source: MLS Now #4459316 Report a problem | ||
| 5/18/2023 | Listed for sale | $209,000$106/sqft |
Source: MLS Now #4459316 Report a problem | ||
Public tax history
| Year | Property taxes | Tax assessment |
|---|---|---|
| 2025 | $2,162 -17.7% | $57,090 |
| 2024 | $2,626 +16.1% | $57,090 |
| 2023 | $2,261 +17.7% | $57,090 +34.2% |
| 2022 | $1,922 +6.7% | $42,530 |
| 2021 | $1,801 +0.6% | $42,530 |
| 2020 | $1,790 +6.2% | $42,530 +10.8% |
| 2019 | $1,685 +0.9% | $38,400 |
| 2018 | $1,671 +0.1% | $38,400 |
| 2017 | $1,668 -5.9% | $38,400 -1.6% |
| 2016 | $1,773 -0.2% | $39,030 |
| 2015 | $1,776 +0.5% | $39,030 |
| 2014 | $1,767 -4.3% | $39,030 -4.8% |
| 2013 | $1,847 +12.8% | $40,990 |
| 2012 | $1,637 +1.1% | $40,990 +0% |
| 2011 | $1,620 -1.3% | $40,985 -5.4% |
| 2010 | $1,641 +0.2% | $43,330 |
| 2009 | $1,638 +0.2% | $43,330 |
| 2008 | $1,635 +3.2% | -- |
| 2007 | $1,584 +10.6% | -- |
| 2006 | $1,432 +1.4% | -- |
| 2005 | $1,413 +1.1% | $43,330 |
| 2004 | $1,397 +4.8% | -- |
| 2003 | $1,333 -15.1% | -- |
| 2002 | $1,569 +8.2% | -- |
| 2001 | $1,450 +0.8% | -- |
| 2000 | $1,438 | -- |
Find assessor info on the county website
Monthly payment
Est. payment
Payment breakdown
Explore the cost of this home by adjusting the details. Changes won't be saved.Climate risks
Neighborhood: 44438
Nearby schools
Schools provided by the listing agent
- District: Brookfield LSD - 7803
Source: MLS Now. This data may not be complete. We recommend contacting the local school district to confirm school assignments for this home.
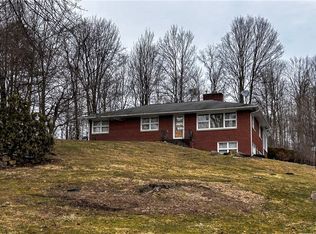
Similar homes
- $--3 bd2 ba1.4k sqft2661 Bell Wick Rd, Hubbard, OH 44425AuctionAuction.com 2
- $275,0003 bd2 ba2.6k sqft668 Hazelton St, Masury, OH 44438For Sale
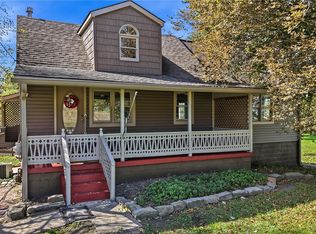 MLS ID #5251350, Malinda R Koncar, Berkshire Hathaway HomeServices Stouffer Realty. MLS Now
- $345,0003 bd2 ba1.4k sqft1916 Brookfield Rd, Hubbard, OH 44425For Sale
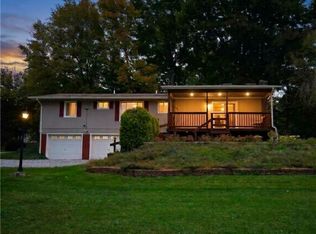 MLS ID #5249983, Tim Hopkinson, Howard Hanna. MLS Now
- $359,9004 bd3 ba2.3k sqft659 Howland Wilson Rd NE, Warren, OH 44484For Sale
 MLS ID #5246795, Patty Bates, Agency Real Estate. MLS Now
