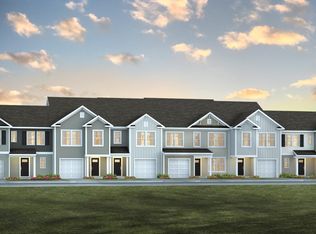
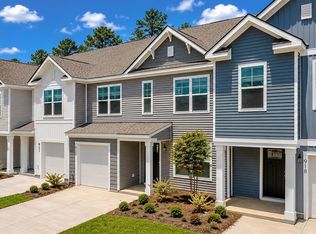
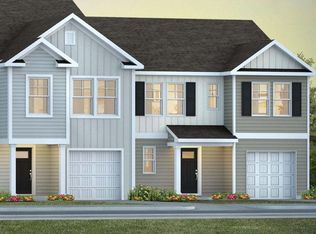
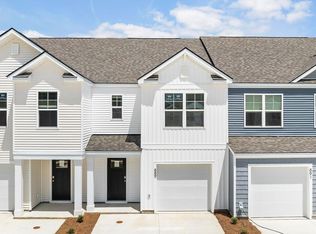
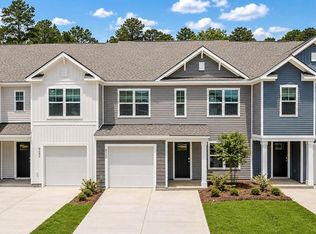
Move-In Ready 3-Bedroom Townhome with Open Floorplan in Cane Bay Plantation | Summerville, SCWelcome to 893 Long Bluff Road, a beautifully designed townhome in the sought-after Pine Hills community of Cane Bay Plantation. Located near shopping, dining, schools, and everyday conveniences, this home offers access to resort-style amenities, including community pools, cabanas, playgrounds, fire pits, and gathering spaces. The popular Davis floorplan features 3 bedrooms, 2.5 bathrooms, an open-concept layout, and private patio, creating comfortable spaces for both everyday living and entertaining. The first floor offers seamless flow between the living, dining, and kitchen areas, while sliding glass doors bring in natural light and extend your living space outdoors. Upstairs, the spacious primary suite provides a relaxing retreat with vaulted ceilings, a walk-in closet, dual vanities, and a large shower. Two additional bedrooms, a full bath, and a conveniently located laundry area offer flexibility for guests, a home office, or hobbies. With a thoughtfully designed floorplan, low-maintenance living, and outstanding community amenities, 893 Long Bluff Road offers the perfect blend of comfort, convenience, and lifestyle in one of Summerville's most desirable communities. Under construction. Square footage is approximate. Home details, styles, colors, and selections may vary. Buyer should verify all information deemed important.
Pending
Price cut: $5.1K (9/29)
$309,900
893 Long Bluff Rd, Summerville, SC 29486
3beds
1,524sqft
Townhouse
Built in 2026
2,178 Square Feet Lot
$309,800 Zestimate®
$203/sqft
$-- HOA
What's special
Private patioCommunity poolsConveniently located laundry areaFire pitsOpen-concept layoutGathering spacesSpacious primary suite
- 138 days
- 44
- 7
Zillow last checked:
Listing updated:
Listed by:
D R Horton Inc
Source: CTMLS,MLS#: 26015270
Facts & features
Interior
Bedrooms & bathrooms
- Bedrooms: 3
- Bathrooms: 3
- Full bathrooms: 2
- 1/2 bathrooms: 1
Rooms
- Room types: Great Room, Eat-In-Kitchen, Foyer, Great, Laundry, Pantry
Heating
- Natural Gas
Cooling
- Central Air
Appliances
- Laundry: Washer Hookup, Electric Dryer Hookup, Laundry Room
Features
- Kitchen Island, Ceiling - Smooth, Walk-In Closet(s), Eat-in Kitchen, Entrance Foyer, Pantry
- Flooring: Vinyl, Carpet
- Windows: Window Treatments
- Has fireplace: No
Interior area
- Total structure area: 1,524
- Total interior livable area: 1,524 sqft
Video & virtual tour
Property
Parking
- Total spaces: 1
- Parking features: Attached, Garage
- Attached garage spaces: 1
Features
- Levels: Two
- Stories: 2
- Patio & porch: Patio
- Fencing: Partial
Lot
- Size: 2,178 Square Feet
- Features: 0 - .5 Acre
Details
- Parcel number: 1781113096
- Special conditions: 10 Yr Warranty
Construction
Type & style
- Home type: Townhouse
- Property subtype: Townhouse
- Attached to another structure: Yes
Materials
- Vinyl Siding
- Foundation: Slab
- Roof: Fiberglass
Condition
- New construction: Yes
- Year built: 2026
Details
- Warranty included: Yes
Utilities & green energy
- Sewer: Public Sewer
- Water: Public
- Utilities for property: BCW & SA, Berkeley Elect Co-Op, Dominion Energy
Green energy
- Green verification: HERS Index Score
Community & HOA
Community
- Features: Clubhouse, Pool, Park, Trash
- Subdivision: Cane Bay Plantation
Location
- Region: Summerville
Financial & listing details
- Price per square foot: $203/sqft
- Tax assessed value: $9,300
- Annual tax amount: $141
- Date on market: 5/27/2026
- Listing terms: Cash,Conventional,FHA,USDA Loan,VA Loan
Estimated market value
$309,800
$294,000 - $325,000
$2,382/mo
Price history
| Date | Event | Price |
|---|---|---|
| 10/6/2026 | Pending sale | $309,900$203/sqft |
Source:  CTMLS #26015270 Report a problem CTMLS #26015270 Report a problem | ||
| 9/29/2026 | Price change | $309,900-1.6%$203/sqft |
Source: CTMLS #26015270 Report a problem | ||
| 9/14/2026 | Price change | $315,000-5.3%$207/sqft |
Source: CTMLS #26015270 Report a problem | ||
| 9/8/2026 | Price change | $332,580+0.4%$218/sqft |
Source:  DR Horton Report a problem DR Horton Report a problem | ||
| 8/24/2026 | Price change | $331,380+1.5%$217/sqft |
Source: CTMLS #26015270 Report a problem | ||
| 8/4/2026 | Price change | $326,380+2.1%$214/sqft |
Source: CTMLS #26015270 Report a problem | ||
| 7/22/2026 | Price change | $319,666+0.5%$210/sqft |
Source: CTMLS #26015270 Report a problem | ||
| 7/11/2026 | Price change | $318,166-1%$209/sqft |
Source: CTMLS #26015270 Report a problem | ||
| 6/23/2026 | Price change | $321,380+0.9%$211/sqft |
Source: CTMLS #26015270 Report a problem | ||
| 5/27/2026 | Listed for sale | $318,380$209/sqft |
Source: CTMLS #26015270 Report a problem | ||
Public tax history
| Year | Property taxes | Tax assessment |
|---|---|---|
| 2025 | $141 | $560 |
Find assessor info on the county website
Monthly payment
Est. payment
Payment breakdown
Explore the cost of this home by adjusting the details. Changes won't be saved.Climate risks
Neighborhood: 29486
Nearby schools
Schools provided by the listing agent
- Elementary: Whitesville
- Middle: Berkeley
- High: Berkeley
Source: CTMLS. This data may not be complete. We recommend contacting the local school district to confirm school assignments for this home.
Similar homes
- $306,9003 bd3 ba1.5k sqft887 Long Bluff Rd, Summerville, SC 29486New Construction
 CTMLS
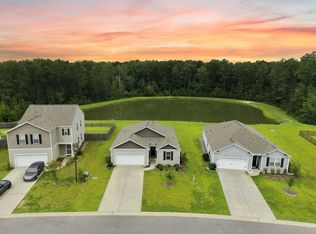
CTMLS - $289,9003 bd3 ba1.7k sqft784 Ridgley Dr, Summerville, SC 29486For Sale
 MLS ID #26023671, Denise Salvi. CTMLS
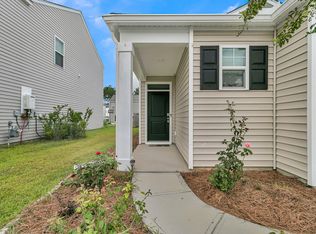
 - $334,9903 bd2 ba1.3k sqft162 Oakwood Blvd, Summerville, SC 29486For Sale
 MLS ID #26024610, Lauren Gasperic. CTMLS
 - $348,0003 bd2 ba1.6k sqft414 Eastern Pine Dr, Summerville, SC 29486For Sale
 MLS ID #26024310, Debbie Cromer. CTMLS
 - $363,5955 bd4 ba2.2k sqft920 Long Bluff Rd, Summerville, SC 29486New ConstructionCTMLS
- $354,5003 bd2 ba1.6k sqft219 Watersglen Dr, Summerville, SC 29486For SaleMLS ID #26021040, Daysia Mcclough. CTMLS
- $349,9983 bd2 ba1.6k sqft627 Silver Spruce St, Summerville, SC 29486For SaleMLS ID #26023098, Lisa Brown. CTMLS
- $299,9903 bd3 ba1.5k sqft1045 Dusk Dr, Summerville, SC 29486New ConstructionMLS ID #26025702, Frankie Wiles. CTMLS
- $375,0004 bd2 ba1.7k sqft142 Summit View Dr, Summerville, SC 29486For SaleMLS ID #26027164, John Cantey. CTMLS
- $299,9903 bd3 ba1.5k sqft1064 Dusk Dr, Summerville, SC 29486New ConstructionMLS ID #26018010, Frankie Wiles. CTMLS
- $349,0004 bd2 ba1.8k sqft259 Firewheel Ct, Summerville, SC 29486For SaleMLS ID #26024518, Will Evans. CTMLS
- $289,9903 bd3 ba1.5k sqft1066 Dusk Dr, Summerville, SC 29486New ConstructionMLS ID #26017919, Frankie Wiles. CTMLS
- $375,0004 bd3 ba1.9k sqft466 Cedarview Rd, Summerville, SC 29486For SaleMLS ID #24010071, Suzanne Conway. CTMLS
- $385,9004 bd3 ba1.9k sqft625 Silver Spruce St, Summerville, SC 29486For SaleMLS ID #26020842, Marie Mckillop. CTMLS
- $385,3473 bd3 ba1.5k sqft812 Baywood Ln, Summerville, SC 29486New ConstructionMLS ID #26014194, Katie Stevens Grout. CTMLS
- $302,7502 bd2 ba1.1k sqft1065 Dusk Dr, Summerville, SC 29486New ConstructionMLS ID #26017812, Frankie Wiles. CTMLS
- $299,9902 bd2 ba1.1k sqft1068 Dusk Dr, Summerville, SC 29486New ConstructionMLS ID #26017917, Frankie Wiles. CTMLS
- $375,0004 bd3 ba2k sqft241 Parkwood Vista Way, Summerville, SC 29486For SaleMLS ID #26025982, Kristina Lee. CTMLS
