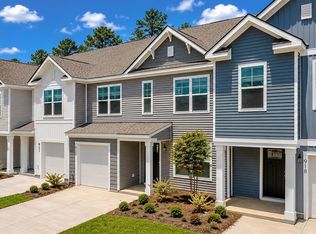
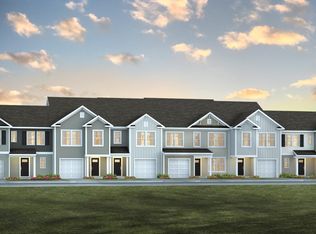
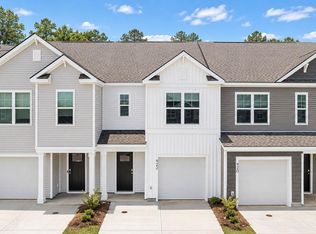
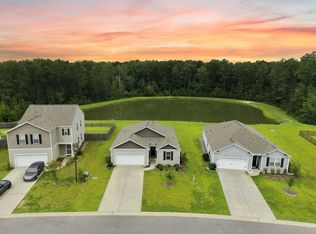
Move-In Ready 3-Bedroom Townhome in Cane Bay Plantation | 897 Long Bluff Road, Summerville SCWelcome to 897 Long Bluff Road in Pine Hills at Cane Bay Plantation, a desirable Summerville community offering convenient access to shopping, dining, healthcare, schools, and everyday essentials. Residents enjoy resort-style amenities including pools, cabanas, pavilions, playgrounds, fire pits, and gathering spaces designed for outdoor living and connection. This Davis townhome features 3 bedrooms, 2.5 bathrooms, a one-car garage, and an oversized driveway. The open-concept layout connects the living, dining, and kitchen areas, while natural light and a private patio create an inviting atmosphere. The kitchen includes granite countertops, a large island, quality cabinetry, a gas range, refrigerator, dishwasher, microwave, and ample storage. Upstairs, the spacious primary suite offers vaulted ceilings, a walk-in closet, dual vanities, and an oversized shower. Two additional bedrooms, a full bath, and a convenient laundry area complete the second floor. Combining modern finishes, low-maintenance living, and exceptional amenities, 897 Long Bluff Road is an excellent opportunity to own in one of Summerville's most sought-after master-planned communities. Square footage is approximate and should be verified if important. Photos are for illustrative purposes only. Features, options, colors, and selections may vary.
Pending
Price cut: $20.1K (9/14)
$312,500
897 Long Bluff Rd, Summerville, SC 29486
3beds
1,524sqft
Townhouse
Built in 2026
2,178 Square Feet Lot
$312,100 Zestimate®
$205/sqft
$-- HOA
What's special
Private patioOne-car garageConvenient laundry areaLarge islandGas rangeOversized drivewaySpacious primary suite
- 138 days
- 63
- 8
Zillow last checked:
Listing updated:
Listed by:
D R Horton Inc
Source: CTMLS,MLS#: 26015264
Facts & features
Interior
Bedrooms & bathrooms
- Bedrooms: 3
- Bathrooms: 3
- Full bathrooms: 2
- 1/2 bathrooms: 1
Rooms
- Room types: Great Room, Eat-In-Kitchen, Foyer, Great, Laundry, Pantry
Heating
- Natural Gas
Cooling
- Central Air
Appliances
- Laundry: Washer Hookup, Electric Dryer Hookup, Laundry Room
Features
- Kitchen Island, Ceiling - Smooth, Walk-In Closet(s), Eat-in Kitchen, Entrance Foyer, Pantry
- Flooring: Vinyl, Carpet
- Windows: Window Treatments
- Has fireplace: No
Interior area
- Total structure area: 1,524
- Total interior livable area: 1,524 sqft
Video & virtual tour
Property
Parking
- Total spaces: 1
- Parking features: Attached, Garage
- Attached garage spaces: 1
Features
- Levels: Two
- Stories: 2
- Patio & porch: Patio
- Fencing: Partial
Lot
- Size: 2,178 Square Feet
- Features: 0 - .5 Acre
Details
- Parcel number: 1781113094
- Special conditions: 10 Yr Warranty
Construction
Type & style
- Home type: Townhouse
- Property subtype: Townhouse
- Attached to another structure: Yes
Materials
- Vinyl Siding
- Foundation: Slab
- Roof: Fiberglass
Condition
- New construction: Yes
- Year built: 2026
Details
- Warranty included: Yes
Utilities & green energy
- Sewer: Public Sewer
- Water: Public
- Utilities for property: BCW & SA, Berkeley Elect Co-Op, Dominion Energy
Green energy
- Green verification: HERS Index Score
Community & HOA
Community
- Features: Clubhouse, Pool, Park, Trash
- Subdivision: Cane Bay Plantation
Location
- Region: Summerville
Financial & listing details
- Price per square foot: $205/sqft
- Tax assessed value: $9,300
- Annual tax amount: $141
- Date on market: 5/27/2026
- Listing terms: Cash,Conventional,FHA,USDA Loan,VA Loan
Estimated market value
$312,100
$296,000 - $328,000
$2,382/mo
Price history
| Date | Event | Price |
|---|---|---|
| 9/28/2026 | Pending sale | $312,500$205/sqft |
Source:  CTMLS #26015264 Report a problem CTMLS #26015264 Report a problem | ||
| 9/14/2026 | Price change | $312,500-6%$205/sqft |
Source: CTMLS #26015264 Report a problem | ||
| 9/5/2026 | Price change | $332,580+0.4%$218/sqft |
Source:  DR Horton Report a problem DR Horton Report a problem | ||
| 8/12/2026 | Price change | $331,380+1.5%$217/sqft |
Source: DR Horton Report a problem | ||
| 8/4/2026 | Price change | $326,380+2.1%$214/sqft |
Source: CTMLS #26015264 Report a problem | ||
| 7/21/2026 | Price change | $319,666+0.5%$210/sqft |
Source: DR Horton Report a problem | ||
| 7/11/2026 | Price change | $318,166-1%$209/sqft |
Source: CTMLS #26015264 Report a problem | ||
| 6/23/2026 | Price change | $321,380+0.9%$211/sqft |
Source: CTMLS #26015264 Report a problem | ||
| 6/20/2026 | Price change | $318,380+0%$209/sqft |
Source: CTMLS #26015264 Report a problem | ||
| 5/27/2026 | Price change | $318,3300%$209/sqft |
Source: CTMLS #26015264 Report a problem | ||
| 5/27/2026 | Listed for sale | $318,380$209/sqft |
Source: DR Horton Report a problem | ||
Public tax history
| Year | Property taxes | Tax assessment |
|---|---|---|
| 2025 | $141 | $560 |
Find assessor info on the county website
Monthly payment
Est. payment
Payment breakdown
Explore the cost of this home by adjusting the details. Changes won't be saved.Climate risks
Neighborhood: 29486
Nearby schools
Schools provided by the listing agent
- Elementary: Whitesville
- Middle: Berkeley
- High: Berkeley
Source: CTMLS. This data may not be complete. We recommend contacting the local school district to confirm school assignments for this home.
Similar homes
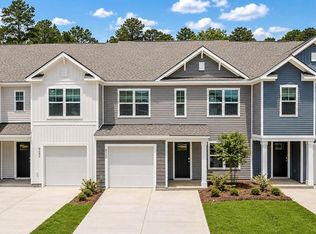
- $306,9003 bd3 ba1.5k sqft887 Long Bluff Rd, Summerville, SC 29486New Construction
 CTMLS
CTMLS - $289,9003 bd3 ba1.7k sqft784 Ridgley Dr, Summerville, SC 29486For Sale
 MLS ID #26023671, Denise Salvi. CTMLS
 - $334,9903 bd2 ba1.3k sqft162 Oakwood Blvd, Summerville, SC 29486For Sale
 MLS ID #26024610, Lauren Gasperic. CTMLS
 - $363,5955 bd4 ba2.2k sqft920 Long Bluff Rd, Summerville, SC 29486New ConstructionCTMLS
- $348,0003 bd2 ba1.6k sqft414 Eastern Pine Dr, Summerville, SC 29486For SaleMLS ID #26024310, Debbie Cromer. CTMLS
- $354,5003 bd2 ba1.6k sqft219 Watersglen Dr, Summerville, SC 29486For SaleMLS ID #26021040, Daysia Mcclough. CTMLS
- $349,9983 bd2 ba1.6k sqft627 Silver Spruce St, Summerville, SC 29486For SaleMLS ID #26023098, Lisa Brown. CTMLS
- $299,9903 bd3 ba1.5k sqft1045 Dusk Dr, Summerville, SC 29486New ConstructionMLS ID #26025702, Frankie Wiles. CTMLS
- $375,0004 bd2 ba1.7k sqft142 Summit View Dr, Summerville, SC 29486For SaleMLS ID #26027164, John Cantey. CTMLS
- $349,0004 bd2 ba1.8k sqft259 Firewheel Ct, Summerville, SC 29486For SaleMLS ID #26024518, Will Evans. CTMLS
- $299,9903 bd3 ba1.5k sqft1064 Dusk Dr, Summerville, SC 29486New ConstructionMLS ID #26018010, Frankie Wiles. CTMLS
- $289,9903 bd3 ba1.5k sqft1066 Dusk Dr, Summerville, SC 29486New ConstructionMLS ID #26017919, Frankie Wiles. CTMLS
- $375,0004 bd3 ba1.9k sqft466 Cedarview Rd, Summerville, SC 29486For SaleMLS ID #24010071, Suzanne Conway. CTMLS
- $385,9004 bd3 ba1.9k sqft625 Silver Spruce St, Summerville, SC 29486For SaleMLS ID #26020842, Marie Mckillop. CTMLS
- $385,3473 bd3 ba1.5k sqft812 Baywood Ln, Summerville, SC 29486New ConstructionMLS ID #26014194, Katie Stevens Grout. CTMLS
- $302,7502 bd2 ba1.1k sqft1065 Dusk Dr, Summerville, SC 29486New ConstructionMLS ID #26017812, Frankie Wiles. CTMLS
- $403,7403 bd2 ba1.6k sqft800 Baywood Ln, Summerville, SC 29486New ConstructionMLS ID #26014196, Katie Stevens Grout. CTMLS
- $299,9902 bd2 ba1.1k sqft1068 Dusk Dr, Summerville, SC 29486New ConstructionMLS ID #26017917, Frankie Wiles. CTMLS
