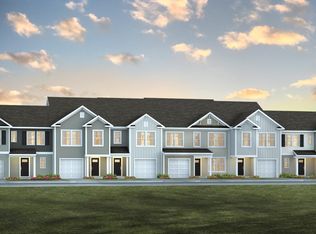
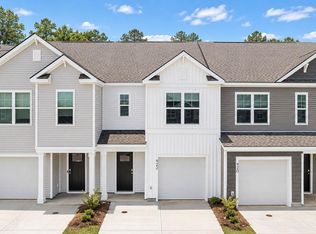
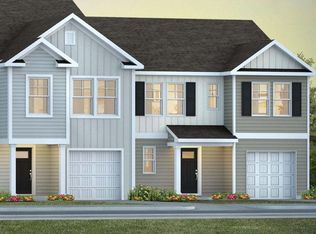
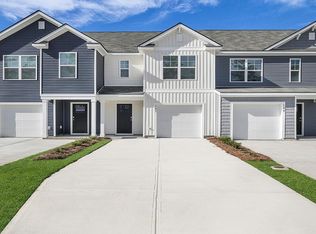
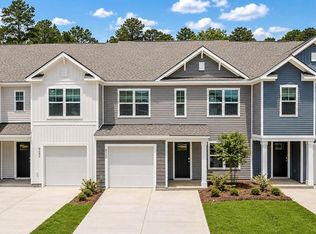
Bring All Offers, Reasonable Offers AcceptedWelcome to 895 Long Bluff Road, a beautifully designed Denmark townhome in Pine Hills at Cane Bay, one of Summerville's most desirable master-planned communities. Here, everyday living feels like a vacation with access to exceptional resort-style amenities, including a massive waterslide, resort pool, lap pool, playground, bocce ball courts, grilling stations, and a community fire pit lounge. Pine Hills also offers the unique advantage of three convenient community entrances, providing easy access throughout Cane Bay and beyond. Designed for modern living, the Denmark floorplan offers 3 bedrooms, 2.5 bathrooms, and approximately 1,473 square feet of thoughtfully planned space. A welcoming foyer leads into an open-concept main living area where the family room, dining space, and kitchen seamlessly connect, creating the perfect setting for entertaining guests or enjoying everyday life. The spacious kitchen serves as the heart of the home, featuring a large center island, generous cabinetry, and ample counter space for meal preparation, gathering, and casual dining. Just beyond the dining area, a rear patio extends your living space outdoors, offering the perfect spot to enjoy the Lowcountry weather. Upstairs, the private primary suite serves as a relaxing retreat with a walk-in closet and an en-suite bath featuring dual vanities and a spacious shower. Two additional bedrooms provide flexibility for guests, a home office, or hobby space, while a centrally located hall bath and upstairs laundry area enhance everyday convenience and functionality. With its open layout, stylish finishes, smart design, and low-maintenance lifestyle, 895 Long Bluff Road offers the perfect blend of comfort and convenience in one of Summerville's fastest-growing communities. Enjoy easy access to top-rated schools, shopping, dining, healthcare, and everything that makes Cane Bay such a sought-after place to live. UNDER CONSTRUCTION: Square footage is approximate. Photos are for illustrative purposes only; features, options, colors, finishes, and selections may vary.
Pending
Price cut: $25K (9/5)
$305,000
895 Long Bluff Rd, Summerville, SC 29486
3beds
1,473sqft
Townhouse
Built in 2026
2,613 Square Feet Lot
$304,600 Zestimate®
$207/sqft
$-- HOA
What's special
Welcoming foyerDining spaceStylish finishesSpacious kitchenFamily roomLarge center islandAmple counter space
- 138 days
- 11
- 0
Zillow last checked:
Listing updated:
Listed by:
D R Horton Inc
Source: CTMLS,MLS#: 26015274
Facts & features
Interior
Bedrooms & bathrooms
- Bedrooms: 3
- Bathrooms: 3
- Full bathrooms: 2
- 1/2 bathrooms: 1
Rooms
- Room types: Great Room, Eat-In-Kitchen, Foyer, Great, Laundry, Pantry
Heating
- Natural Gas
Cooling
- Central Air
Appliances
- Laundry: Electric Dryer Hookup, Washer Hookup, Laundry Room
Features
- Ceiling - Smooth, Kitchen Island, Walk-In Closet(s), Eat-in Kitchen, Entrance Foyer, Pantry
- Flooring: Carpet, Vinyl
- Windows: Window Treatments
- Has fireplace: No
Interior area
- Total structure area: 1,473
- Total interior livable area: 1,473 sqft
Video & virtual tour
Property
Parking
- Total spaces: 1
- Parking features: Garage, Attached
- Attached garage spaces: 1
Features
- Levels: Two
- Stories: 2
- Patio & porch: Patio
- Fencing: Partial
- Waterfront features: Pond
Lot
- Size: 2,613 Square Feet
- Features: 0 - .5 Acre
Details
- Parcel number: 1781113095
- Special conditions: 10 Yr Warranty
Construction
Type & style
- Home type: Townhouse
- Property subtype: Townhouse
- Attached to another structure: Yes
Materials
- Vinyl Siding
- Foundation: Slab
- Roof: Fiberglass
Condition
- New construction: Yes
- Year built: 2026
Details
- Warranty included: Yes
Utilities & green energy
- Sewer: Public Sewer
- Water: Public
- Utilities for property: BCW & SA, Berkeley Elect Co-Op, Dominion Energy
Green energy
- Green verification: HERS Index Score
Community & HOA
Community
- Features: Clubhouse, Dog Park, Park, Pool, Trash
- Subdivision: Cane Bay Plantation
Location
- Region: Summerville
Financial & listing details
- Price per square foot: $207/sqft
- Tax assessed value: $9,300
- Annual tax amount: $141
- Date on market: 5/27/2026
- Listing terms: Cash,Conventional,FHA,USDA Loan,VA Loan
Estimated market value
$304,600
$289,000 - $320,000
$2,360/mo
Price history
| Date | Event | Price |
|---|---|---|
| 9/14/2026 | Pending sale | $305,000$207/sqft |
Source:  CTMLS #26015274 Report a problem CTMLS #26015274 Report a problem | ||
| 9/5/2026 | Price change | $305,000-7.6%$207/sqft |
Source: CTMLS #26015274 Report a problem | ||
| 8/12/2026 | Price change | $329,950+1.5%$224/sqft |
Source:  DR Horton Report a problem DR Horton Report a problem | ||
| 8/4/2026 | Price change | $324,950+2.1%$221/sqft |
Source: CTMLS #26015274 Report a problem | ||
| 7/21/2026 | Price change | $318,250+0.5%$216/sqft |
Source: DR Horton Report a problem | ||
| 7/11/2026 | Price change | $316,750-1%$215/sqft |
Source: CTMLS #26015274 Report a problem | ||
| 6/24/2026 | Price change | $319,950+0.9%$217/sqft |
Source: DR Horton Report a problem | ||
| 6/16/2026 | Price change | $316,950+0.2%$215/sqft |
Source: DR Horton Report a problem | ||
| 5/27/2026 | Listed for sale | $316,345$215/sqft |
Source: CTMLS #26015274 Report a problem | ||
Public tax history
| Year | Property taxes | Tax assessment |
|---|---|---|
| 2025 | $141 | $560 |
Find assessor info on the county website
Monthly payment
Est. payment
Payment breakdown
Explore the cost of this home by adjusting the details. Changes won't be saved.Climate risks
Neighborhood: 29486
Nearby schools
Schools provided by the listing agent
- Elementary: Whitesville
- Middle: Berkeley
- High: Berkeley
Source: CTMLS. This data may not be complete. We recommend contacting the local school district to confirm school assignments for this home.
Similar homes
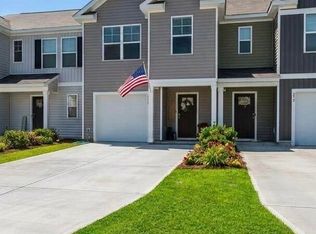
- $306,9003 bd3 ba1.5k sqft887 Long Bluff Rd, Summerville, SC 29486New Construction
 CTMLS
CTMLS - $331,0003 bd3 ba1.5k sqft277 Ivory Shadow Rd, Summerville, SC 29486For Sale
 MLS ID #26015546, Angela Miller. CTMLS

 - from $307,0003 bd3 ba1.4k sqftDENMARK Plan, Pine Hills Townhomes at Cane Bay by D.R. Horton, Summerville, SC 29483New Construction
 DR Horton
 - $289,9003 bd3 ba1.7k sqft784 Ridgley Dr, Summerville, SC 29486For Sale
 MLS ID #26023671, Denise Salvi. CTMLS
 - $324,5003 bd2 ba1.2k sqft426 Pender Woods Dr, Summerville, SC 29486For SaleMLS ID #26025630, Ellen Lawless. CTMLS
- $299,9903 bd3 ba1.5k sqft1045 Dusk Dr, Summerville, SC 29486New ConstructionMLS ID #26025702, Frankie Wiles. CTMLS
- $348,0003 bd2 ba1.6k sqft414 Eastern Pine Dr, Summerville, SC 29486For SaleMLS ID #26024310, Debbie Cromer. CTMLS
- $360,0004 bd3 ba1.8k sqft119 Lyra Ln, Summerville, SC 29486For SaleMLS ID #26012960, Haley Ebersole. CTMLS
- $299,9903 bd3 ba1.5k sqft1064 Dusk Dr, Summerville, SC 29486New ConstructionMLS ID #26018010, Frankie Wiles. CTMLS
- $335,0003 bd2 ba1.4k sqft210 Phoenix Dr, Summerville, SC 29486For SaleMLS ID #26025420, Molly Ramey Ratchford. CTMLS
- $389,9004 bd2 ba1.7k sqft104 Green Passage Lane, Summerville, SC 29486For SaleMLS ID #26027125, Eric Mcfadden. CTMLS
- $289,9903 bd3 ba1.5k sqft1066 Dusk Dr, Summerville, SC 29486New ConstructionMLS ID #26017919, Frankie Wiles. CTMLS
- $289,9903 bd3 ba1.5k sqft1070 Dusk Dr, Summerville, SC 29486New ConstructionCTMLS
- $342,4004 bd2 ba1.4k sqft120 Hillsford Ln, Summerville, SC 29486For SaleMLS ID #26020961, Ellen Lawless. CTMLS
- $385,3473 bd3 ba1.5k sqft812 Baywood Ln, Summerville, SC 29486New ConstructionMLS ID #26014194, Katie Stevens Grout. CTMLS
- $375,0004 bd3 ba1.9k sqft466 Cedarview Rd, Summerville, SC 29486For SaleMLS ID #24010071, Suzanne Conway. CTMLS
- $373,4574 bd2 ba1.4k sqft363 Willow Run Dr, Summerville, SC 29486New ConstructionMLS ID #26014182, Katie Stevens Grout. CTMLS
- $381,3884 bd2 ba1.4k sqft717 Breezy Palm Way, Summerville, SC 29486New ConstructionMLS ID #26024134, Katie Stevens Grout. CTMLS
- $269,9003 bd3 ba1.4k sqft1100 Pine Bluff Dr, Summerville, SC 29483For SaleMLS ID #26023196, Sean Dycus. CTMLS
