This is a truly impressive, solid brick ranch offering exceptional space, timeless quality, and endless possibilities on a beautifully landscaped lot. This home combines the convenience of one-floor living with an incredible amount of additional space, making it perfect for today's lifestyle. Step through the welcoming foyer into an expansive living room where beautiful hardwood floors, a stunning brick fireplace with custom built-in shelving, and a large bay window create a warm and inviting gathering space filled with natural light. The home's thoughtful layout flows effortlessly into the beautifully updated kitchen, featuring an abundance of cabinetry, expansive granite countertops, subway tile backsplash, stainless steel appliances, generous prep space, a convenient serving peninsula with seating, and an adjoining dining area perfect for everyday meals or entertaining family and friends. The bedroom wing offers three generously sized bedrooms, all with hardwood flooring and excellent closet space, along with an updated full hall bathroom. A convenient main-floor laundry room and powder room add to the home's functional design. One of this home's most exciting features is the enormous upper level. Already insulated and featuring hardwood flooring throughout, this incredible space is ready to be finished into additional bedrooms, a family room, home office, studio, or whatever best fits your needs. The hard work has already been completed, making it an outstanding opportunity to significantly expand the home's finished living area. The lower level offers exceptional flexibility with an expansive unfinished basement that is remarkably usable. Whether you need workshop space, hobby areas, exercise rooms, storage, or future finished living space, you'll find room for it all. A third garage/storage area provides even more versatility, while the oversized lower-level garage is truly a standout feature. With extended width and depth, there's plenty of room for multiple vehicles, classic cars, motorcycles, recreational equipment, lawn equipment, tools, or a serious workshop. Outdoor living is equally impressive. The beautifully landscaped backyard is surrounded by mature trees and fencing, creating a peaceful setting to relax or entertain. A spacious brick patio provides the perfect backdrop for outdoor dining, summer barbecues, or evenings around a firepit. Two attached sunrooms offer additional living space and endless possibilities for a greenhouse, reading room, hobby area, or peaceful retreat overlooking the backyard. Conveniently located along Route 100, this property provides easy access to Boyertown, Bally, Bechtelsville, Macungie, Pottstown, and the Lehigh Valley, while commuters will appreciate quick connections to Routes 73, 29, 562, and 422. Outdoor enthusiasts will enjoy being just minutes from Bear Creek Mountain Resort and Green Lane Park, nearby golf courses, hiking trails, parks, and countless recreational opportunities. Shopping, restaurants, schools, and everyday conveniences are all within easy reach, offering the perfect balance of peaceful country living and modern accessibility.
For sale
$440,000
1266 Route 100, Barto, PA 19504
3beds
1,890sqft
Single Family Residence
Built in 1960
0.85 Acres Lot
$431,800 Zestimate®
$233/sqft
$-- HOA
What's special
Solid brick ranchBeautifully landscaped lotNatural lightUpdated full hall bathroomWelcoming foyerBeautifully updated kitchenOne-floor living
- 7 hours |
- 47 |
- 3 |
Zillow last checked:
Listing updated:
Listed by:
Suzanne Kunda 484-686-7872,
Freestyle Real Estate LLC 6108451800,
Listing Team: Freestyle Real Estate
Source: Bright MLS,MLS#: PABK2076710
Facts & features
Interior
Bedrooms & bathrooms
- Bedrooms: 3
- Bathrooms: 2
- Full bathrooms: 1
- 1/2 bathrooms: 1
- Main level bathrooms: 2
- Main level bedrooms: 3
Basement
- Area: 0
Heating
- Hot Water, Oil
Cooling
- Central Air, Electric
Appliances
- Included: Microwave, Dishwasher, Dryer, Oven/Range - Electric, Refrigerator, Washer, Water Heater
- Laundry: Main Level
Features
- Flooring: Ceramic Tile, Hardwood
- Basement: Garage Access,Heated,Interior Entry,Exterior Entry
- Number of fireplaces: 1
- Fireplace features: Brick
Interior area
- Total structure area: 1,890
- Total interior livable area: 1,890 sqft
- Finished area above ground: 1,890
- Finished area below ground: 0
Property
Parking
- Total spaces: 8
- Parking features: Garage Faces Front, Garage Door Opener, Inside Entrance, Attached, Driveway
- Attached garage spaces: 2
- Uncovered spaces: 6
- Details: Garage Sqft: 600
Accessibility
- Accessibility features: None
Features
- Levels: One and One Half
- Stories: 1.5
- Patio & porch: Brick, Patio, Enclosed
- Pool features: None
Lot
- Size: 0.85 Acres
Details
- Additional structures: Above Grade, Below Grade
- Parcel number: 89539802781759
- Zoning: COMMERCIAL
- Special conditions: Standard
Construction
Type & style
- Home type: SingleFamily
- Architectural style: Ranch/Rambler
- Property subtype: Single Family Residence
Materials
- Brick
- Foundation: Block
- Roof: Asphalt
Condition
- New construction: No
- Year built: 1960
Utilities & green energy
- Electric: 200+ Amp Service
- Sewer: Public Sewer
- Water: Well
Community & HOA
Community
- Subdivision: None Available
HOA
- Has HOA: No
Location
- Region: Barto
- Municipality: WASHINGTON TWP
Financial & listing details
- Price per square foot: $233/sqft
- Tax assessed value: $126,700
- Annual tax amount: $5,347
- Date on market: 8/15/2026
- Listing agreement: Exclusive Right To Sell
- Listing terms: Cash,Conventional,VA Loan,FHA 203(b)
- Inclusions: Washer, Dryer, Refrigerator
- Ownership: Fee Simple
Estimated market value
$431,800
$410,000 - $453,000
$2,384/mo
Price history
| Date | Event | Price |
|---|---|---|
| 8/15/2026 | Listed for sale | $440,000+12.8%$233/sqft |
Source:  Bright MLS #PABK2076710 Report a problem Bright MLS #PABK2076710 Report a problem | ||
| 2/21/2024 | Sold | $389,900+133.1%$206/sqft |
Source: Public Record Report a problem | ||
| 3/30/2016 | Sold | $167,244+127.6%$88/sqft |
Source: Public Record Report a problem | ||
| 2/8/2005 | Sold | $73,486$39/sqft |
Source: Public Record Report a problem | ||
Public tax history
| Year | Property taxes | Tax assessment |
|---|---|---|
| 2025 | $5,594 +6.1% | $126,700 |
| 2024 | $5,272 +3.3% | $126,700 |
| 2023 | $5,103 +2.2% | $126,700 |
| 2022 | $4,992 +2.2% | $126,700 |
| 2021 | $4,885 +2.3% | $126,700 |
| 2020 | $4,775 +2.6% | $126,700 |
| 2019 | $4,653 +3.8% | $126,700 |
| 2018 | $4,482 +3% | $126,700 |
| 2017 | $4,351 +247.9% | $126,700 |
| 2016 | $1,251 | $126,700 |
| 2015 | $1,251 | $126,700 |
| 2014 | -- | $126,700 |
| 2013 | -- | $126,700 |
| 2012 | -- | $126,700 |
| 2011 | -- | $126,700 |
| 2010 | -- | $126,700 |
| 2009 | -- | $126,700 |
| 2008 | -- | $126,700 |
| 2007 | -- | $126,700 |
| 2006 | -- | $126,700 |
| 2005 | -- | $126,700 |
| 2004 | -- | $126,700 |
| 2003 | -- | $126,700 |
| 2002 | -- | $126,700 |
Find assessor info on the county website
Monthly payment
Est. payment
Payment breakdown
Explore the cost of this home by adjusting the details. Changes won't be saved.Climate risks
Neighborhood: 19504
Nearby schools
GreatSchools rating
- 7/10Washington Elementary SchoolGrades: PK-5Distance: 0.9 mi
- 9/10Boyertown Area Junior High School-EastGrades: 6-8Distance: 4.8 mi
- 8/10Boyertown Area Senior High SchoolGrades: PK,9-12Distance: 3.6 mi
Schools provided by the listing agent
- District: Boyertown Area
Source: Bright MLS. This data may not be complete. We recommend contacting the local school district to confirm school assignments for this home.
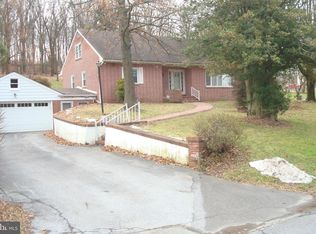
- $389,9003 bd2 ba1.8k sqft1266 Route 100 #100, Barto, PA 19504Sold
- $286,5004 bd2 ba1.9k sqft1266 Route 100, Barto, PA 19504Off Market
- $344,5002 bd1 ba1.3k sqft1258 Route 100, Barto, PA 19504Off Market
- $400-- bd-- ba-- sqft1258 Route 100, Barto, PA 19504Off Market
- $414,0003 bd1 ba1.7k sqft1268 Route 100, Barto, PA 19504Off Market
- $367,6003 bd1 ba1.7k sqft1252 Route 100, Bechtelsville, PA 19505Off Market
- $356,7003 bd2 ba1.3k sqft1286 Route 100, Barto, PA 19504Off Market
- $464,5003 bd2 ba2.3k sqft1246 Route 100, Barto, PA 19504Off Market
A local agent can set up tours, give advice and negotiate with sellers.
Similar homes
- $434,9993 bd2 ba1.4k sqft115 Sunset Ln, Boyertown, PA 19512For Sale

 MLS ID #PABK2075002, brendan lamy, RE/MAX Of Reading. Bright MLS
 - $475,0004 bd3 ba2.5k sqft282 Glendale Ave, Pottstown, PA 19464For Sale
 MLS ID #PAMC2190402, Lauren Tedesco, Keller Williams Main Line. Bright MLS
 - $399,0003 bd2 ba2.2k sqft39 Lindy Ln, Boyertown, PA 19512For Sale
 MLS ID #PABK2076596, Lex Shive, RE/MAX Reliance. Bright MLS
 - $399,9004 bd2 ba1.7k sqft1274 Doris Dr, Pottstown, PA 19464For Sale
 MLS ID #PAMC2190044, Jennifer Davidheiser, The Real Estate Professionals-Pottstown. Bright MLS
 - $450,0004 bd2 ba1.5k sqft913 Seminary St, Pennsburg, PA 18073For SaleMLS ID #PAMC2189388, Al Ferraguti, Keller Williams Real Estate-Montgomeryville. Bright MLS
- $420,0004 bd2 ba1.9k sqft111 Kohler Rd, Kutztown, PA 19530For SaleMLS ID #PABK2076302, Ms. Kristy Heffner, BHHS Homesale Realty- Reading Berks. Bright MLS
- $424,9004 bd2 ba1.7k sqft499 Manatawny St, Pottstown, PA 19464For SaleMLS ID #PAMC2190198, Bex Vargason, Compass RE. Bright MLS
- $399,9003 bd2 ba1.7k sqft35 E Temple Ave, Sellersville, PA 18960For SaleMLS ID #PABU2125610, Amanda Bishop, EveryHome Realtors. Bright MLS
- $389,7774 bd2 ba2.1k sqft2245 Moselem Springs Rd, Fleetwood, PA 19522For SaleMLS ID #PABK2075590, Jeroen Harmsen, RE/MAX Of Reading. Bright MLS
- $475,0005 bd3 ba2.2k sqft513 Jefferson St, East Greenville, PA 18041For SaleMLS ID #PAMC2188388, Brandon Ribeiro, Keller Williams Liberty Place. Bright MLS
- $389,9002 bd2 ba1.3k sqft986 Golf Course Rd, Birdsboro, PA 19508For SaleMLS ID #PABK2076538, Tina Hanulec, RE/MAX Of Reading. Bright MLS
- $475,0004 bd2 ba2k sqft70 Ridge Rd, Phoenixville, PA 19460For SaleMLS ID #PACT2131900, Christopher Holt, Iron Valley Real Estate Exton. Bright MLS
- $400,0003 bd3 ba2k sqft3236 Garfield Ave, Reading, PA 19605For SaleMLS ID #PABK2076474, Deb Scheidt, Coldwell Banker Realty. Bright MLS
- $395,0003 bd2 ba1.8k sqft11 W 8th St, Pottstown, PA 19464For SaleMLS ID #PAMC2188290, Teri Viljoen, BHHS Fox & Roach-West Chester. Bright MLS
- $385,0003 bd2 ba1.8k sqft936 Evergreen St, Emmaus, PA 18049For SaleMLS ID #782027, Kimberly D. Rosado, Keller Williams Allentown. GLVR
- $360,0003 bd1 ba1.4k sqft82 Spruce Ave, Birdsboro, PA 19508For SaleMLS ID #PABK2076116, Debbie Gardinier, Iron Valley Real Estate of Berks. Bright MLS
- $350,0004 bd2 ba1.8k sqft2564 Wagner Rd, Gilbertsville, PA 19525AuctionMLS ID #PAMC2190100, Danielle Kline, Realty One Group Restore - Collegeville. Bright MLS
- $400,0003 bd2 ba2.1k sqft3811 Pricetown Rd, Fleetwood, PA 19522For SaleMLS ID #PABK2073032, Ed Spayd, RE/MAX Of Reading. Bright MLS
- $437,5003 bd3 ba1.4k sqft129 Green St, Silverdale, PA 18962For SaleMLS ID #PABU2126198, Steven Salemno, RE/MAX Centre Realtors. Bright MLS
- $400,0003 bd2 ba2.2k sqft47 Carriage Cir, Oley, PA 19547For SaleMLS ID #PABK2074726, Ed Spayd, RE/MAX Of Reading. Bright MLS
