Tucked away on a quiet suburban cul-de-sac, this spacious 3-bedroom, 1.5-bath townhome offers plenty of room to spread out! The deep front lawn welcomes you into a bright, light-filled living room, followed by an inviting dining area and a spacious gourmet kitchen featuring an abundance of custom cabinets, granite countertops, and stainless steel appliances. Step outside to the large, private back yard, offering plenty of space for summer barbecues, gardening, entertaining, or simply relaxing. The main level also features a convenient powder room and laundry room, plus a versatile den that could easily serve as a fourth bedroom, home office, playroom, or guest space—because extra space is always a good thing! Upstairs, the generously sized primary suite is complete with its own sitting area, separate vanity/sink area, and a walk-in closet. Two more nicely sized bedrooms with ample closet space complete this level. There’s also a full walk-up attic providing lots of storage space. Major improvements include a brand-new roof and newer HVAC system, giving you two big-ticket upgrades already checked off the list. Spacious, versatile, nicely updated, this one offers a lot more room than you might expect from a townhome. Just minutes from Philly with easy access to major routes such as Route 1, I95 and PA turnpike
Coming soon 08/20
$410,000
6308 Militia Ct, Bensalem, PA 19020
3beds
2,076sqft
Townhouse
Built in 1972
3,100 Square Feet Lot
$372,200 Zestimate®
$197/sqft
$-- HOA
What's special
- 4 days |
- 346 |
- 9 |
Zillow last checked:
Listing updated:
Listed by:
Carol Mccann 267-970-3952,
RE/MAX One Realty (215) 379-1100
Source: Bright MLS,MLS#: PABU2128624
Facts & features
Interior
Bedrooms & bathrooms
- Bedrooms: 3
- Bathrooms: 2
- Full bathrooms: 1
- 1/2 bathrooms: 1
- Main level bathrooms: 1
Rooms
- Room types: Living Room, Dining Room, Primary Bedroom, Bedroom 2, Bedroom 3, Kitchen, Den, Laundry, Bathroom 2, Attic, Primary Bathroom
Primary bedroom
- Features: Attached Bathroom, Bathroom - Tub Shower, Primary Bedroom - Dressing Area, Primary Bedroom - Sitting Area, Walk-In Closet(s)
- Level: Upper
Bedroom 2
- Level: Upper
Bedroom 3
- Level: Upper
Primary bathroom
- Level: Upper
Bathroom 2
- Level: Main
Other
- Features: Attic - Floored, Attic - Pull-Down Stairs
- Level: Upper
Den
- Features: Flooring - Carpet
- Level: Main
Dining room
- Level: Main
Kitchen
- Features: Ceiling Fan(s), Granite Counters, Eat-in Kitchen, Kitchen - Gas Cooking
- Level: Main
Laundry
- Level: Main
Living room
- Level: Main
Heating
- Forced Air, Natural Gas
Cooling
- Central Air, Electric
Appliances
- Included: Microwave, Dishwasher, Disposal, Dryer, Refrigerator, Washer, Oven/Range - Gas, Gas Water Heater
- Laundry: Main Level, Laundry Room
Features
- Attic, Bathroom - Tub Shower, Ceiling Fan(s), Combination Kitchen/Dining, Entry Level Bedroom, Floor Plan - Traditional, Eat-in Kitchen, Kitchen - Gourmet, Primary Bath(s), Recessed Lighting, Walk-In Closet(s)
- Flooring: Carpet
- Has basement: No
- Has fireplace: No
Interior area
- Total structure area: 2,076
- Total interior livable area: 2,076 sqft
- Finished area above ground: 2,076
- Finished area below ground: 0
Property
Parking
- Total spaces: 1
- Parking features: Driveway, On Street
- Uncovered spaces: 1
Accessibility
- Accessibility features: Accessible Entrance
Features
- Levels: Two
- Stories: 2
- Exterior features: Play Area
- Pool features: None
Lot
- Size: 3,100 Square Feet
- Dimensions: 31.00 x 100.00
Details
- Additional structures: Above Grade, Below Grade
- Parcel number: 02089489
- Zoning: R3
- Special conditions: Standard
Construction
Type & style
- Home type: Townhouse
- Architectural style: Traditional
- Property subtype: Townhouse
Materials
- Frame
- Foundation: Slab
Condition
- New construction: No
- Year built: 1972
Utilities & green energy
- Sewer: Public Sewer
- Water: Public
Community & HOA
Community
- Subdivision: Neshaminy Valley
HOA
- Has HOA: No
Location
- Region: Bensalem
- Municipality: BENSALEM TWP
Financial & listing details
- Price per square foot: $197/sqft
- Tax assessed value: $18,400
- Annual tax amount: $4,305
- Date on market: 8/20/2026
- Listing agreement: Exclusive Right To Sell
- Inclusions: Refrigerator, Washer And Dryer In As Is Condition With No Monetary Value
- Ownership: Fee Simple
Estimated market value
$372,200
$346,000 - $398,000
$2,678/mo
Price history
| Date | Event | Price |
|---|---|---|
| 2/1/1988 | Sold | $93,000$45/sqft |
Source: Agent Provided Report a problem | ||
Public tax history
| Year | Property taxes | Tax assessment |
|---|---|---|
| 2025 | $4,187 | $18,400 |
| 2024 | $4,187 +7.3% | $18,400 |
| 2023 | $3,903 +0.6% | $18,400 |
| 2022 | $3,881 | $18,400 |
| 2021 | $3,881 +1% | $18,400 |
| 2020 | $3,842 +4.7% | $18,400 |
| 2018 | $3,669 +0.6% | $18,400 |
| 2017 | $3,646 | $18,400 |
| 2016 | $3,646 | $18,400 |
| 2015 | -- | $18,400 |
| 2014 | -- | $18,400 |
| 2013 | -- | $18,400 |
| 2012 | -- | $18,400 |
| 2011 | -- | $18,400 |
| 2010 | -- | $18,400 |
| 2009 | -- | $18,400 |
| 2008 | -- | $18,400 |
| 2007 | -- | $18,400 |
| 2006 | -- | $18,400 |
| 2005 | -- | $18,400 +300% |
| 2004 | -- | $4,600 |
| 2003 | -- | $4,600 |
| 2002 | -- | $4,600 |
| 2000 | -- | $4,600 |
Find assessor info on the county website
Monthly payment
Est. payment
Payment breakdown
Explore the cost of this home by adjusting the details. Changes won't be saved.Climate risks
Neighborhood: 19020
Nearby schools
GreatSchools rating
- 5/10Valley Elementary SchoolGrades: K-6Distance: 0.3 mi
- 4/10Cecelia Snyder Middle SchoolGrades: 7-8Distance: 3 mi
- 5/10Bensalem Twp High SchoolGrades: 9-12Distance: 2.2 mi
Schools provided by the listing agent
- Elementary: Valley
- Middle: Ceceila Snyder
- High: Bensalem Township
- District: Bensalem Township
Source: Bright MLS. This data may not be complete. We recommend contacting the local school district to confirm school assignments for this home.
- $362,2003 bd2 ba1.7k sqft6312 Militia Ct, Bensalem, PA 19020Off Market
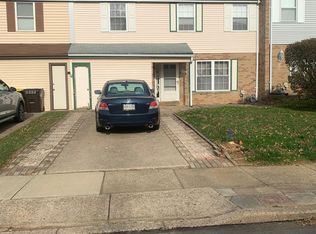
- $408,7003 bd1 ba2k sqft6304 Militia Ct, Bensalem, PA 19020Off Market
- $377,9003 bd1 ba1.9k sqft6316 Militia Ct, Bensalem, PA 19020Off Market
- $352,1002 bd1 ba1.2k sqft6300 Militia Ct, Bensalem, PA 19020Off Market
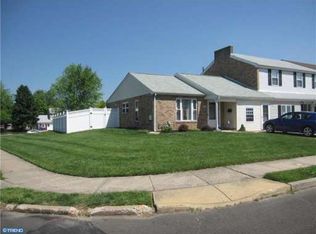
- $382,8003 bd2 ba1.9k sqft6320 Militia Ct, Bensalem, PA 19020Off Market
- $411,2003 bd2 ba1.9k sqft6309 Powder Horn Ct, Bensalem, PA 19020Off Market
- $450,0003 bd3 ba1.9k sqft6305 Powder Horn Ct, Bensalem, PA 19020Sold
- $425,0003 bd2 ba1.9k sqft6313 Powder Horn Ct, Bensalem, PA 19020Sold
A local agent can set up tours, give advice and negotiate with sellers.
A local lender can help you make sure your offer is ready when you are.
Similar homes
- $449,9004 bd3 ba2k sqft55 Tweed Rd, Levittown, PA 19056For Sale

 MLS ID #PABU2125762, Laurie A Venegas, Customized Real Estate Services. Bright MLS
 - $317,5002 bd3 ba1.2k sqft4936 Oxford Ct, Bensalem, PA 19020For Sale
 MLS ID #PABU2124658, ANTONIO GOODMAN, Realty One Group Restore - Conshohocken. Bright MLS
 - $369,9003 bd2 ba1.9k sqft12626 Chilton Rd, Philadelphia, PA 19154For Sale
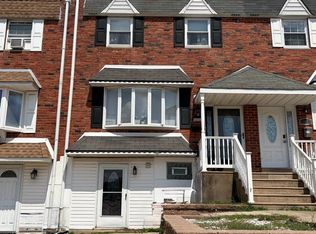 MLS ID #PAPH2654578, Robert Davidson, ROI National Realty Corp. Bright MLS
 - $370,0003 bd2 ba1.5k sqft3207 Ancona Rd, Philadelphia, PA 19154For Sale
 MLS ID #PAPH2655644, James Gale, Realty Mark Cityscape. Bright MLS
 - $450,0003 bd3 ba2k sqft176 Kenton Dr, Langhorne, PA 19047For SaleMLS ID #PABU2117958, Joyce Skillman, Real Estate Excel. Bright MLS
- $439,9973 bd2 ba1.3k sqft2866 Joyce Rd, Abington, PA 19001For SaleMLS ID #PAMC2190506, Bill Lowe, Innovate Real Estate. Bright MLS
- $344,9003 bd2 ba1.2k sqft3341 Red Lion Rd, Philadelphia, PA 19114For SaleMLS ID #PAPH2641788, Anita Kent, Next Home Consultants. Bright MLS
- $393,9003 bd2 ba1.3k sqft3612 Sussex Ln, Philadelphia, PA 19114For SaleMLS ID #PAPH2614244, Mr. Mario Gonzalez, Martinez Real Estate. Bright MLS
- $385,0003 bd2 ba1.3k sqft572 Atwood Ct, Newtown, PA 18940For SaleMLS ID #PABU2119918, Moses Samuel, Coldwell Banker Hearthside Realtors. Bright MLS
- $435,0003 bd2 ba1.5k sqft218 Hendrickson Ave, Edgewater Park, NJ 08010For SaleMLS ID #NJBL2113696, Michelle Trani, Real Broker, LLC. Bright MLS
- $329,9003 bd2 ba1k sqft10960 Templeton Dr, Philadelphia, PA 19154For SaleMLS ID #PAPH2658612, John Walsh, RE/MAX Realty Services-Bensalem. Bright MLS
- $379,0003 bd2 ba1.8k sqft3201 Fanshawe St #0, Philadelphia, PA 19149For SaleMLS ID #PAPH2657368, Nancy Rao, HK99 Realty LLC. Bright MLS
- $450,0004 bd1 ba1.5k sqft62 Hinkle Dr, Bordentown, NJ 08505For SaleMLS ID #NJBL2117154, Mike Brayton, Smires & Associates. Bright MLS
- $399,0003 bd3 ba2.1k sqft50 Paddock Ln, Willingboro, NJ 08046For SaleMLS ID #NJBL2113924, Jeffrey Cofsky, Real Broker, LLC. Bright MLS
- $330,0003 bd2 ba2k sqft10830 Perrin Rd, Philadelphia, PA 19154For SaleMLS ID #PAPH2644348, Michael Gorevoy, Dan Realty. Bright MLS
- $329,9003 bd2 ba1.3k sqft3622 Genesee Dr, Philadelphia, PA 19154For SaleMLS ID #PAPH2614040, Patricia Burke, Real/Pro Real Estate LLC. Bright MLS
- $449,0002 bd2 ba1.5k sqft59 Brinkmanns Way, Feasterville Trevose, PA 19053For SaleMLS ID #PABU2125542, Nick Krivobokov, RE/MAX Centre Realtors. Bright MLS
- $550,0004 bd-- ba1.8k sqft218 Lockart Ln, Philadelphia, PA 19116For SaleMLS ID #PAPH2658660, Irina Wynn, Wynn Real Estate LLC. Bright MLS
- $499,9004 bd3 ba2.6k sqft8814 Tyson Rd, Wyndmoor, PA 19038For SaleMLS ID #PAMC2184688, Jane Donohue-Temple, EXP Realty, LLC. Bright MLS
- $370,0003 bd3 ba2k sqft10 Peppermint Dr, Lumberton, NJ 08048For SaleMLS ID #NJBL2117286, THERESA NKWOALA, HomeSmart First Advantage Realty. Bright MLS
