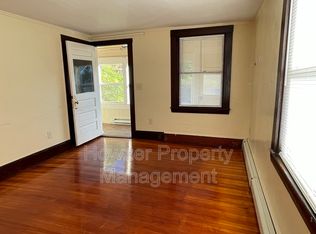
Need Land? Great Lot! Great Property with great opportunities. Great location for your Family business within walking distance to the Sagamore bridge.This unique property is Zoned for Mixed-Use for potential expansion and an ADU!!This lovingly cared for home has yesteryear charm with modern day amenities.It is in beautiful condition. House and detached oversized 2 car garage sits on a 1.17 acre lot. In the early 1900's this home was'The Old Gurney Store'...a mom and pop grocery store. The family lived in the rest of the space which is a 5 bedroom, 2.5 bath home. Also on the 1st floor is the kitchen, dining room, living room, sun room, half bath. The second floor offers 3 bedrooms, 2 baths and a home office or studio. The third floor has 2 more bedrooms. There is a lot of storage in the house. Polished wood floors, double kitchen cast iron sink, built in cabinets and shelves, beamed ceilings.Newer Oil tank,200 amp Electrical and Newer Boiler!
For sale
Price cut: $50K (9/3)
$799,900
896 Sandwich Rd, Bourne, MA 02532
5beds
3,090sqft
Single Family Residence
Built in 1908
1.17 Acres Lot
$774,800 Zestimate®
$259/sqft
$-- HOA
What's special
Dining roomPolished wood floorsHome office or studioSun roomBeamed ceilingsLovingly cared for homeBeautiful condition
- 37 days
- 1,398
- 64
Zillow last checked:
Listing updated:
Listed by:
Team Pace 508-577-1877,
Keller Williams Realty 508-238-5000
Source: MLS PIN,MLS#: 73556365
Facts & features
Interior
Bedrooms & bathrooms
- Bedrooms: 5
- Bathrooms: 3
- Full bathrooms: 2
- 1/2 bathrooms: 1
Primary bedroom
- Features: Flooring - Wood, Dressing Room
- Level: Second
Bedroom 2
- Features: Flooring - Wood
- Level: Second
Bedroom 3
- Features: Flooring - Wood
- Level: Second
Bedroom 4
- Features: Flooring - Wood
- Level: Third
Bedroom 5
- Features: Flooring - Wood
- Level: Third
Bathroom 1
- Features: Bathroom - Half
- Level: First
Bathroom 2
- Features: Bathroom - Full
- Level: Second
Bathroom 3
- Features: Bathroom - Full
- Level: Second
Dining room
- Features: Flooring - Wood, Decorative Molding
- Level: Main,First
Family room
- Features: Beamed Ceilings, Flooring - Wood, Window(s) - Bay/Bow/Box, Open Floorplan
- Level: Main,First
Kitchen
- Features: Flooring - Laminate, Countertops - Stone/Granite/Solid
- Level: Main,First
Living room
- Features: Flooring - Wood, Decorative Molding
- Level: First
Heating
- Hot Water, Oil, Electric
Cooling
- Window Unit(s)
Appliances
- Included: Water Heater, Tankless Water Heater, Range, Dishwasher, Refrigerator, Washer, Dryer
- Laundry: In Basement, Electric Dryer Hookup, Washer Hookup
Features
- Flooring: Wood, Laminate
- Basement: Interior Entry,Bulkhead,Concrete,Unfinished
- Number of fireplaces: 1
- Fireplace features: Living Room
Interior area
- Total structure area: 3,090
- Total interior livable area: 3,090 sqft
- Finished area above ground: 3,090
Video & virtual tour
Property
Parking
- Total spaces: 10
- Parking features: Detached, Off Street
- Garage spaces: 2
- Uncovered spaces: 8
Features
- Patio & porch: Patio
- Exterior features: Patio, Storage, Professional Landscaping, Garden
- Has view: Yes
- View description: Water, Canal
- Has water view: Yes
- Water view: Canal,Water
- Waterfront features: Waterfront, Canal, Bay, 0 to 1/10 Mile To Beach, Beach Ownership(Public)
Lot
- Size: 1.17 Acres
- Features: Additional Land Avail.
Details
- Parcel number: M:00123 B:0000 L:00230,2182288
- Zoning: R40
Construction
Type & style
- Home type: SingleFamily
- Architectural style: Colonial,Antique
- Property subtype: Single Family Residence
Materials
- Frame
- Foundation: Stone
- Roof: Shingle
Condition
- Year built: 1908
Utilities & green energy
- Electric: Circuit Breakers, 200+ Amp Service
- Sewer: Private Sewer
- Water: Public
- Utilities for property: for Electric Range, for Electric Oven, for Electric Dryer, Washer Hookup
Community & HOA
Community
- Features: Walk/Jog Trails, Highway Access
- Security: Security System
HOA
- Has HOA: No
Location
- Region: Bourne
Financial & listing details
- Price per square foot: $259/sqft
- Tax assessed value: $655,200
- Annual tax amount: $5,012
- Date on market: 8/25/2026
Estimated market value
$774,800
$736,000 - $814,000
$4,142/mo
Price history
| Date | Event | Price |
|---|---|---|
| 9/3/2026 | Price change | $799,900-5.9%$259/sqft |
Source: MLS PIN #73556365 Report a problem | ||
| 8/18/2026 | Price change | $849,900-2.9%$275/sqft |
Source: MLS PIN #73556365 Report a problem | ||
| 8/3/2026 | Listed for sale | $874,900$283/sqft |
Source: MLS PIN #73556365 Report a problem | ||
| 7/20/2026 | Listing removed | $874,900$283/sqft |
Source: MLS PIN #73472473 Report a problem | ||
| 1/29/2026 | Listed for sale | $874,900+28.7%$283/sqft |
Source: MLS PIN #73472473 Report a problem | ||
| 8/25/2023 | Sold | $680,000-6.2%$220/sqft |
Source: MLS PIN #73070801 Report a problem | ||
| 7/1/2023 | Contingent | $725,000$235/sqft |
Source: MLS PIN #73070801 Report a problem | ||
| 6/27/2023 | Price change | $725,000-3.3%$235/sqft |
Source: MLS PIN #73070801 Report a problem | ||
| 4/17/2023 | Price change | $750,000-6.1%$243/sqft |
Source: MLS PIN #73070801 Report a problem | ||
| 2/3/2023 | Price change | $799,000-2.3%$259/sqft |
Source: MLS PIN #73070801 Report a problem | ||
| 1/14/2023 | Listed for sale | $818,000+109.7%$265/sqft |
Source: MLS PIN #73070801 Report a problem | ||
| 2/1/2001 | Sold | $390,000+239.1%$126/sqft |
Source: Public Record Report a problem | ||
| 5/13/1999 | Sold | $115,000$37/sqft |
Source: Public Record Report a problem | ||
Public tax history
| Year | Property taxes | Tax assessment |
|---|---|---|
| 2025 | $4,881 -1.4% | $625,000 +1.3% |
| 2024 | $4,949 -1.3% | $617,100 +8.4% |
| 2023 | $5,016 -10.5% | $569,300 +2.5% |
| 2022 | $5,606 +9.7% | $555,600 +17.1% |
| 2021 | $5,110 +0.7% | $474,500 +0.4% |
| 2020 | $5,076 +6.5% | $472,600 +4.3% |
| 2019 | $4,764 +4.5% | $453,300 +4.8% |
| 2018 | $4,561 -1.7% | $432,700 -4% |
| 2017 | $4,641 +4.7% | $450,600 +3.3% |
| 2016 | $4,432 | $436,200 |
Find assessor info on the county website
Monthly payment
Est. payment
Payment breakdown
Explore the cost of this home by adjusting the details. Changes won't be saved.Climate risks
Neighborhood: 02532

Similar homes
- $800,0003 bd4 ba2.5k sqft34 Hilltop Drive, Sagamore, MA 02561For Sale
 MLS ID #22602037, Kathleen L Fuller, Keller Williams Realty. CCIMLS
 - $729,9003 bd3 ba2.4k sqft37 Yearling Run Rd, Bourne, MA 02532For Sale
 MLS ID #73585051, Jane Sorenti, Sorenti Properties, LLC. MLS PIN
 - $925,0004 bd4 ba3.1k sqft8 Tiffany Road, Bourne, MA 02532For Sale
 MLS ID #22604677, Tyler Benotti, Real Broker MA, LLC. CCIMLS
 - $829,9003 bd3 ba2.6k sqft85 Andrews Way, Plymouth, MA 02360For Sale
 MLS ID #73573306, The Anchor Team, Jane Coit Real Estate, Inc.. MLS PIN
 - $925,0003 bd3 ba2.9k sqft6 Luigi Avenue, Sagamore Beach, MA 02562For SaleMLS ID #22602301, Ricardo Rodriguez Team, Coldwell Banker Realty. CCIMLS
- $699,0005 bd1 ba1.8k sqft20 Liberty Street, Sandwich, MA 02563For SaleMLS ID #22604437, Tori Harrison Farr, Sotheby's International Realty, Inc.. CCIMLS
- $1,100,0005 bd3 ba3.7k sqft18 Gibbs Road, Sagamore Beach, MA 02562For SaleMLS ID #22600038, Sharon Lucido, Lucido Real Estate, LLC. CCIMLS
- $725,0004 bd3 ba2.4k sqft21 Colony Avenue, Monument Beach, MA 02553For SaleMLS ID #22603775, Julie Dateo, William Raveis Real Estate & Home Services. CCIMLS
- $875,0003 bd2 ba2.2k sqft3 Midway Road, Pocasset, MA 02559For SaleMLS ID #22604322, Jane Sorenti, Sorenti Properties LLC. CCIMLS
- $875,0003 bd2 ba1.6k sqft775 Shore Road, Pocasset, MA 02559For SaleMLS ID #22604177, Julie Dateo, William Raveis Real Estate & Home Services. CCIMLS
- $799,0004 bd2 ba1.9k sqft86 Sadys Lane, East Falmouth, MA 02536For SaleMLS ID #22603838, Ann Lynch, Kinlin Grover Compass. CCIMLS
