Located in family-friendly Westsyde, this expansive home features 5 bedrooms and 4 bathrooms spread across over 4,500 square feet of well-planned living space. The main floor offers a broad kitchen centered around a large island alongside main-floor laundry, while a versatile bonus family room above the main floor creates an ideal secondary living area. Direct access from the main floor leads seamlessly to a private backyard retreat featuring an in-ground pool. The primary bedroom serves as a private sanctuary, complete with a walk-in closet and dedicated ensuite bathroom. A full in-law suite provides a comfortable setup for extended family or guests, while storage is exceptional throughout with a two-car garage and abundant parking for multiple vehicles and an RV. Situated near local Westsyde schools and parks, this property combines scale, function, and outdoor lifestyle in one complete package. Contact your agent today to schedule a private tour.
For sale
C$994,900
897 Wawn Rd, Kamloops, BC V2B 6N3
5beds
4,587sqft
Single Family Residence
Built in 1967
0.33 Acres Lot
$-- Zestimate®
C$217/sqft
C$-- HOA
What's special
Main-floor laundryPrivate backyard retreatIn-ground poolWalk-in closetDedicated ensuite bathroomFull in-law suiteTwo-car garage
- 58 days
- 59
- 1
Zillow last checked:
Listing updated:
Listed by:
Brad Watson,
Royal LePage Westwin Realty
Source: Association of Interior REALTORS,MLS®#: 10395907Originating MLS®#: Association of Interior REALTORS
Facts & features
Interior
Bedrooms & bathrooms
- Bedrooms: 5
- Bathrooms: 4
- Full bathrooms: 1
- 1/2 bathrooms: 3
Primary bedroom
- Level: Main
- Dimensions: 14.17x13.42
Bedroom
- Level: Main
- Dimensions: 14.75x11.50
Bedroom
- Level: Basement
- Dimensions: 13.00x11.17
Bedroom
- Level: Basement
- Dimensions: 11.17x8.92
Bedroom
- Level: Main
- Dimensions: 14.25x11.50
Other
- Features: Four Piece Bathroom
- Level: Main
- Dimensions: 0 x 0
Dining room
- Level: Main
- Dimensions: 17.50x11.92
Family room
- Level: Second
- Dimensions: 23.83x17.83
Foyer
- Level: Main
- Dimensions: 17.25x14.58
Other
- Features: Four Piece Bathroom
- Level: Main
- Dimensions: 0 x 0
Half bath
- Features: Two Piece Bathroom
- Level: Main
- Dimensions: 0 x 0
Half bath
- Features: Two Piece Bathroom
- Level: Basement
- Dimensions: 0 x 0
Kitchen
- Features: Kitchen Island, Pantry
- Level: Main
- Dimensions: 20.83x19.42
Kitchen
- Level: Basement
- Dimensions: 16.75x13.25
Laundry
- Level: Main
- Dimensions: 12.08x10.50
Living room
- Level: Main
- Dimensions: 20.92x19.08
Living room
- Level: Basement
- Dimensions: 20.92x20.67
Storage room
- Level: Basement
- Dimensions: 24.75x9.58
Utility room
- Level: Basement
- Dimensions: 18.25x7.42
Heating
- Forced Air, Natural Gas
Cooling
- Central Air
Appliances
- Included: Built-In Oven, Dryer, Dishwasher, Gas Cooktop, Refrigerator, Washer
Features
- Basement: Full,Finished,Separate Entrance
- Number of fireplaces: 2
- Fireplace features: Gas, Wood Burning
Interior area
- Total interior livable area: 4,587 sqft
- Finished area above ground: 2,837
- Finished area below ground: 1,750
Property
Parking
- Total spaces: 10
- Parking features: Attached, Garage, Open, RV Access/Parking
- Attached garage spaces: 2
- Uncovered spaces: 8
Features
- Levels: Two
- Stories: 2
- Exterior features: Garden, Private Yard
- Pool features: In Ground, Pool
Lot
- Size: 0.33 Acres
Details
- Has additional parcels: Yes
- Parcel number: 005857953
- Zoning: R2
- Special conditions: Standard
Construction
Type & style
- Home type: SingleFamily
- Architectural style: Ranch
- Property subtype: Single Family Residence
Materials
- Vinyl Siding, Wood Frame
- Foundation: Concrete Perimeter
- Roof: Asphalt,Shingle
Condition
- Updated/Remodeled
- New construction: No
- Year built: 1967
Utilities & green energy
- Sewer: Public Sewer
- Water: Public
Community & HOA
HOA
- Has HOA: No
Location
- Region: Kamloops
Financial & listing details
- Price per square foot: C$217/sqft
- Annual tax amount: C$6,647
- Date on market: 7/27/2026
- Cumulative days on market: 58 days
- Listing terms: Cash
- Ownership: Freehold,Fee Simple
Price history
Price history is unavailable.
Public tax history
Tax history is unavailable.
Climate risks
Neighborhood: Westsyde
Nearby schools
GreatSchools rating
No schools nearby
We couldn't find any schools near this home.

Similar homes
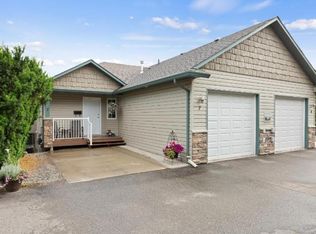
- C$749,9004 bd2 ba2.4k sqft3441 Bray Pl, Kamloops, BC V2B 6Y2For Sale
 MLS ID #10401708, Quinn Pache. Association of Interior REALTORS
 - C$1,238,0005 bd4 ba3.3k sqft876 Serle Rd, Kamloops, BC V2B 6L9For Sale
 MLS ID #10390170, Kip Clere. Association of Interior REALTORS
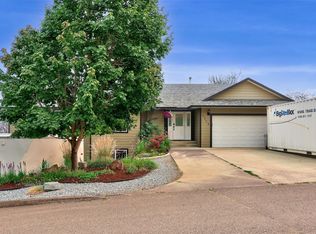
 - C$894,9004 bd3 ba2.6k sqft895A Georgeann Rd, Kamloops, BC V2B 6H9For Sale
 MLS ID #10397392, Blake Bolster. Association of Interior REALTORS
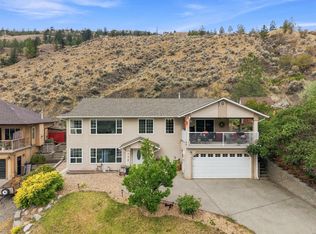
 - C$785,0003 bd3 ba2.5k sqft992 Pine Springs Rd, Kamloops, BC V2B 8H2For Sale
 MLS ID #10399188, Trevor E Finch. Association of Interior REALTORS
