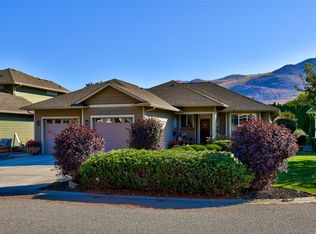
Welcome to 992 Pine Springs Road — a basement entry design featuring three bedrooms and three bathrooms, a double car garage, plus Eastern views of the Kamloops hills and valley. The upper main level boasts a bright living room and main dining room, large kitchen with multitude of storage and second eating area. The front sundeck is covered and allows for additional space to entertain family and friends. Finishing off the level is the Primary Suite with 3pc ensuite and walk-in, a large bedroom and full bathroom. The lower level is just as spacious with separate rooms for laundry and storage — perfect for growing families with various recreational sports or hobbies, a large rec room just as bright as the upper living room and the remaining third bedroom and full bathroom. A fourth bedroom could easily be added downstairs, offering great flexibility for a growing family or extra guest space. The property is well maintained and low maintenance with natural hillside and xeriscaping in the gated backyard including a bricked patio area. Stairwells on either side of the home allow for ease of use come time for spring cleaning. Living in Westsyde offers a variety of amenities such as local shopping complex for groceries and dining, the Westsyde Pool and Fitness Centre, Schools and well-known parks and Rivers Trail system. All meas are approximate, buyer to confirm if important. Book your private viewing today!
For sale
C$785,000
992 Pine Springs Rd, Kamloops, BC V2B 8H2
3beds
2,503sqft
Single Family Residence
Built in 1998
0.26 Acres Lot
$-- Zestimate®
C$314/sqft
C$-- HOA
What's special
Basement entry designDouble car garageMain dining roomSecond eating area
- 49 days
- 9
- 0
Zillow last checked:
Listing updated:
Listed by:
Trevor E Finch,
eXp Realty (Kamloops)
Source: Association of Interior REALTORS,MLS®#: 10399188Originating MLS®#: Association of Interior REALTORS
Facts & features
Interior
Bedrooms & bathrooms
- Bedrooms: 3
- Bathrooms: 3
- Full bathrooms: 3
Primary bedroom
- Level: Main
- Dimensions: 12.25x14.67
Bedroom
- Level: Basement
- Dimensions: 14.25x12.83
Bedroom
- Level: Main
- Dimensions: 10.75x11.17
Other
- Features: Three Piece Bathroom
- Level: Main
- Dimensions: 0 x 0
Dining room
- Level: Main
- Dimensions: 17.83x12.08
Dining room
- Level: Main
- Dimensions: 13.75x13.25
Foyer
- Level: Basement
- Dimensions: 9.67x8.67
Other
- Features: Four Piece Bathroom
- Level: Basement
- Dimensions: 0 x 0
Other
- Features: Four Piece Bathroom
- Level: Main
- Dimensions: 0 x 0
Kitchen
- Level: Main
- Dimensions: 9.58x13.92
Laundry
- Level: Basement
- Dimensions: 6.17x9.33
Living room
- Level: Main
- Dimensions: 17.08x12.08
Recreation
- Level: Basement
- Dimensions: 23.00x13.33
Storage room
- Level: Basement
- Dimensions: 21.83x13.42
Utility room
- Level: Basement
- Dimensions: 6.42x4.50
Heating
- Forced Air, Natural Gas
Cooling
- Central Air
Features
- Flooring: Carpet, Tile, Wood
- Basement: Full,Finished
- Number of fireplaces: 1
- Fireplace features: Gas
Interior area
- Total interior livable area: 2,503 sqft
- Finished area above ground: 1,413
- Finished area below ground: 1,090
Property
Parking
- Total spaces: 3
- Parking features: Additional Parking, Attached, Garage, On Street
- Attached garage spaces: 2
Features
- Levels: Two
- Stories: 2
- Patio & porch: Covered, Deck, Patio, Balcony
- Exterior features: Balcony
- Pool features: None
- Has view: Yes
- View description: Mountain(s), Panoramic
Lot
- Size: 0.26 Acres
- Features: Easy Access, Landscaped, Near Park, Near Public Transit, Paved, Rolling Slope, Views
- Topography: Hill
Details
- Parcel number: 018586627
- Zoning: R2
- Zoning description: Residential
- Special conditions: Standard
Construction
Type & style
- Home type: SingleFamily
- Architectural style: Two Story
- Property subtype: Single Family Residence
Materials
- Stucco, Wood Frame
- Foundation: Concrete Perimeter
- Roof: Asphalt,Shingle
Condition
- New construction: No
- Year built: 1998
Utilities & green energy
- Sewer: Public Sewer
- Water: Public
Community & HOA
Community
- Features: Near Schools, Park, Recreation Area, Shopping
HOA
- Has HOA: No
Location
- Region: Kamloops
Financial & listing details
- Price per square foot: C$314/sqft
- Annual tax amount: C$5,167
- Date on market: 8/31/2026
- Cumulative days on market: 50 days
- Ownership: Freehold,Fee Simple
Price history
Price history is unavailable.
Public tax history
Tax history is unavailable.
Climate risks
Neighborhood: Westsyde
Nearby schools
GreatSchools rating
No schools nearby
We couldn't find any schools near this home.
Similar homes
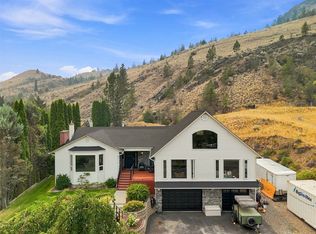
- C$824,9004 bd3 ba2.6k sqft895A Georgeann Rd, Kamloops, BC V2B 6H9For Sale
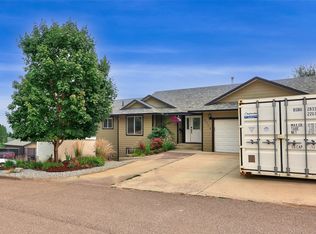 MLS ID #10403503, Blake Bolster. Association of Interior REALTORS
 - C$725,0004 bd2 ba2.1k sqft851 Sumac Pl, Kamloops, BC V2B 6R4For Sale
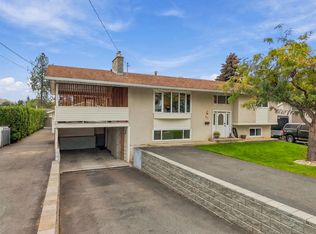 MLS ID #10402071, Megan Van. Association of Interior REALTORS
 - C$639,9004 bd2 ba2.2k sqft3575 Westsyde Rd, Kamloops, BC V2B 7H5For Sale
 MLS ID #10403815, Quinn Pache. Association of Interior REALTORS
 - C$739,9005 bd2 ba2.4k sqft3441 Bray Pl, Kamloops, BC V2B 6Y2For Sale
 MLS ID #10403022, Quinn Pache. Association of Interior REALTORS
