Professional Pictures Available Soon. Welcome home to your own private sanctuary! Nestled on 5+ mostly wooded acres filled with mature hardwoods and a peaceful meandering creek in Louisa County. This beautiful 3-bedroom, 2-bath home offers the best of both worlds: serene country living with the welcoming community feel of a small neighborhood—all just minutes from the Town of Louisa. Step onto the inviting covered front porch and enter to find pristine hardwood floors flowing through the main living areas, complemented by fresh, new plush carpeting in all three bedrooms. The kitchen is a home chef's dream, featuring sleek stainless steel appliances, abundant counter space, and custom cabinet lighting both above and below. Enjoy morning coffee in the cozy breakfast nook or entertain guests in the formal dining room. The primary suite is a true retreat, boasting a spacious walk-in closet and a spa-like ensuite complete with a separate shower and a soothing garden jetted tub. Outside, outdoor living reaches a whole new level. Relax or host weekend BBQs on the large back deck, partially covered and equipped with lighting for evening ambiance. The partially fenced backyard is perfect for pets, while a large tool shed with an attached lean-to provides massive storage options to complement the 2-car garage with built-in cabinetry. Bonus Features: Whole-house generator for complete peace of mind and NO active HOA!
Coming soon 08/20
$464,750
288 Roni Ln, Louisa, VA 23093
0beds
1,797sqft
Single Family Residence
Built in 2007
5.03 Acres Lot
$-- Zestimate®
$259/sqft
$-- HOA
What's special
- 2 days |
- 61 |
- 4 |
Zillow last checked:
Listing updated:
Listed by:
Stephanie Woolfolk 540-872-1400,
RE/MAX Realty Specialists 434-974-1500
Source: Bright MLS,MLS#: VALA2010444
Facts & features
Interior
Bedrooms & bathrooms
- Bedrooms: 0
- Bathrooms: 2
- Full bathrooms: 2
- Main level bathrooms: 2
Rooms
- Room types: Dining Room, Primary Bedroom, Bedroom 2, Bedroom 3, Kitchen, Family Room, Breakfast Room, Laundry, Bathroom 2, Primary Bathroom
Primary bedroom
- Level: Main
Bedroom 2
- Level: Main
Bedroom 3
- Level: Main
Primary bathroom
- Level: Main
Bathroom 2
- Level: Main
Breakfast room
- Level: Main
Dining room
- Level: Main
Family room
- Level: Main
Kitchen
- Level: Main
Laundry
- Level: Main
Heating
- Central, Electric
Cooling
- Central Air, Heat Pump, Electric
Appliances
- Included: Dishwasher, Oven/Range - Electric, Microwave, Refrigerator, Electric Water Heater
- Laundry: Has Laundry, Main Level, Washer/Dryer Hookups Only, Laundry Room
Features
- Walk-In Closet(s), Breakfast Area, Entry Level Bedroom, Ceiling Fan(s), Dining Area, Pantry, Primary Bath(s), Dry Wall
- Flooring: Carpet, Hardwood
- Windows: Insulated Windows, Low Emissivity Windows, Screens, Window Treatments
- Has basement: No
- Has fireplace: No
Interior area
- Total structure area: 1,797
- Total interior livable area: 1,797 sqft
- Finished area above ground: 1,797
- Finished area below ground: 0
Property
Parking
- Total spaces: 5
- Parking features: Garage Faces Side, Inside Entrance, Gravel, Attached, Driveway
- Attached garage spaces: 2
- Uncovered spaces: 3
- Details: Garage Sqft: 484
Accessibility
- Accessibility features: None
Features
- Levels: One
- Stories: 1
- Patio & porch: Deck, Porch
- Exterior features: Lighting, Rain Gutters, Sidewalks
- Pool features: None
- Has spa: Yes
- Spa features: Bath
- Fencing: Partial,Back Yard
- Has view: Yes
- View description: Trees/Woods, Garden, Creek/Stream
- Has water view: Yes
- Water view: Creek/Stream
- Waterfront features: Creek/Stream
Lot
- Size: 5.03 Acres
- Features: Sloped, Wooded, Private
Details
- Additional structures: Above Grade, Below Grade, Outbuilding
- Parcel number: 56 9 18
- Zoning: A-2
- Special conditions: Standard
Construction
Type & style
- Home type: SingleFamily
- Architectural style: Ranch/Rambler
- Property subtype: Single Family Residence
Materials
- Brick, Vinyl Siding
- Foundation: Block
- Roof: Composition
Condition
- New construction: No
- Year built: 2007
Utilities & green energy
- Electric: Generator, Single Phase
- Sewer: Septic Exists
- Water: Well
- Utilities for property: Fiber Optic
Community & HOA
Community
- Security: Smoke Detector(s)
- Subdivision: Barrett Grove
HOA
- Has HOA: No
Location
- Region: Louisa
Financial & listing details
- Price per square foot: $259/sqft
- Tax assessed value: $429,140
- Annual tax amount: $2,939
- Date on market: 8/20/2026
- Listing agreement: Exclusive Right To Sell
- Inclusions: Kitchen Appliances
- Exclusions: Washer / Dryer
- Ownership: Fee Simple
- Road surface type: Gravel
Estimated market value
Not available
Estimated sales range
Not available
Not available
Price history
| Date | Event | Price |
|---|---|---|
| 7/15/2020 | Sold | $280,000-2.1%$156/sqft |
Source: Public Record Report a problem | ||
| 5/12/2020 | Pending sale | $285,900$159/sqft |
Source: RE/MAX Realty Specialists #601323 Report a problem | ||
| 4/13/2020 | Price change | $285,900-2.4%$159/sqft |
Source: RE/MAX REALTY SPECIALISTS-CHARLOTTESVILLE #601323 Report a problem | ||
| 3/12/2020 | Listed for sale | $292,900+13.6%$163/sqft |
Source: RE/MAX REALTY SPECIALISTS-CHARLOTTESVILLE #601323 Report a problem | ||
| 10/19/2007 | Sold | $257,762$143/sqft |
Source: Public Record Report a problem | ||
Public tax history
| Year | Property taxes | Tax assessment |
|---|---|---|
| 2024 | $2,846 +6% | $395,300 +6% |
| 2023 | $2,685 +12.9% | $372,900 +12.9% |
| 2022 | $2,377 +12.9% | $330,200 +12.9% |
| 2021 | $2,106 | $292,500 +6.8% |
| 2020 | -- | $274,000 +7.7% |
| 2018 | $1,708 +3% | $254,300 +7.2% |
| 2017 | $1,657 | $237,200 +3% |
| 2016 | $1,657 +2.6% | $230,200 +2.6% |
| 2015 | $1,615 +7.1% | $224,300 +4.3% |
| 2013 | $1,508 +1.2% | $215,000 +1.5% |
| 2012 | $1,490 | $211,800 -6.4% |
| 2011 | $1,490 -5.1% | $226,400 -5.8% |
| 2010 | $1,570 | $240,300 |
Find assessor info on the county website
Monthly payment
Est. payment
Payment breakdown
Explore the cost of this home by adjusting the details. Changes won't be saved.Climate risks
Neighborhood: 23093
Nearby schools
GreatSchools rating
- 7/10Moss-Nuckols Elementary SchoolGrades: PK-5Distance: 5 mi
- 7/10Louisa County Middle SchoolGrades: 6-8Distance: 5 mi
- 6/10Louisa County High SchoolGrades: 9-12Distance: 5.1 mi
Schools provided by the listing agent
- Elementary: Moss-nuckols
- Middle: Louisa
- High: Louisa
- District: Louisa County Public Schools
Source: Bright MLS. This data may not be complete. We recommend contacting the local school district to confirm school assignments for this home.
- $456,7003 bd3 ba2.1k sqft240 Roni Ln, Louisa, VA 23093Off Market
- $454,7003 bd3 ba1.7k sqft324 Roni Ln, Louisa, VA 23093Off Market
- $339,5003 bd3 ba1.4k sqft164 Roni Ln, Louisa, VA 23093Sold
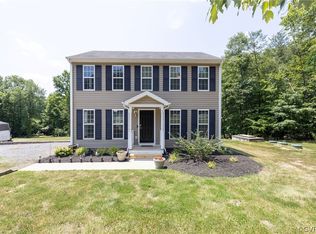
- $337,5003 bd3 ba1.4k sqft287 Roni Ln, Louisa, VA 23093Sold

- $325,7003 bd2 ba1k sqft259 Roni Ln, Louisa, VA 23093Off Market
- $425,8003 bd3 ba2k sqft327 Roni Ln, Louisa, VA 23093Off Market
- $374,6003 bd2 ba1.4k sqft221 Roni Ln, Louisa, VA 23093Off Market
- $407,0003 bd2 ba1.2k sqft185 Roni Ln, Louisa, VA 23093Off Market
A local agent can set up tours, give advice and negotiate with sellers.
A local lender can help you make sure your offer is ready when you are.
Similar homes
- $450,0003 bd2 ba1.5k sqft9689 Shannon Hill Rd, Louisa, VA 23093For Sale
 MLS ID #2615536, Daniel Keeton, Keeton & Co Real Estate. CVRMLS
 - $370,0003 bd3 ba1.6k sqft186 Bays Farm Dr, Louisa, VA 23093For Sale
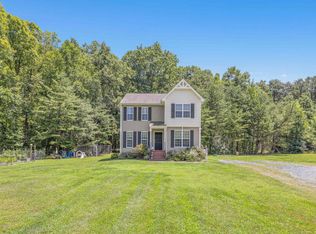
 MLS ID #680207, TARA WIDENER, KLINE & CO. REAL ESTATE. CAAR
 - $399,9003 bd3 ba1.4k sqft95 Shaunah Ln, Louisa, VA 23093For Sale
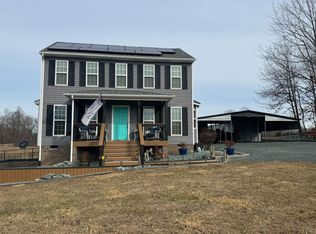 MLS ID #366570, Michelle Ford, Century 21 ALL-SERVICE-APP. LMLS
 - $525,0003 bd3 ba1.8k sqft111 Goldenberry Ln, Louisa, VA 23093For Sale By Owner

- $375,0003 bd2 ba1.1k sqft2623 Jefferson Hwy, Louisa, VA 23093For Sale
 MLS ID #VALA2009558, Lindsey McClellan, Real Broker, LLC. Bright MLS
 - $419,9993 bd2 ba1.6k sqft249 Derby Ln, Louisa, VA 23093For SaleMLS ID #VALA2010130, Ashley Hoffman, Lake Anna Island Realty, Inc.. Bright MLS
- $379,0003 bd3 ba1.8k sqft311 Cardinal Rd, Louisa, VA 23093For SaleMLS ID #2620323, Travis Palmer, Lloyd's Real Estate LLC. CVRMLS
- $419,9503 bd2 ba1.6k sqft1220 Jefferson Hwy, Louisa, VA 23093New ConstructionMLS ID #2614160, Cole Spicer, Hometown Realty. CVRMLS
- $429,9003 bd2 ba1.6k sqftLOT 5 Woodson Mill Dr, Louisa, VA 23093New ConstructionMLS ID #2613972, Emily Morrissette, Century 21 Realty @ Home. CVRMLS
- $499,9503 bd2 ba1.8k sqftLOT 1 Three Chopt Rd, Louisa, VA 23093New ConstructionMLS ID #2618541, Jake Sklar, Hometown Realty. CVRMLS
- $360,0003 bd2 ba1.4k sqft1920 Waltons Store Rd, Louisa, VA 23093For SaleMLS ID #678846, THE GUNNELS GROUP, LONG & FOSTER - LAKE MONTICELLO. CAAR
- $375,0003 bd2 ba1.4k sqft41 Elizabeth Ln, Louisa, VA 23093For SaleMLS ID #VALA2009510, Bonnie Coffey, Samson Properties. Bright MLS
- $399,9003 bd3 ba1.9k sqft815 Kennon Rd, Mineral, VA 23117For SaleMLS ID #2615884, Steven Kirby, Samson Properties. CVRMLS
- $435,0003 bd2 ba1.5k sqft4939 Shannon Hill Rd, Kents Store, VA 23084For SaleMLS ID #2619772, Kris McDonough, Compass. CVRMLS
- $320,0003 bd2 ba1.1k sqft581 Brickhouse Rd, Louisa, VA 23093For SaleMLS ID #673782, SHAWN BOLDEN, TRI COUNTY REALTY & AUCTION. CAAR
- $389,9503 bd2 ba1.6k sqft1164 Jefferson Hwy, Louisa, VA 23093New ConstructionMLS ID #2608131, Cole Spicer, Hometown Realty. CVRMLS
- $402,7003 bd2 ba1.4k sqft64 Pine Rd, Louisa, VA 23093For SaleMLS ID #2618519, Heather Lamb, Keller Williams Alliance. CVRMLS
- $479,9003 bd3 ba1.9k sqftPARCEL Zachary Taylor Hwy #A, Mineral, VA 23117New ConstructionMLS ID #VALA2009212, Leslie Mytrysak, Coldwell Banker Elite. Bright MLS
- $526,3723 bd3 ba2.3k sqft53 Porkchop Ct, Louisa, VA 23093New ConstructionMLS ID #2527716, Tracey McFarlane, RE/MAX Realty Specialists. CVRMLS
- $449,9003 bd2 ba1.8k sqft145 Moorefield Rd, Mineral, VA 23117New ConstructionMLS ID #VALA2010238, Collin Brenner, Long & Foster Real Estate, Inc.. Bright MLS
