Beautifully maintained townhome at popular Faulkner Mill in S. Acton’s growing village just steps away from the S. Acton train station, Assabet River Rail Trail, playground and Great Hill Conservation and Recreation land. This like new home boasts hardwood floors on both the first and second levels while the eat-in kitchen showcases quality cabinetry, stone countertops, newer stainless appliances, electric range, and bar seating. The spacious family room provides access to a delightful deck, perfect for enjoying the outdoors and grilling. The primary bedroom captivates with its dramatic ceiling and generous closet space, while the adjacent second bedroom is conveniently located next to the family bathroom. Additional storage space is readily available in both the pull down attic and lower level. Complete with an attached one car garage, laundry and pantry area this home offers convenience at every turn. Top rated schools. Located near Routes 2 & 495, 20 miles from Boston.
For sale
$559,000
8 High St APT B1, Acton, MA 01720
2beds
1,252sqft
Condominium, Townhouse
Built in 2008
-- sqft lot
$554,700 Zestimate®
$446/sqft
$498/mo HOA
What's special
Eat-in kitchenDelightful deckSpacious family roomGenerous closet spaceElectric rangeAttached one car garageBar seating
- 3 days |
- 411 |
- 15 |
Zillow last checked:
Listing updated:
Listed by:
Sushil Thapa 978-569-6917,
Keynova Group LLC 774-287-6819,
Suraj Tamrakar 774-287-6819
Source: MLS PIN,MLS#: 73562348
Facts & features
Interior
Bedrooms & bathrooms
- Bedrooms: 2
- Bathrooms: 2
- Full bathrooms: 1
- 1/2 bathrooms: 1
Primary bedroom
- Features: Ceiling Fan(s), Vaulted Ceiling(s), Closet, Flooring - Hardwood, Closet - Double
- Level: Second
- Area: 210
- Dimensions: 15 x 14
Bedroom 2
- Features: Ceiling Fan(s), Closet
- Level: Second
- Area: 154
- Dimensions: 11 x 14
Primary bathroom
- Features: Yes
Bathroom 1
- Features: Bathroom - Half, Flooring - Stone/Ceramic Tile, Countertops - Stone/Granite/Solid, Lighting - Sconce
- Level: First
- Area: 21
- Dimensions: 3 x 7
Bathroom 2
- Features: Bathroom - Full, Bathroom - Tiled With Tub & Shower, Flooring - Stone/Ceramic Tile, Countertops - Stone/Granite/Solid
- Level: Second
- Area: 64
- Dimensions: 8 x 8
Kitchen
- Features: Flooring - Hardwood, Window(s) - Bay/Bow/Box, Dining Area, Countertops - Stone/Granite/Solid
- Level: First
- Area: 168
- Dimensions: 12 x 14
Living room
- Features: Flooring - Hardwood, Balcony / Deck, French Doors, Exterior Access, Wainscoting, Lighting - Overhead
- Level: First
- Area: 285
- Dimensions: 15 x 19
Heating
- Forced Air, Natural Gas
Cooling
- Central Air
Appliances
- Included: Range, Dishwasher, Microwave, Refrigerator, Washer, Dryer, Vacuum System
Features
- Closet, Recessed Lighting, Crown Molding, Entry Hall, Central Vacuum
- Flooring: Tile, Hardwood, Flooring - Hardwood
- Doors: Insulated Doors
- Windows: Insulated Windows, Screens
- Has basement: Yes
- Has fireplace: No
Interior area
- Total structure area: 1,252
- Total interior livable area: 1,252 sqft
- Finished area above ground: 1,252
Property
Parking
- Total spaces: 2
- Parking features: Under, Storage, Off Street, Paved
- Attached garage spaces: 1
- Uncovered spaces: 1
Features
- Entry location: Unit Placement(Street)
- Patio & porch: Porch, Deck - Composite
- Exterior features: Porch, Deck - Composite, Screens, Rain Gutters
Details
- Parcel number: M:00H2A B:0064 L:00B1,4750976
- Zoning: Res
Construction
Type & style
- Home type: Townhouse
- Property subtype: Condominium, Townhouse
Materials
- Frame
- Roof: Shingle
Condition
- Year built: 2008
Utilities & green energy
- Electric: Circuit Breakers
- Sewer: Public Sewer
- Water: Public
- Utilities for property: for Electric Range
Community & HOA
Community
- Features: Public Transportation, Shopping, Park, Walk/Jog Trails, Bike Path, Conservation Area, House of Worship, Public School, T-Station
HOA
- Services included: Insurance, Maintenance Structure, Road Maintenance, Maintenance Grounds, Snow Removal, Trash
- HOA fee: $498 monthly
Location
- Region: Acton
Financial & listing details
- Price per square foot: $446/sqft
- Tax assessed value: $446,100
- Annual tax amount: $7,651
- Date on market: 8/12/2026
Estimated market value
$554,700
$527,000 - $582,000
$2,895/mo
Price history
| Date | Event | Price |
|---|---|---|
| 8/12/2026 | Listed for sale | $559,000+3.5%$446/sqft |
Source: MLS PIN #73562348 Report a problem | ||
| 4/18/2024 | Sold | $540,000+5.9%$431/sqft |
Source: MLS PIN #73206655 Report a problem | ||
| 3/5/2024 | Contingent | $510,000$407/sqft |
Source: MLS PIN #73206663 Report a problem | ||
| 2/28/2024 | Listed for sale | $510,000+64.5%$407/sqft |
Source: MLS PIN #73206655 Report a problem | ||
| 6/7/2016 | Sold | $310,000+160.5%$248/sqft |
Source: Public Record Report a problem | ||
| 3/25/2016 | Sold | $119,000-62.2%$95/sqft |
Source: Agent Provided Report a problem | ||
| 1/28/2016 | Pending sale | $315,000$252/sqft |
Source: Acton Real Estate Co., LLC #71945224 Report a problem | ||
| 1/21/2016 | Listed for sale | $315,000$252/sqft |
Source: Acton Real Estate Co., LLC #71945224 Report a problem | ||
| 1/12/2016 | Pending sale | $315,000$252/sqft |
Source: Acton Real Estate Co., LLC #71945224 Report a problem | ||
| 1/5/2016 | Listed for sale | $315,000+8.6%$252/sqft |
Source: Acton Real Estate Co., LLC #71945224 Report a problem | ||
| 4/30/2010 | Sold | $290,000$232/sqft |
Source: Public Record Report a problem | ||
Public tax history
| Year | Property taxes | Tax assessment |
|---|---|---|
| 2025 | $7,651 +15.1% | $446,100 +11.9% |
| 2024 | $6,648 +6.1% | $398,800 +11.8% |
| 2023 | $6,264 -9.7% | $356,700 +0% |
| 2022 | $6,936 +4.9% | $356,600 +9.1% |
| 2021 | $6,613 +8.4% | $326,900 +3.1% |
| 2020 | $6,099 +1.2% | $317,000 +1.9% |
| 2019 | $6,024 +2% | $311,000 +2.1% |
| 2018 | $5,903 +4.3% | $304,600 +2.6% |
| 2017 | $5,661 +2.4% | $297,000 +3.3% |
| 2016 | $5,531 +7.4% | $287,600 +6.4% |
| 2015 | $5,149 -0.7% | $270,300 +1.3% |
| 2014 | $5,187 +3.3% | $266,700 +1.4% |
| 2013 | $5,023 -2% | $263,000 -4.8% |
| 2012 | $5,127 -9.2% | $276,400 -11.5% |
| 2011 | $5,645 -0.5% | $312,200 -5.8% |
| 2010 | $5,672 | $331,300 |
Find assessor info on the county website
Monthly payment
Est. payment
Payment breakdown
Explore the cost of this home by adjusting the details. Changes won't be saved.Climate risks
Neighborhood: 01720
Nearby schools
GreatSchools rating
- 7/10Merriam SchoolGrades: K-6Distance: 1.2 mi
- 10/10Raymond J Grey Junior High SchoolGrades: 7-8Distance: 1.2 mi
- 9/10Acton-Boxborough Regional High SchoolGrades: 9-12Distance: 1.5 mi
Schools provided by the listing agent
- Elementary: Parker-Damon
- Middle: R.J. Gray
- High: Abhs
Source: MLS PIN. This data may not be complete. We recommend contacting the local school district to confirm school assignments for this home.
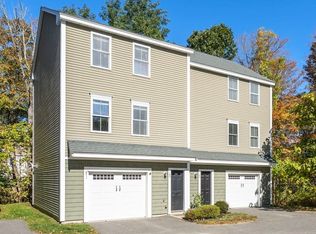
- $490,0002 bd2 ba1.2k sqft8 High St APT G1, Acton, MA 01720Sold
- $496,5002 bd1 ba1.2k sqft8 High St APT B2, Acton, MA 01720Off Market
- $325,0002 bd1 ba1.2k sqft8 High St APT A2, Acton, MA 01720Off Market
- $523,0002 bd1 ba1.2k sqft8 High St APT A1, Acton, MA 01720Off Market
- $498,3002 bd2 ba1.3k sqft8 High St APT C1, Acton, MA 01720Off Market
- $487,2002 bd2 ba1.2k sqft8 High St APT C2, Acton, MA 01720Off Market
- $489,8002 bd1 ba1.2k sqft8 High St APT D1, Acton, MA 01720Off Market
- $541,0002 bd3 ba1.5k sqft8 High St APT E2, Acton, MA 01720Off Market
A local agent can set up tours, give advice and negotiate with sellers.
Similar homes
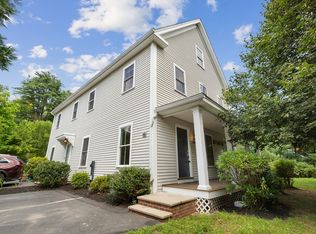
- $649,9993 bd3 ba1.6k sqftFort Pond Brook Condominum, Acton, MA 01720For Sale
 MLS ID #73563578, Rebecca Koulalis, Redfin Corp.. MLS PIN
 - $579,9003 bd1 ba1.3k sqft214 School St, Acton, MA 01720For Sale
 MLS ID #73562485, Cheryl Burgoyne, Central Mass Real Estate. MLS PIN
 - $569,0002 bd1 ba1.1k sqft15 Bolton Rd, Harvard, MA 01451For Sale
 MLS ID #73563920, Derek Greene, The Greene Realty Group. MLS PIN
 - $569,9002 bd2 ba1.7k sqftSummerfields, Boxborough, MA 01719For Sale
 MLS ID #73533404, Janice VanDerAa, Keller Williams Realty Boston Northwest. MLS PIN
 - $415,0002 bd2 ba1k sqftWest Acton Village Condominiums, Acton, MA 01720For SaleMLS ID #73545329, Erika Tarlow, Coldwell Banker Realty - Boston. MLS PIN
- $599,0003 bd2 ba1.3k sqft19 Park St, Maynard, MA 01754For SaleMLS ID #73562780, Karen Russo, Coldwell Banker Realty - Worcester. MLS PIN
- $589,9003 bd1 ba1.2k sqft7-7 Beacon St #A, Maynard, MA 01754For SaleMLS ID #73562802, Lauren Tetreault, Coldwell Banker Realty - Concord. MLS PIN
- $625,0003 bd2 ba1.5k sqft9 Parmenter Ave, Maynard, MA 01754For SaleMLS ID #73563264, Heather Murphy & Team, Keller Williams Realty Boston Northwest. MLS PIN
- $539,0003 bd1 ba1k sqft15 Elm Ct, Maynard, MA 01754For SaleMLS ID #73559557, Joshua Molk, John E. Murphy. MLS PIN
- $579,0002 bd2 ba1k sqftConcord Greene, Concord, MA 01742For SaleMLS ID #73525202, Michael Mahoney, RTN Realty Advisors LLC.. MLS PIN
- $579,9003 bd2 ba1k sqft110 Fort Meadow Dr, Hudson, MA 01749For SaleMLS ID #73561705, Elizabeth Dorval, REMAX Executive Realty. MLS PIN
- $419,0002 bd2 ba1k sqftMeeting House, Stow, MA 01775For SaleMLS ID #73563304, Lori Megee, Keller Williams Realty Boston Northwest. MLS PIN
- $499,0002 bd1 ba1k sqft69 Ridge Rd, Marlborough, MA 01752For SaleMLS ID #73562874, Nina Sable, William Raveis R.E. & Home Services. MLS PIN
- $289,9002 bd1 ba904 sqft209 Great Rd APT C1, Acton, MA 01720For Sale By Owner
- $550,0003 bd1 ba1.7k sqft89 Powder Mill Rd, Maynard, MA 01754For SaleMLS ID #73555961, Kimberley Tufts, eXp Realty LLC - Corporate Office. MLS PIN
- $529,0004 bd1 ba1.5k sqft96 Washington St, Hudson, MA 01749For Sale By Owner
- $499,9003 bd2 ba1k sqft108 Lakeshore Dr, Marlborough, MA 01752For SaleMLS ID #73562959, S. Elaine McDonald, REMAX Executive Realty. MLS PIN
- $625,0003 bd2 ba1.4k sqft1 Plant Ave, Hudson, MA 01749For SaleMLS ID #73563144, Lisa Veo Perry, Bridge Realty. MLS PIN
- $579,9992 bd2 ba1.5k sqft47 Eaton Rd, Framingham, MA 01701For SaleMLS ID #73560788, Maria Correa, RE/MAX Culture. MLS PIN
- $665,0003 bd2 ba1.4k sqft11 Mary Agnes Rd, Framingham, MA 01701For SaleMLS ID #73562223, Michael Hunter, The Hunter Group. MLS PIN
