This home exemplifies the distinction of well-built & immaculately maintained (Seasonal views of Mt. Yonah!). 2 NEW LENNOX HVAC SYSTEMS INCLUDING ALL NEW DUCTWORK W/ 10 YR. TRANSFERRABLE WARRANTY installed in 2023, PREMIUM STAINLESS GUTTERS W/LEAF GUARDS, 2 HOT WATER HEATERS, ROOF 7 YRS && FULLHOME WARRANTY INCLUDED!!! The recently refinished Oak hardwood flooring makes a stunning "first" impression in the foyer as you enter the main living space. You are immediately greeted with the attractive glow of a warm flame emanating from a gas fireplace flanked by two beautiful glass French Doors. Ceiling styles that draw the eye's attention include vaulted and tray. The extra-large kitchen has a neutral palate of solid-surface Corian countertops complimented by a ceramic tile backsplash and includes new appliance upgrades (Whirlpool Gold Stainless Steel Fingerprint-resistant refrigerator & microwave and a Bosch dishwasher). The eat-in kitchen area is provisioned with generous additional upgraded pantry space. Separate laundry room has custom built-in shelving and yet another large pantry for storage. The main-floor master bedroom is large enough to easily accommodate a King Bedroom Set with the added luxury of an en-suite bathroom featuring a separate jetted soaking tub and shower. You will find ample walk-in closet space & easy organization with the custom built-in closet system. An appealing and rare feature of the master bedroom is the attached office which could also be an exercise room, an en-suite nursery, or separate sitting area. The other bedrooms, all distinct and rich with large closet space, are distributed throughout both levels of the home and are ready to be personalized to call your own. Two bedrooms on the main level have had the shared wall opened up to create an extra-large space (2 masters) has brand new carpeting and can easily be closed back off again if so desired. The attached two-car garage is especially convenient during inclement weather and offers storage cabinets, peg boards for organizing tools, and has an oversized "fully floored" walkable attic with pull-down stairs providing a vast amount of storage. The automatic attic fan keeps this space cooled during the summer months. Currently used as a multi-generational home. The fully finished daylight basement has been newly repainted and boasts beautiful hardwood stairs allowing entrance in/out of the main home (along with its own separate private entrance and exit as well) and features a new Bruno chairlift with 2 remotes and transferrable warranty. Here you will find a third master bedroom, large open living room, 2 additional bedrooms, large bonus room, massive basement storage area, and a separate updated kitchen and full bath. Handicap accessible features are throughout the entire lower level. Luxury at the center of all local conveniences & seasonal views of Mount Yonah! With a generous slate of exterior amenities such as a newly stained deck, patio pavers, flagstone walkways, terraced stone fire pit area, & 3-seater hot tub (only 3 years old and conveys with the property), there's no getting bored in the yard of this delightful 3-sided brick craftsman home. Enjoy these features in private thanks to the rear fencing and lot-lined trees of the large, 2 acre attractively landscaped yard. With 3 open-air patios, you're sure to find outdoor sunlight or shade as needed. Enjoy homestead gardening with 4 custom raised beds, a greenhouse, & automatic timed irrigation system. Enjoy cooler evenings by the terraced firepit featuring custom programmable lighting set to engage at sundown. See separate list of all upgrades/features in documents. Blueberry, raspberry, & strawberry plants featured around the greenhouse area! Minutes from waterfalls, hiking trails, Clarkesville ranked #7 among top 10 best Mountain Towns in GA! Owner has 3-ring binder of ALL warranties and manuals to provide to new buyer(s). Seller is a Georgia licensed real estate broker.
Active
$625,000
135 Majestic Way, Clarkesville, GA 30523
6beds
3,352sqft
Single Family Residence
Built in 2004
2 Acres Lot
$603,800 Zestimate®
$186/sqft
$4/mo HOA
What's special
Massive basement storage areaNewly stained deckFlagstone walkwaysCeramic tile backsplashSolid-surface corian countertopsExtra-large kitchenAutomatic timed irrigation system
- 5 days
- 182
- 9
Likely to sell faster than
Zillow last checked:
Listing updated:
Listed by:
Sheri L Frizzell 321-288-2123,
Fourth Mountain Real Estate
Source: GAMLS,MLS#: 10871556
Facts & features
Interior
Bedrooms & bathrooms
- Bedrooms: 6
- Bathrooms: 3
- Full bathrooms: 3
- Main level bathrooms: 2
- Main level bedrooms: 3
Rooms
- Room types: Bonus Room, Den, Family Room, Foyer, Game Room, Great Room, Laundry, Media Room, Office, Other
Dining room
- Features: Separate Room
Kitchen
- Features: Breakfast Area, Breakfast Bar, Kitchen Island, Pantry, Second Kitchen, Solid Surface Counters
Heating
- Central, Electric, Heat Pump, Propane
Cooling
- Attic Fan, Ceiling Fan(s), Central Air, Electric
Appliances
- Included: Cooktop, Dishwasher, Electric Water Heater, Ice Maker, Microwave, Oven/Range (Combo), Refrigerator, Stainless Steel Appliance(s)
- Laundry: In Kitchen, Mud Room, Laundry Closet, Upper Level
Features
- Double Vanity, High Ceilings, In-Law Floorplan, Master On Main Level, Roommate Plan, Sauna, Separate Shower, Soaking Tub, Split Bedroom Plan, Tile Bath, Tray Ceiling(s), Vaulted Ceiling(s), Walk-In Closet(s)
- Flooring: Carpet, Hardwood, Tile
- Windows: Storm Window(s)
- Basement: Bath Finished,Concrete,Daylight,Exterior Entry,Finished,Full,Interior Entry
- Attic: Pull Down Stairs
- Number of fireplaces: 1
- Fireplace features: Family Room, Gas Log, Living Room
Interior area
- Total structure area: 3,352
- Total interior livable area: 3,352 sqft
- Finished area above ground: 1,796
- Finished area below ground: 1,556
Property
Parking
- Parking features: Attached, Garage, Garage Door Opener, RV/Boat Parking, Side/Rear Entrance
- Has attached garage: Yes
Accessibility
- Accessibility features: Accessible Approach with Ramp, Accessible Doors, Accessible Entrance, Accessible Full Bath, Accessible Hallway(s), Other, Shower Access Wheelchair
Features
- Levels: Two
- Stories: 2
- Patio & porch: Deck, Patio, Porch
- Exterior features: Balcony, Garden
- Has spa: Yes
- Spa features: Bath
- Fencing: Back Yard,Fenced
- Has view: Yes
- View description: Mountain(s), Seasonal View
Lot
- Size: 2 Acres
- Features: Private, Sloped
Details
- Additional structures: Greenhouse, Shed(s)
- Parcel number: 019 015B
- Special conditions: Agent Owned
- Other equipment: Satellite Dish
Construction
Type & style
- Home type: SingleFamily
- Architectural style: A-Frame,Brick 3 Side,Ranch
- Property subtype: Single Family Residence
Materials
- Brick, Vinyl Siding
- Foundation: Slab
- Roof: Composition
Condition
- Resale
- New construction: No
- Year built: 2004
Details
- Warranty included: Yes
Utilities & green energy
- Sewer: Septic Tank
- Water: Public
- Utilities for property: Cable Available, Electricity Available, High Speed Internet, Propane, Underground Utilities, Water Available
Community & HOA
Community
- Features: Street Lights
- Security: Smoke Detector(s)
- Subdivision: Autumn Breeze
HOA
- Has HOA: Yes
- Services included: Reserve Fund
- HOA fee: $50 annually
Location
- Region: Clarkesville
Financial & listing details
- Price per square foot: $186/sqft
- Tax assessed value: $487,308
- Annual tax amount: $3,612
- Date on market: 10/17/2026
- Listing agreement: Exclusive Right To Sell
- Listing terms: Cash,Conventional,FHA,USDA Loan,VA Loan
- Electric utility on property: Yes
Estimated market value
$603,800
$574,000 - $634,000
$3,449/mo
Price history
| Date | Event | Price |
|---|---|---|
| 10/17/2026 | Listed for sale | $625,000+2.5%$186/sqft |
Source:  GAMLS #10871556 Report a problem | ||
| 7/26/2024 | Listing removed | -- |
Source: GAMLS #10320086 Report a problem | ||
| 6/15/2024 | Listed for sale | $610,000+38%$182/sqft |
Source: GAMLS #10320086 Report a problem | ||
| 4/9/2022 | Sold | $442,000+6.5%$132/sqft |
Source: Public Record Report a problem | ||
| 2/21/2022 | Pending sale | $415,000$124/sqft |
Source: GAMLS #20017737 Report a problem | ||
| 2/11/2022 | Listed for sale | $415,000+61.2%$124/sqft |
Source: GAMLS #20017737 Report a problem | ||
| 7/30/2018 | Sold | $257,500$77/sqft |
Source: Public Record Report a problem | ||
| 6/26/2018 | Pending sale | $257,500$77/sqft |
Source: Headwaters Realty #8399053 Report a problem | ||
| 6/14/2018 | Listed for sale | $257,500+22.6%$77/sqft |
Source: Headwaters Realty #8399053 Report a problem | ||
| 10/12/2011 | Sold | $210,000-25%$63/sqft |
Source: Public Record Report a problem | ||
| 6/10/2011 | Listing removed | $279,900$84/sqft |
Source: Coldwell Banker Shield Heritage #84551 Report a problem | ||
| 4/5/2011 | Listed for sale | $279,900$84/sqft |
Source: Coldwell Banker Shield Heritage #84551 Report a problem | ||
| 10/22/2010 | Listing removed | $279,900$84/sqft |
Source: Coldwell Banker Shield Heritage #84551 Report a problem | ||
| 8/18/2010 | Listed for sale | $279,900+40.7%$84/sqft |
Source: Coldwell Banker Shield Heritage #84551 Report a problem | ||
| 3/2/2005 | Sold | $199,000$59/sqft |
Source: Public Record Report a problem | ||
Public tax history
| Year | Property taxes | Tax assessment |
|---|---|---|
| 2025 | $3,766 -8% | $194,923 -4.1% |
| 2024 | $4,095 +19.5% | $203,300 +19.9% |
| 2023 | $3,426 | $169,522 +16.3% |
| 2022 | -- | $145,812 +23.8% |
| 2021 | -- | $117,764 +15% |
| 2020 | -- | $102,444 |
| 2019 | $2,144 | $102,444 -56.6% |
| 2018 | $2,144 | $236,280 +172.9% |
| 2017 | $2,144 +5.2% | $86,584 -58.1% |
| 2016 | $2,037 +7.6% | $206,460 |
| 2015 | $1,893 | $206,460 +3% |
| 2014 | -- | $200,410 +150% |
| 2013 | $2,052 | $80,164 -61.8% |
| 2012 | -- | $210,000 +13.5% |
| 2011 | -- | $185,050 -5.2% |
| 2010 | -- | $195,210 |
Find assessor info on the county website
Monthly payment
Est. payment
Payment breakdown
Explore the cost of this home by adjusting the details. Changes won't be saved.Climate risks
Neighborhood: 30523
Nearby schools
Schools provided by the listing agent
- Elementary: Fairview
- Middle: North Habersham
- High: Habersham Central
Source: GAMLS. This data may not be complete. We recommend contacting the local school district to confirm school assignments for this home.

Similar homes
- $628,6503 bd2 ba2.2k sqft320 Sweetwater Dr, Clarkesville, GA 30523Active
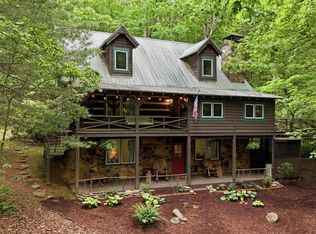
 MLS ID #10838886, Amber Orr, Keller Williams Lanier Partners. GAMLS
- $714,9004 bd4 ba3.2k sqft478 Chattahoochee Glen Rd, Clarkesville, GA 30523For Sale By Owner
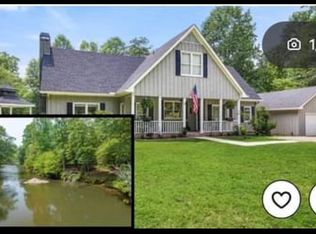
- $659,0005 bd6 ba4.3k sqft350 Foggy Creek Ln #16B, Clarkesville, GA 30523Active Under Contract
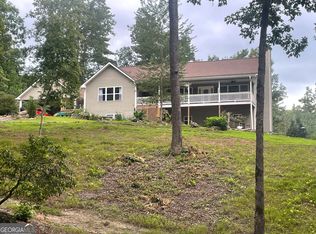 MLS ID #10844055, Krista Bixler, Leading Edge Real Estate LLC. GAMLS
- $669,9003 bd3 ba2.9k sqft750 Seye Wailo Trl, Clarkesville, GA 30523Active
 MLS ID #10853000, Lukas Wilson, K & A Realty Group LLC. GAMLS
- $724,9004 bd3 ba2.4k sqft1545 Sam Bell Rd, Clarkesville, GA 30523ActiveMLS ID #10873857, Krista Bixler, Leading Edge Real Estate LLC. GAMLS
- $674,9003 bd3 ba3.2k sqft1615 Ben T Huiet Hwy #Sr-255, Clarkesville, GA 30523ActiveMLS ID #10795573, Roy Rose, Headwaters Realty. GAMLS
- $740,0004 bd3 ba2.4k sqft5240 Highway 17, Clarkesville, GA 30523ActiveMLS ID #10850888, Teressa Greear Holtzclaw, Fourth Mountain Real Estate. GAMLS
- $549,9004 bd3 ba4.4k sqft491 Jim Carter Rd, Clarkesville, GA 30523ActiveMLS ID #10835434, Amanda Stewart, Keller Williams Lanier Partners. GAMLS
- $524,9003 bd3 ba3k sqft784 Starlight Dr, Sautee Nacoochee, GA 30571ActiveMLS ID #10875562, James Allison, Leading Edge Real Estate LLC. GAMLS
- $750,0005 bd3 ba2k sqft452 River Forest Run, Cleveland, GA 30528ActiveMLS ID #10869927, Mike Myslinski, Keller Williams Realty Atl. Partners. GAMLS
- $549,9003 bd4 ba2k sqft188 Sautee Rdg, Clarkesville, GA 30523ActiveMLS ID #10871599, James Allison, Leading Edge Real Estate LLC. GAMLS
- $750,0004 bd4 ba2.3k sqft2185 Ben T Huiet Hwy, Clarkesville, GA 30523ActiveMLS ID #10871074, James Allison, Leading Edge Real Estate LLC. GAMLS
- $499,0003 bd3 ba2.8k sqft122 Grand Oaks Dr, Clarkesville, GA 30523ActiveMLS ID #10851427, Jerry Harkness, Keller Williams Lanier Partners. GAMLS
- $620,0003 bd2 ba3.1k sqft257 Interlochen Ct, Sautee Nacoochee, GA 30571ActiveMLS ID #10847979, Greg Adams, Chris McCall Realty. GAMLS
- $599,0004 bd3 ba2.6k sqft1713 Panorama Dr #37, Sautee Nacoochee, GA 30571ActiveMLS ID #10853868, Teressa Greear Holtzclaw, Fourth Mountain Real Estate. GAMLS
- $499,0004 bd3 ba3.1k sqft221 Grand Magnolia Ln, Clarkesville, GA 30523ActiveMLS ID #10769941, Nicole Heaton, Talan Properties LLC. GAMLS
- $769,9003 bd4 ba3k sqft1878 Sweetwater Dr, Clarkesville, GA 30523ActiveMLS ID #10871369, James Allison, Leading Edge Real Estate LLC. GAMLS
- $589,0004 bd3 ba2.4k sqft116 Fussen Strasse, Helen, GA 30545ActiveMLS ID #10874858, Tyler Divin, Tyler Divin. GAMLS
- $775,0003 bd2 ba2.6k sqft920 Yeoman Lake Rd, Clarkesville, GA 30523ActiveMLS ID #10742733, Dana E Patterson, Century 21 Community Realty. GAMLS
- $670,9003 bd4 ba3.5k sqft907 Rainbow Cir, Cleveland, GA 30528ActiveMLS ID #10842968, Jeff Moran, NorthGroup Real Estate Inc. GAMLS
