There is a lot to love about life in Westwyk... and this outstanding, spacious, end-unit home may be sited in one of the best locations in the entire community. Tucked away at the end of Portsmouth Court, here you'll find an exceptionally private setting, overlooking the community pond and surrounding woods. The screened rear porch and patio bring that setting right to the house, offering wonderful views and a front-row seat to the changing seasons and nature just beyond the door. And, all the while, you're just minutes from the heart of Doylestown and all it has to offer. The home has been thoughtfully updated and elevated with an eye toward both comfort, design, and luxury. The main level features wood floors and an updated kitchen with Cambria quartz countertops, custom cabinetry, tile backsplash with Mercer tile accents, stainless steel appliances... plus a butler’s pantry with wine storage and second dishwasher. An oversized breakfast bar opens the kitchen to the dining and living areas, while sliding doors lead directly to the screened porch and patio. There's a separate den with fireplace that provides another inviting living space or could work equally well as a home office. Upstairs are three spacious bedrooms with wood floors and generous storage, along with beautifully renovated baths and much desired second floor cedar-lined laundry closet. The primary suite will blow you away with its large walk-in closet with custom storage and a renovated bath with double vanity and oversized stall shower. Recent improvements add considerably to the home, including a new Carrier inverter HVAC system with Ecobee Premium Wi-Fi thermostat, Valor GE4 electric fireplace insert, plantation shutters throughout, renovated bathrooms, and upgraded lighting throughout. Designer lighting includes a Louis Poulsen pendant and Blueprint Lighting sconces in the dining room, along with Kichler chandeliers in the stairwell. All this is topped off with a two-car garage with overhead storage and epoxy flooring that adds a finishing special touch. Westwyk, the maintenance-free living community of just 199 homes on 33 beautifully landscaped acres, offers a park-like setting of mature trees, open spaces and a tranquil pond. Amenities include a community pool and a clubhouse... all conveniently accessible to the heart of Doylestown Borough, Penn Medicine Doylestown Health, parks, trails, schools and major roadways. Beautifully updated, exceptionally located and surrounded by nature, 525 Portsmouth Court offers a combination of setting, style and convenience that is difficult to duplicate. Welcome home!
Pending
$635,000
525 Portsmouth Ct, Doylestown, PA 18901
3beds
1,875sqft
Townhouse
Built in 1977
-- sqft lot
$644,600 Zestimate®
$339/sqft
$440/mo HOA
What's special
Wonderful viewsExceptionally private settingBeautifully renovated bathsCustom cabinetryOversized breakfast barWood floorsPlantation shutters throughout
- 11 days
- 515
- 24
Zillow last checked:
Listing updated:
Listed by:
Jeff Lavine 215-280-2750,
Keller Williams Real Estate-Doylestown 2153405700
Source: Bright MLS,MLS#: PABU2128350
Facts & features
Interior
Bedrooms & bathrooms
- Bedrooms: 3
- Bathrooms: 3
- Full bathrooms: 2
- 1/2 bathrooms: 1
- Main level bathrooms: 1
Rooms
- Room types: Living Room, Dining Room, Primary Bedroom, Bedroom 2, Bedroom 3, Kitchen, Den, Laundry, Primary Bathroom
Primary bedroom
- Level: Upper
Bedroom 2
- Level: Upper
Bedroom 3
- Level: Upper
Primary bathroom
- Level: Upper
Den
- Level: Main
Dining room
- Level: Main
Kitchen
- Level: Main
Laundry
- Level: Upper
Living room
- Level: Main
Screened porch
- Level: Main
Heating
- Forced Air, Electric
Cooling
- Central Air, Electric
Appliances
- Included: Dishwasher, Disposal, Dryer, Ice Maker, Microwave, Self Cleaning Oven, Oven/Range - Electric, Range Hood, Refrigerator, Stainless Steel Appliance(s), Washer, Water Heater, Electric Water Heater
- Laundry: Upper Level, Laundry Room
Features
- Soaking Tub, Bathroom - Stall Shower, Bathroom - Tub Shower, Built-in Features, Butlers Pantry, Ceiling Fan(s), Chair Railings, Combination Dining/Living, Crown Molding, Dining Area, Family Room Off Kitchen, Open Floorplan, Pantry, Primary Bath(s), Recessed Lighting, Upgraded Countertops, Walk-In Closet(s)
- Flooring: Ceramic Tile, Hardwood, Wood
- Doors: Sliding Glass, Storm Door(s)
- Windows: Casement, Skylight(s)
- Has basement: No
- Number of fireplaces: 1
- Fireplace features: Mantel(s), Wood Burning
Interior area
- Total structure area: 1,875
- Total interior livable area: 1,875 sqft
- Finished area above ground: 1,875
- Finished area below ground: 0
Property
Parking
- Total spaces: 4
- Parking features: Garage Faces Front, Garage Door Opener, Inside Entrance, Storage, Attached, Driveway
- Attached garage spaces: 2
- Uncovered spaces: 2
Accessibility
- Accessibility features: None
Features
- Levels: Two
- Stories: 2
- Patio & porch: Screened Porch
- Pool features: Community
- Has view: Yes
- View description: Creek/Stream, Trees/Woods
- Has water view: Yes
- Water view: Creek/Stream
Lot
- Features: Rear Yard, SideYard(s), Backs to Trees, Landscaped
Details
- Additional structures: Above Grade, Below Grade
- Parcel number: 09051525
- Zoning: R2B
- Special conditions: Standard
Construction
Type & style
- Home type: Townhouse
- Architectural style: Colonial,Contemporary
- Property subtype: Townhouse
Materials
- Frame, HardiPlank Type
- Foundation: Slab
- Roof: Pitched,Asphalt
Condition
- New construction: No
- Year built: 1977
Utilities & green energy
- Electric: 200+ Amp Service
- Sewer: Public Sewer
- Water: Public
- Utilities for property: Cable Available
Community & HOA
Community
- Features: Pool
- Condo and coop fee: $440 monthly
- Subdivision: Westwyk
HOA
- Has HOA: No
- Amenities included: Clubhouse, Common Grounds, Community Center, Party Room, Pool, Tot Lots/Playground
- Services included: Common Area Maintenance, Maintenance Structure, Insurance, Maintenance Grounds, Management, Pool(s), Recreation Facility, Sewer, Snow Removal, Trash, Water
- HOA name: Westwyk Inc.
Location
- Region: Doylestown
- Municipality: DOYLESTOWN TWP
Financial & listing details
- Price per square foot: $339/sqft
- Tax assessed value: $25,120
- Annual tax amount: $4,981
- Date on market: 9/18/2026
- Listing agreement: Exclusive Right To Sell
- Ownership: Condominium
Estimated market value
$644,600
$612,000 - $677,000
$3,088/mo
Price history
| Date | Event | Price |
|---|---|---|
| 9/19/2026 | Pending sale | $635,000$339/sqft |
Source:  Bright MLS #PABU2128350 Report a problem Bright MLS #PABU2128350 Report a problem | ||
| 9/18/2026 | Listed for sale | $635,000+2.5%$339/sqft |
Source: Bright MLS #PABU2128350 Report a problem | ||
| 9/20/2024 | Sold | $619,500+12.6%$330/sqft |
Source: Bright MLS #PABU2075954 Report a problem | ||
| 8/6/2024 | Pending sale | $550,000$293/sqft |
Source: Bright MLS #PABU2075954 Report a problem | ||
| 8/1/2024 | Listed for sale | $550,000+11.1%$293/sqft |
Source: Bright MLS #PABU2075954 Report a problem | ||
| 6/22/2022 | Sold | $495,000+74.3%$264/sqft |
Source: Public Record Report a problem | ||
| 5/5/2015 | Sold | $284,000-11.2%$151/sqft |
Source: Public Record Report a problem | ||
| 3/20/2015 | Listed for sale | $319,900+4.9%$171/sqft |
Source: BHHS Fox & Roach #6537881 Report a problem | ||
| 1/24/2008 | Sold | $305,000$163/sqft |
Source: Public Record Report a problem | ||
Public tax history
| Year | Property taxes | Tax assessment |
|---|---|---|
| 2026 | $4,981 +5.7% | $25,120 |
| 2025 | $4,713 +2% | $25,120 |
| 2024 | $4,620 +9% | $25,120 |
| 2023 | $4,239 +1.1% | $25,120 |
| 2022 | $4,192 +2.1% | $25,120 |
| 2021 | $4,105 +0.5% | $25,120 |
| 2020 | $4,086 +1.4% | $25,120 |
| 2018 | $4,030 +1.4% | $25,120 |
| 2017 | $3,973 | $25,120 |
| 2016 | $3,973 | $25,120 |
| 2015 | -- | $25,120 |
| 2014 | -- | $25,120 |
| 2013 | -- | $25,120 |
| 2012 | -- | $25,120 |
| 2011 | -- | $25,120 |
| 2010 | -- | $25,120 |
| 2009 | -- | $25,120 |
| 2008 | -- | $25,120 |
| 2007 | -- | $25,120 |
| 2006 | -- | $25,120 |
| 2005 | -- | $25,120 +300% |
| 2004 | -- | $6,280 |
| 2003 | -- | $6,280 |
| 2002 | -- | $6,280 |
| 2000 | -- | $6,280 |
Find assessor info on the county website
Monthly payment
Est. payment
Payment breakdown
Explore the cost of this home by adjusting the details. Changes won't be saved.Climate risks
Neighborhood: 18901
Nearby schools
Schools provided by the listing agent
- Elementary: Doyle
- Middle: Lenape
- High: Central Bucks High School West
- District: Central Bucks
Source: Bright MLS. This data may not be complete. We recommend contacting the local school district to confirm school assignments for this home.
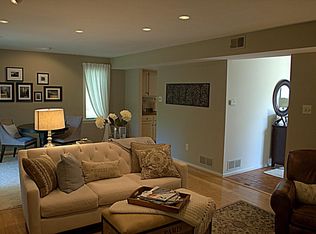
Similar homes
- $629,5003 bd4 ba1.9k sqft3180 Brookside Dr, Furlong, PA 18925For Sale

 MLS ID #PABU2128966, Pam Butera, Keller Williams Real Estate-Blue Bell. Bright MLS
 - $625,0004 bd3 ba2.2k sqft2395 Greensward Rd N, Warrington, PA 18976For Sale
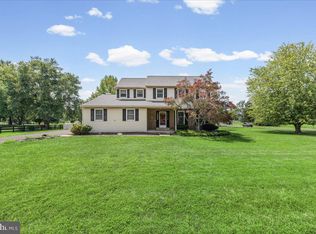 MLS ID #PABU2128462, Matthew Harnick, Keller Williams Real Estate-Blue Bell. Bright MLS
 - $609,0004 bd3 ba1.9k sqft3659 Greenwood Ter, Chalfont, PA 18914For Sale
 MLS ID #PABU2129518, Nina Burns, Callaway Henderson Sotheby's Int'l-Lambertville. Bright MLS
 - $655,0004 bd3 ba2.2k sqft2201 Shetland Dr, Warrington, PA 18976For Sale
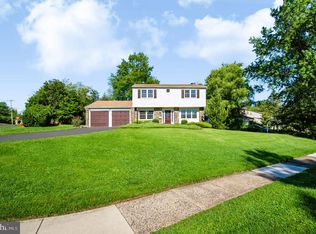 MLS ID #PABU2129668, Nick Smith, Coldwell Banker Hearthside-Allentown. Bright MLS
 - $609,9003 bd4 ba1.9k sqft3268 Waterstone Ct #185, Furlong, PA 18925For SaleMLS ID #PABU2125472, Brian Kang, RE/MAX Services. Bright MLS
- $708,0003 bd3 ba2.2k sqft944 Hedgerow Ct, Blue Bell, PA 19422For SaleMLS ID #PAMC2195920, Donna Ragusa, Coldwell Banker Realty. Bright MLS
- $519,9003 bd3 ba1.5k sqft1101 Julian Dr W, Warwick, PA 18974For SaleMLS ID #PABU2130920, ALEXANDRU BELEACOV, Roc Hous Real Estate LLC. Bright MLS
- $550,0003 bd3 ba2.7k sqft148 Green Valley Cir, Dresher, PA 19025For SaleMLS ID #PAMC2194030, Alex Fox, Real of Pennsylvania. Bright MLS
- $649,0003 bd3 ba1.8k sqft145 Splitrail Ln, Blue Bell, PA 19422For SaleMLS ID #PAMC2193936, Efrat Winstein Elmakis, BHHS Fox & Roach-Jenkintown. Bright MLS
- $650,0004 bd3 ba2.2k sqft2045 Foster Rd, Hatfield, PA 19440For SaleMLS ID #PAMC2187364, Kathy Halteman, RE/MAX Legacy. Bright MLS
- $575,0004 bd3 ba2.3k sqft3050 Dorchester St E #86, Furlong, PA 18925For SaleMLS ID #PABU2128252, Deana Corrigan, Compass RE. Bright MLS
- $669,9004 bd2 ba1.6k sqft657 Jacksonville Rd, Ivyland, PA 18974For SaleMLS ID #PABU2123554, Tony Panarello, Keller Williams Realty Group. Bright MLS
- $649,9004 bd3 ba2.1k sqft611 Arlingham Rd, Flourtown, PA 19031For SaleMLS ID #PAMC2194248, Barb Camusi, Keller Williams Real Estate-Blue Bell. Bright MLS
- $614,9003 bd3 ba2k sqft8 Jamies Ct, Warminster, PA 18974For SaleMLS ID #PABU2130834, Diane Reddington, Coldwell Banker Realty. Bright MLS
- $615,0004 bd2 ba1.9k sqft337 Middle Holland Rd, Holland, PA 18966For SaleMLS ID #PABU2130636, Matthew Aragona, Compass RE. Bright MLS
- $599,9003 bd3 ba2.5k sqft1805 Hood Ln, Maple Glen, PA 19002For SaleMLS ID #PAMC2193102, Brian Kang, RE/MAX Services. Bright MLS
- $619,0003 bd3 ba1.7k sqft975 Spring View Dr, Southampton, PA 18966For SaleMLS ID #PABU2128472, Eldar Badal, RE/MAX Properties - Newtown. Bright MLS
- $665,0003 bd2 ba1.6k sqft35 Blue Ridge Rd, Titusville, NJ 08560For SaleMLS ID #NJME2082910, Nicole Hunter, Keller Williams Real Estate - Newtown. Bright MLS
- $525,0003 bd3 ba2k sqft107 Sidesaddle Way, North Wales, PA 19454For SaleMLS ID #PAMC2189208, Andrea Bennett, Keller Williams Real Estate-Doylestown. Bright MLS
- $699,9003 bd3 ba2.2k sqft111 Gleneagles Dr, Blue Bell, PA 19422For SaleMLS ID #PAMC2193974, Frani Morrione, Keller Williams Real Estate-Blue Bell. Bright MLS
