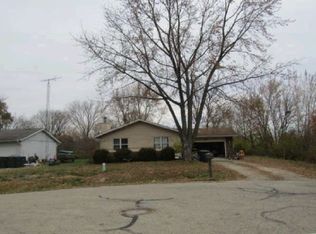
Welcome yourself home to this updated and extremely well-maintained 3 Bed, 2 bath ranch in the heart of Mazon. The list of updates made to this home since 2017 is extensive. On the exterior, you will find an updated roof, metal gutters, and vinyl replacement windows. Throughout the entire home, you will find updated flooring, vinyl tile, vinyl windows, custom blinds, fresh paint, as well as, an updated kitchen & bathrooms. Exterior updates include, a professionally built composite deck, pergola, brick paver patio, outdoor gas fire-pit, and plumbing for a natural gas grill, Trane AC unit, Generac generator, not to mention, mature trees, garden, and storage shed. In the garage, upgrades continue with an oversized softener salt storage tank, high-efficiency tankless water heater, and updated Trane Furnace. This home boasts a thoughtful and well-organized layout that maximizes storage by providing a total of nine closets throughout the home. As you enter, you are welcomed by an expansive 27' x 12' family room anchored by a dual-sided brick gas fireplace. On the other side of the fire-place, there is a dining area which boasts an oversized display window to enjoy the views of the backyard. The kitchen has been updated with custom cabinetry, dual over-sized pantry cabinets, quartz countertop, tile backsplash, undermount sink, garbage disposal, RO system, as well as coordinating slate appliances. On the south side of the home, there are two guest bedrooms, a linen closet, and renovated full bath. In addition, you will find the primary bedroom with two individual closets, and an oversized 4 x 7 walk-in closet. To the rear of the home you will find an additional bath, and large laundry area with utility sink. Situated near local parks, schools, and ponds this home is truly move-in ready and an absolute must see. Schedule your showing today!
New
$299,000
703 Hill St, Mazon, IL 60444
3beds
1,492sqft
Single Family Residence
Built in 1977
0.33 Acres Lot
$-- Zestimate®
$200/sqft
$-- HOA
What's special
Dual-sided brick gas fireplaceThoughtful and well-organized layoutMature treesQuartz countertopFresh paintMetal guttersDual over-sized pantry cabinets
- 2 days |
- 265 |
- 15 |
Zillow last checked:
Listing updated:
Listed by:
Scott Hunt 815-584-6930,
Advantage Realty, Inc.
Source: MRED as distributed by MLS GRID,MLS#: 12731040
Facts & features
Interior
Bedrooms & bathrooms
- Bedrooms: 3
- Bathrooms: 2
- Full bathrooms: 2
Rooms
- Room types: Walk In Closet
Primary bedroom
- Features: Flooring (Wood Laminate), Window Treatments (Blinds)
- Level: Main
- Area: 180 Square Feet
- Dimensions: 12X15
Bedroom 2
- Features: Flooring (Wood Laminate), Window Treatments (Blinds)
- Level: Main
- Area: 121 Square Feet
- Dimensions: 11X11
Bedroom 3
- Features: Flooring (Wood Laminate), Window Treatments (Blinds)
- Level: Main
- Area: 110 Square Feet
- Dimensions: 10X11
Dining room
- Features: Flooring (Vinyl), Window Treatments (Display Window(s))
- Level: Main
- Area: 99 Square Feet
- Dimensions: 11X9
Kitchen
- Features: Kitchen (Eating Area-Table Space, Custom Cabinetry, Updated Kitchen), Flooring (Vinyl), Window Treatments (Blinds)
- Level: Main
- Area: 121 Square Feet
- Dimensions: 11X11
Laundry
- Features: Flooring (Vinyl), Window Treatments (Blinds)
- Level: Main
- Area: 91 Square Feet
- Dimensions: 7X13
Living room
- Features: Flooring (Wood Laminate), Window Treatments (Blinds)
- Level: Main
- Area: 324 Square Feet
- Dimensions: 12X27
Walk in closet
- Level: Main
- Area: 28 Square Feet
- Dimensions: 4X7
Heating
- Natural Gas
Cooling
- Central Air
Appliances
- Included: Range, Microwave, Dishwasher, Refrigerator, Disposal, Water Purifier Owned, Water Softener Owned, Electric Oven
- Laundry: Main Level, Gas Dryer Hookup, Sink
Features
- 1st Floor Bedroom, 1st Floor Full Bath, Walk-In Closet(s), Historic/Period Mlwk, Paneling, Replacement Windows, Quartz Counters
- Windows: Replacement Windows, Drapes
- Basement: Crawl Space
- Number of fireplaces: 1
- Fireplace features: Double Sided, Gas Log, Gas Starter, Family Room, Dining Room
Interior area
- Total structure area: 0
- Total interior livable area: 1,492 sqft
Property
Parking
- Total spaces: 2
- Parking features: Asphalt, Garage Door Opener, Yes, Attached, Driveway, Off Site, Garage
- Attached garage spaces: 2
- Has uncovered spaces: Yes
Accessibility
- Accessibility features: No Disability Access
Features
- Stories: 1
- Patio & porch: Deck, Patio
- Exterior features: Outdoor Grill, Fire Pit
Lot
- Size: 0.33 Acres
- Dimensions: 100 X 143
Details
- Additional structures: Pergola, Shed(s)
- Parcel number: 0816454006
- Special conditions: Standard
- Other equipment: Water-Softener Owned, Generator
Construction
Type & style
- Home type: SingleFamily
- Architectural style: Ranch
- Property subtype: Single Family Residence
Materials
- Combination
- Roof: Asphalt
Condition
- New construction: No
- Year built: 1977
Utilities & green energy
- Electric: Circuit Breakers, 200+ Amp Service
- Sewer: Public Sewer
- Water: Public
Green energy
- Energy efficient items: Water Heater
Community & HOA
HOA
- Services included: None
Location
- Region: Mazon
Financial & listing details
- Price per square foot: $200/sqft
- Tax assessed value: $195,057
- Annual tax amount: $5,418
- Date on market: 8/13/2026
- Ownership: Fee Simple
Estimated market value
Not available
Estimated sales range
Not available
Not available
Price history
| Date | Event | Price |
|---|---|---|
| 8/13/2026 | Listed for sale | $299,000+19.6%$200/sqft |
Source:  MRED as distributed by MLS GRID #12731040 Report a problem MRED as distributed by MLS GRID #12731040 Report a problem | ||
| 9/26/2024 | Sold | $250,000$168/sqft |
Source: MRED as distributed by MLS GRID #12151489 Report a problem | ||
| 8/31/2024 | Contingent | $250,000$168/sqft |
Source: MRED as distributed by MLS GRID #12151489 Report a problem | ||
| 8/31/2024 | Listed for sale | $250,000+155.1%$168/sqft |
Source: MRED as distributed by MLS GRID #12151489 Report a problem | ||
| 2/21/2017 | Sold | $98,000$66/sqft |
Source: Public Record Report a problem | ||
Public tax history
| Year | Property taxes | Tax assessment |
|---|---|---|
| 2024 | $5,176 +8.5% | $65,019 +8.9% |
| 2023 | $4,769 +11.4% | $59,716 +12.7% |
| 2022 | $4,283 +4.4% | $52,982 +4.8% |
| 2021 | $4,103 +3.3% | $50,569 +3.2% |
| 2020 | $3,972 | $48,991 +5.7% |
| 2019 | -- | $46,349 -16.4% |
| 2018 | $4,504 | $55,445 +1.3% |
| 2017 | $4,504 +13.7% | $54,723 +2.1% |
| 2016 | $3,963 +2.7% | $53,592 +0.4% |
| 2015 | $3,859 +90.4% | $53,394 +1.1% |
| 2014 | $2,027 | $52,834 -3.5% |
| 2013 | $2,027 | $54,750 -2.6% |
| 2012 | -- | $56,240 -11.4% |
| 2009 | $4,251 | $63,490 |
Find assessor info on the county website
Monthly payment
Est. payment
Payment breakdown
Explore the cost of this home by adjusting the details. Changes won't be saved.Climate risks
Neighborhood: 60444
Nearby schools
GreatSchools rating
- 7/10Mazon-Verona-Kinsman Elementary SchoolGrades: PK-4Distance: 0.3 mi
- 4/10Mazon-Verona-Kinsman Middle SchoolGrades: 5-8Distance: 0.3 mi
- 9/10Seneca High SchoolGrades: 9-12Distance: 10.5 mi
Schools provided by the listing agent
- High: Seneca Township High School
- District: 2C
Source: MRED as distributed by MLS GRID. This data may not be complete. We recommend contacting the local school district to confirm school assignments for this home.
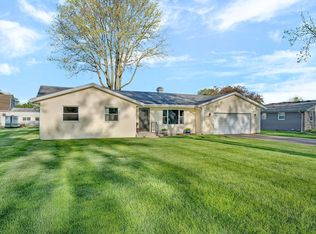
- $280,0003 bd2 ba1.4k sqft701 Hill St, Mazon, IL 60444Sold
- $280,2004 bd2 ba1.9k sqft705 Hill St, Mazon, IL 60444Off Market
- $150,0001 bd3 ba7.1k sqft708 7th St, Mazon, IL 60444Sold
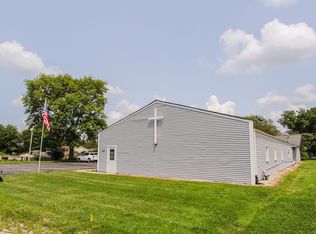
- $264,8005 bd3 ba2.4k sqft800 North St, Mazon, IL 60444Off Market
- $203,700-- bd-- ba816 sqft709 Hill St, Mazon, IL 60444Off Market
- $292,5003 bd2 ba1.9k sqft704 Hill St, Mazon, IL 60444Sold
- $44,226-- bd-- ba864 sqft7 Th St, Mazon, IL 60444Off Market
- $284,0005 bd2 ba2.5k sqft706 Hill St, Mazon, IL 60444Off Market
Similar homes
- $289,9004 bd3 ba2k sqft419 Center St, Mazon, IL 60444New
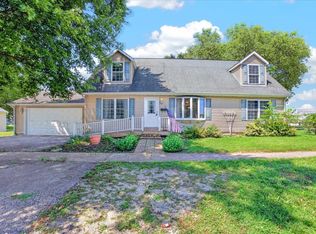 MLS ID #12729504, Kyle Delong, DeLong Homes. MRED as distributed by MLS GRID
 - $349,9005 bd4 ba2.1k sqft605 East St, Mazon, IL 60444Active
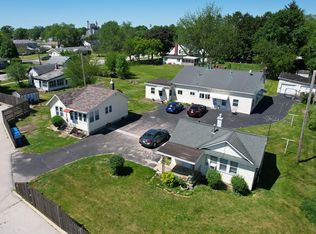 MLS ID #12373065, Andrew Cook, Coldwell Banker Real Estate Group. MRED as distributed by MLS GRID
 - $269,9003 bd1 ba1.6k sqft523 E Main St, Morris, IL 60450New
 MLS ID #12733649, Kimberly Kissel, ABR,SFR,SRS, Baird & Warner Real Estate. MRED as distributed by MLS GRID
 - $--3 bd2 ba1.1k sqft1160 E 3rd St, Coal City, IL 60416Auction
 Auction.com 1
 - $259,9903 bd2 ba1.1k sqft371 N Center St, Braidwood, IL 60408NewMLS ID #12731217, Tara Davies, Re/Max Ultimate Professionals. MRED as distributed by MLS GRID
- $279,9003 bd2 ba1.4k sqft1605 N State Route 47, Morris, IL 60450ActiveMLS ID #12683401, Anthony Cavalea IV, Able Realty, Inc.. MRED as distributed by MLS GRID
- $309,0003 bd2 ba1.6k sqft416 E North Railroad St, Braceville, IL 60407ActiveMLS ID #12711272, Jessica Czaja, Lori Bonarek Realty. MRED as distributed by MLS GRID
- $269,0003 bd2 ba1.5k sqft104 S Grundy St, Gardner, IL 60424ActiveMLS ID #12721875, Sarah Wilkins, Village Realty Inc.. MRED as distributed by MLS GRID
- $245,0003 bd1 ba1.4k sqft1023 Union St, Morris, IL 60450ActiveMLS ID #12723800, Joan Eslinger, Advantage Realty, Inc.. MRED as distributed by MLS GRID
- $319,9003 bd2 ba1.8k sqft1198 Lisbon St, Morris, IL 60450ActiveMLS ID #12707373, Micah Kirstein, john greene, Realtor. MRED as distributed by MLS GRID
- $225,0003 bd1 ba1.2k sqft144 W Lincoln St, Seneca, IL 61360NewMLS ID #12729593, Hailey Willis, Arrow Realty Group LLC. MRED as distributed by MLS GRID
- $320,0003 bd1 ba1k sqft711 E Illinois Ave, Morris, IL 60450For Sale By Owner
- $340,0003 bd2 ba1.7k sqft105 W Oak St, Coal City, IL 60416ActiveMLS ID #12718186, Lori A Bonarek, ABR,AHWD,E-PRO,PSA,SFR,SRS, Lori Bonarek Realty. MRED as distributed by MLS GRID
- $264,9003 bd2 ba1.2k sqft206 E Jefferson St, Gardner, IL 60424Re-activatedMLS ID #12688577, Gina Weidling, Coldwell Banker Real Estate Group. MRED as distributed by MLS GRID
- $284,9003 bd2 ba2.2k sqft218 W South St, Dwight, IL 60420ActiveMLS ID #12640051, Stephanie Sarff, Advantage Realty, Inc.. MRED as distributed by MLS GRID
- $299,0003 bd1 ba1.2k sqft22016 Highway 113 Rte, Wilmington, IL 60481ActiveMLS ID #12622811, William Sole, ABR,CRS, Sancken Sole Realty. MRED as distributed by MLS GRID
- $399,9003 bd3 ba2k sqft1887 Locust Rd, Morris, IL 60450NewMLS ID #12733822, Danuta Hansen, CIPS,CSC, Realty Executives Elite. MRED as distributed by MLS GRID
- $230,0003 bd1 ba1k sqft407 Hamilton St, Wilmington, IL 60481NewMLS ID #12728638, Annette Medina, Realty of America, LLC. MRED as distributed by MLS GRID
- $265,0002 bd2 ba1.2k sqft202 Dusty Trl Unit 202, Coal City, IL 60416NewMLS ID #12730414, Mason Mcnabb, Lori Bonarek Realty. MRED as distributed by MLS GRID
- $285,0003 bd2 ba1.8k sqft2024 Mountain Rd, Morris, IL 60450ActiveMLS ID #12722593, Stephen Barr, Advantage Realty, Inc.. MRED as distributed by MLS GRID
