PROPOSED CONSTRUCTION, NO HOA, 1.48 ACRES! Beautiful 4-bedroom modern farmhouse offering exceptional curb appeal with board-and-batten siding, stained wood columns, and a welcoming covered front porch. The open-concept floor plan features a vaulted great room flowing into a spacious kitchen with a large center island, walk-in pantry, and adjacent formal dining room. The private primary suite boasts vaulted ceilings, a spacious walk-in closet, and a luxurious bathroom with a freestanding soaking tub and separate shower. Three additional bedrooms are situated on the opposite side of the home, including a Jack-and-Jill bathroom and an additional en-suite bath. A versatile bonus room above the 3-car garage features its own full bathroom, perfect for guests, a home office, or recreation space.Additional highlights include a mudroom, powder room, and covered rear porch for outdoor entertaining. Enjoy the freedom of 1.48 acres with no HOA and the opportunity to personalize your finishes and selections! Photos are representative of proposed construction. Features, finishes, and pricing are subject to change
Active
$749,000
9 2nd Bend Rd, Harleyville, SC 29448
4beds
2,953sqft
Single Family Residence
Built in 2027
1.48 Acres Lot
$734,100 Zestimate®
$254/sqft
$-- HOA
What's special
Board-and-batten sidingWelcoming covered front porchSpacious kitchenLarge center islandWalk-in pantryAdditional en-suite bathOpen-concept floor plan
- 17 hours
- 33
- 1
Zillow last checked:
Listing updated:
Listed by:
Realty Solutions Group
Source: CTMLS,MLS#: 26030769
Facts & features
Interior
Bedrooms & bathrooms
- Bedrooms: 4
- Bathrooms: 5
- Full bathrooms: 4
- 1/2 bathrooms: 1
Rooms
- Room types: Bonus Room, Office, Bonus, Laundry, Pantry
Heating
- Electric
Cooling
- Central Air
Appliances
- Laundry: Laundry Room
Features
- Ceiling - Cathedral/Vaulted, Pantry
- Flooring: Ceramic Tile, Carpet, Luxury Vinyl
- Has fireplace: No
Interior area
- Total structure area: 2,953
- Total interior livable area: 2,953 sqft
Property
Parking
- Total spaces: 3
- Parking features: Garage
- Garage spaces: 3
Features
- Levels: Two
- Stories: 2
- Patio & porch: Front Porch
Lot
- Size: 1.48 Acres
- Features: Wooded, 1 - 2 Acres
Details
- Special conditions: 10 Yr Warranty
Construction
Type & style
- Home type: SingleFamily
- Architectural style: Craftsman,Ranch
- Property subtype: Single Family Residence
Materials
- Vinyl Siding
- Foundation: Slab
- Roof: Architectural
Condition
- Year built: 2027
Details
- Warranty included: Yes
Utilities & green energy
- Sewer: Private Sewer
- Water: Private
Green energy
- Green verification: HERS Index Score
Community & HOA
Community
- Subdivision: None
Location
- Region: Harleyville
Financial & listing details
- Price per square foot: $254/sqft
- Date on market: 11/15/2026
- Listing terms: Any
Estimated market value
$734,100
$697,000 - $771,000
$3,010/mo
Price history
| Date | Event | Price |
|---|---|---|
| 11/15/2026 | Listed for sale | $749,000$254/sqft |
Source:  CTMLS #26030769 Report a problem | ||
Public tax history
Tax history is unavailable.
Monthly payment
Est. payment
Payment breakdown
Explore the cost of this home by adjusting the details. Changes won't be saved.Climate risks
Neighborhood: 29448
Nearby schools
Schools provided by the listing agent
- Elementary: Harleyville/Ridgeville
- Middle: Harleyville/Ridgeville
- High: Harleyville/Ridgeville
Source: CTMLS. This data may not be complete. We recommend contacting the local school district to confirm school assignments for this home.

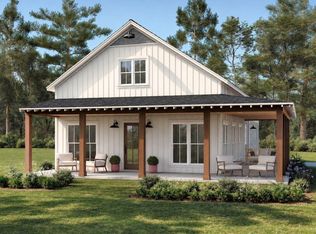
Similar homes
- $459,0004 bd3 ba2.2k sqftLOT 6 Dantzler Rd, Harleyville, SC 29448For Sale
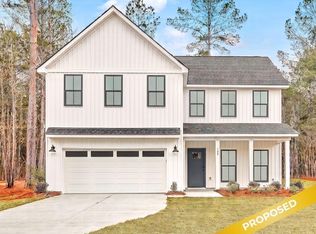
 MLS ID #26021617, Brad Middleton. CTMLS
- $749,0004 bd4 ba2.7k sqft408 Sandridge Acres Trl, Holly Hill, SC 29059New Construction
 MLS ID #26024512, Andy Barber. CTMLS
- $739,0004 bd4 ba2.8k sqft1178 Short Cut Rd, Dorchester, SC 29437New Construction
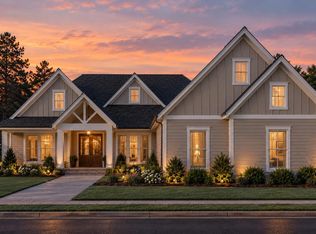 CTMLS
- from $696,9903 bd4 ba2.7k sqftRenown Plan, Del Webb Charleston at Nexton, Summerville, SC 29486New Construction
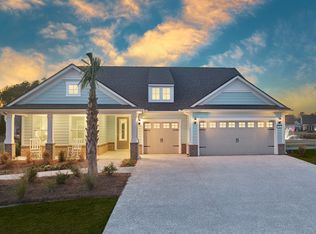 Del Webb
- $550,1654 bd3 ba2.6k sqft113 Coastline St, Ridgeville, SC 29472New ConstructionCTMLS
- $598,3353 bd3 ba2.2k sqft200 Bilge Rd, Ridgeville, SC 29472New ConstructionMLS ID #26015522, Katie Stevens Grout. CTMLS
- $598,2955 bd5 ba2.9k sqft176 Beamon Loop, Summerville, SC 29486New ConstructionMLS ID #26030173, Pam Bosart. CTMLS
- $579,1754 bd3 ba2.4k sqft213 Mullins Bay Ct, Summerville, SC 29486New ConstructionMLS ID #26030169, Pam Bosart. CTMLS
- $876,0004 bd4 ba3.2k sqft302 Brightside Trl, Summerville, SC 29486New ConstructionMLS ID #26011530, Kathryn Poe. CTMLS
- $689,0004 bd3 ba2.6k sqft516 Evenfall Ln, Summerville, SC 29486New ConstructionCTMLS
- $989,9005 bd4 ba3.5k sqft321 Prairie Point Pl, Summerville, SC 29486New ConstructionMLS ID #26027314, Parker Moore. CTMLS
- $669,0004 bd3 ba2.5k sqft817 Gentle Breeze Dr, Summerville, SC 29486New ConstructionMLS ID #26011532, Kathryn Poe. CTMLS
- $569,9995 bd4 ba2.9k sqft141 Calm Water Way, Summerville, SC 29486For SaleMLS ID #26018294, Jonathan Minerick. CTMLS
- $592,9004 bd4 ba2.6k sqft180 Beamon Loop, Summerville, SC 29486New ConstructionCTMLS
