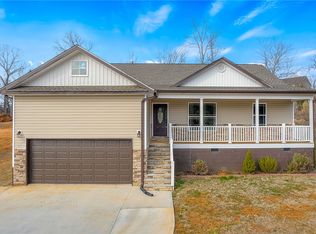
Looking for a low maintenance, single level home, in one of the most convenient locations in the entire Upstate of South Carolina? Look no further than 9 Arlington Rd. Located just 15 minutes to GSP international Airport, 15 minutes to I-85, 15 minutes to BMW, less than 30 minutes to downtown Greenville, 5 minutes to the revitalized downtown Greer full of local charm, restaurants and shopping, as well as close proximity to major employers and medical facilities. Here you truly have access to the best of the upstate amenities. This new construction home will feature brand new major systems and fresh and gorgeous updated interior features. Unlike many new construction homes for the similar price range, you actually can have a yard of your own and no HOA! Sitting at just over a half an acre is a huge backyard that provides extra elbow room for kids, pets, or simple privacy. The home will have a huge two car garage with an exterior that spotlights a huge southern charm filled front porch and classic upstate aesthetics with stone accents on the front. Once inside you will be greeted by beautiful brand new low maintenance luxury vinyl plank flooring throughout the home. The main living area features an open floorplan concept with the kitchen and dining area flowing together, and showcases an amazing kitchen island with barstool seating and an ample amount of counter space, making it a perfect gourmet kitchen for every home chef. The kitchen also has gorgeous and finely curated granite countertops, pot filling sink, and brand new stainless steel appliances. The home is single level living at its finest, featuring a split floorplan that has the primary bedroom on the main level but separated from the other bedrooms for enhanced privacy.The primary bedroom is incredibly spacious and offers an oversized walk-in closet and bathroom en suite. The master bathroom has a dual sink vanity with incredible amounts of counter space, as well as a luxurious and stylish tile walk-in shower. The additional bedrooms also have great size and ample closet space and share a beautiful bathroom between them. The laundry is a sizable walk-in-in laundry room conveniently located off of the primary bedroom. There is also easy access to the patio and HUGE backyard through a sliding door off the kitchen, so there really is very little to not absolutely adore about this home. Be sure to grab this new construction home today before it is finished!
New construction
Price increase: $25K (10/3)
$375,000
9 Arlington Rd, Greer, SC 29651
3beds
1,805sqft
Single Family Residence, Residential
Built in 2026
0.53 Acres Lot
$373,400 Zestimate®
$208/sqft
$-- HOA
What's special
Single level livingHuge two car garageBathroom en suiteOversized walk-in closetPot filling sink
- 93 days
- 317
- 14
Zillow last checked:
Listing updated:
Listed by:
Whitney Ray 864-985-8954,
Real Broker Gvl, LLC,
Will Ray,
Real Broker Gvl, LLC
Source: Greater Greenville AOR,MLS#: 1597512
Facts & features
Interior
Bedrooms & bathrooms
- Bedrooms: 3
- Bathrooms: 2
- Full bathrooms: 2
- Main level bathrooms: 2
- Main level bedrooms: 3
Primary bedroom
- Area: 256
- Dimensions: 16 x 16
Bedroom 2
- Area: 182
- Dimensions: 13 x 14
Bedroom 3
- Area: 182
- Dimensions: 14 x 13
Primary bathroom
- Features: Double Sink, Full Bath, Shower Only, Walk-In Closet(s)
- Level: Main
Dining room
- Area: 187
- Dimensions: 11 x 17
Kitchen
- Area: 117
- Dimensions: 9 x 13
Living room
- Area: 368
- Dimensions: 23 x 16
Heating
- Electric
Cooling
- Central Air
Appliances
- Included: Dishwasher, Electric Oven, Electric Water Heater
- Laundry: 1st Floor, Laundry Closet
Features
- Ceiling Fan(s), Ceiling Smooth, Granite Counters, Open Floorplan, Walk-In Closet(s), Split Floor Plan
- Flooring: Laminate, Luxury Vinyl
- Basement: None
- Has fireplace: No
- Fireplace features: None
Interior area
- Total interior livable area: 1,805 sqft
Property
Parking
- Total spaces: 2
- Parking features: Attached, Concrete
- Attached garage spaces: 2
- Has uncovered spaces: Yes
Features
- Levels: One
- Stories: 1
- Patio & porch: Front Porch
Lot
- Size: 0.53 Acres
- Features: Sloped, 1/2 - Acre
Details
- Parcel number: 0536.0101068.020
Construction
Type & style
- Home type: SingleFamily
- Architectural style: Traditional
- Property subtype: Single Family Residence, Residential
Materials
- Vinyl Siding
- Foundation: Crawl Space
- Roof: Composition
Condition
- Under Construction
- New construction: Yes
- Year built: 2026
Utilities & green energy
- Sewer: Septic Tank
- Water: Public
Community & HOA
Community
- Features: None
- Subdivision: None
HOA
- Has HOA: No
- Services included: None
Location
- Region: Greer
Financial & listing details
- Price per square foot: $208/sqft
- Date on market: 7/12/2026
Estimated market value
$373,400
$355,000 - $392,000
$2,310/mo
Price history
| Date | Event | Price |
|---|---|---|
| 10/3/2026 | Price change | $375,000+7.1%$208/sqft |
Source:  Greater Greenville AOR #1597512 Report a problem Greater Greenville AOR #1597512 Report a problem | ||
| 7/12/2026 | Listed for sale | $350,000$194/sqft |
Source: Greater Greenville AOR #1597512 Report a problem | ||
Public tax history
Tax history is unavailable.
Monthly payment
Est. payment
Payment breakdown
Explore the cost of this home by adjusting the details. Changes won't be saved.Climate risks
Neighborhood: 29651
Nearby schools
Schools provided by the listing agent
- Elementary: Crestview
- Middle: Greer
- High: Greer
Source: Greater Greenville AOR. This data may not be complete. We recommend contacting the local school district to confirm school assignments for this home.
Similar homes

- $364,9903 bd2 ba1.8k sqft1843 Memorial Drive Ext #1, Greer, SC 29651New Construction
 MLS ID #1590355, Norell Mitchell Grissett, BHHS C Dan Joyner - Midtown. Greater Greenville AOR
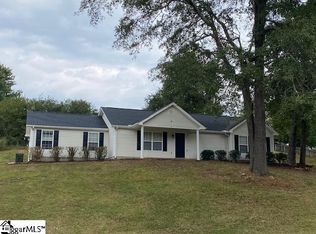
 - $299,9003 bd3 ba1.3k sqft215 Juniper Leaf Way, Greer, SC 29651New Construction
 MLS ID #1591913, Stan McAlister, McAlister Realty. Greater Greenville AOR
 - $299,9003 bd3 ba1.3k sqft221 Juniper Leaf Way, Greer, SC 29651New Construction
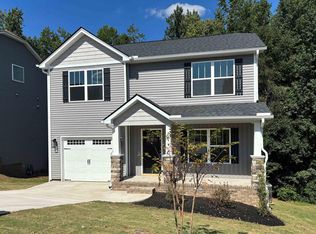 MLS ID #1591900, Stan McAlister, McAlister Realty. Greater Greenville AOR
 - $319,9004 bd3 ba2.2k sqft88 Wilson St, Greer, SC 29651New Construction
 MLS ID #1583535, Jason Alverson, Access Realty, LLC. Greater Greenville AOR
