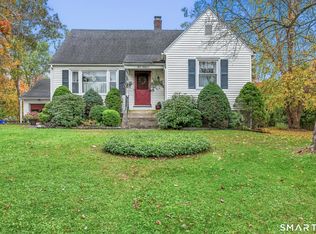
Great opportunity to live in the Lakeside section of Morris. This 1948 Colonial will need additional renovation but will be worth the effort in this quiet setting. 1.8 acres, living room with stone fireplace and HW flooring. First floor BR and full bath. One of the upper BR has some roughed in plumbing for a half bath. Property does have access to Kenyon Rd. This is an "AS IS" sale and no repairs will be made. To settle Estate and subject to final Probate approval
For sale
$309,900
9 Birch Hill Road, Morris, CT 06763
3beds
1,300sqft
Single Family Residence
Built in 1948
1.8 Acres Lot
$-- Zestimate®
$238/sqft
$-- HOA
What's special
- 4 days
- 1,034
- 79
Zillow last checked:
Listing updated:
Listed by:
William Downes (860)485-2186,
Gooseboro Realty 860-567-4770
Source: Smart MLS,MLS#: 24213816
Facts & features
Interior
Bedrooms & bathrooms
- Bedrooms: 3
- Bathrooms: 1
- Full bathrooms: 1
Primary bedroom
- Features: Hardwood Floor
- Level: Main
- Area: 143 Square Feet
- Dimensions: 11 x 13
Bedroom
- Level: Upper
- Area: 90 Square Feet
- Dimensions: 10 x 9
Bedroom
- Level: Upper
- Area: 121 Square Feet
- Dimensions: 11 x 11
Kitchen
- Level: Main
- Area: 195 Square Feet
- Dimensions: 13 x 15
Living room
- Features: Hardwood Floor
- Level: Main
- Area: 255 Square Feet
- Dimensions: 17 x 15
Heating
- Baseboard, Electric
Cooling
- None
Appliances
- Included: None, Electric Water Heater, Water Heater
Features
- Basement: Partial
- Attic: Walk-up
- Number of fireplaces: 1
Interior area
- Total structure area: 1,300
- Total interior livable area: 1,300 sqft
- Finished area above ground: 1,300
Property
Lot
- Size: 1.8 Acres
- Features: Few Trees, Level
Details
- Parcel number: 824915
- Zoning: R80
Construction
Type & style
- Home type: SingleFamily
- Architectural style: Colonial
- Property subtype: Single Family Residence
Materials
- Shake Siding
- Foundation: Block, Stone
- Roof: Asphalt
Condition
- New construction: No
- Year built: 1948
Utilities & green energy
- Sewer: Septic Tank
- Water: Well
Community & HOA
Community
- Features: Golf, Health Club, Lake, Library, Medical Facilities, Park, Playground, Private School(s)
- Subdivision: Lakeside
HOA
- Has HOA: No
Location
- Region: Morris
Financial & listing details
- Price per square foot: $238/sqft
- Tax assessed value: $161,730
- Annual tax amount: $3,139
- Date on market: 10/12/2026
- Exclusions: Wood Stove
Estimated market value
Not available
Estimated sales range
Not available
Not available
Price history
| Date | Event | Price |
|---|---|---|
| 10/12/2026 | Listed for sale | $309,900+186.9%$238/sqft |
Source:  Smart MLS #24213816 Report a problem Smart MLS #24213816 Report a problem | ||
| 5/23/2000 | Sold | $108,000+47.9%$83/sqft |
Source: Public Record Report a problem | ||
| 4/29/1997 | Sold | $73,000$56/sqft |
Source: Public Record Report a problem | ||
Public tax history
| Year | Property taxes | Tax assessment |
|---|---|---|
| 2025 | $3,142 +10.5% | $161,730 |
| 2024 | $2,843 -4% | $161,730 |
| 2023 | $2,960 -5.7% | $161,730 +23.6% |
| 2022 | $3,138 -2.6% | $130,810 |
| 2021 | $3,222 -2.1% | $130,810 |
| 2020 | $3,292 -5.2% | $130,810 |
| 2019 | $3,472 -0.1% | $130,810 |
| 2018 | $3,476 +7% | $130,810 +15.4% |
| 2017 | $3,249 +3% | $113,340 |
| 2016 | $3,154 +7.4% | $113,340 |
| 2015 | $2,938 -12.2% | $113,340 -24.2% |
| 2014 | $3,346 +3.4% | $149,530 |
| 2013 | $3,237 -1.2% | $149,530 |
| 2012 | $3,275 +1.9% | $149,530 -3.1% |
| 2011 | $3,215 +1.1% | $154,330 |
| 2010 | $3,179 | $154,330 |
| 2009 | $3,179 | $154,330 |
| 2008 | $3,179 -0.3% | $154,330 |
| 2007 | $3,190 +0.8% | $154,330 |
| 2006 | $3,165 +3.1% | $154,330 |
| 2005 | $3,071 +10.4% | $154,330 +52.3% |
| 2004 | $2,782 +6.3% | $101,310 |
| 2003 | $2,618 +10% | $101,310 |
| 2001 | $2,381 +9.1% | $101,310 +7.4% |
| 1995 | $2,182 | $94,320 |
Find assessor info on the county website
Monthly payment
Est. payment
Payment breakdown
Explore the cost of this home by adjusting the details. Changes won't be saved.Climate risks
Neighborhood: 06763
Nearby schools
Schools provided by the listing agent
- Elementary: James Morris
- High: Lakeview High School
Source: Smart MLS. This data may not be complete. We recommend contacting the local school district to confirm school assignments for this home.
Similar homes
- $449,9003 bd2 ba1.3k sqft326 West Street, Morris, CT 06763For Sale

 MLS ID #24206234, Anthony Gioia, The Washington Agency. Smart MLS
 - $319,9003 bd2 ba1.4k sqft35 Stanley Avenue, Watertown, CT 06779For Sale
 MLS ID #24213847, Annie K. Carrier, Annie Carrier Realty Group,LLC. Smart MLS
 - $329,9002 bd2 ba1.5k sqft343 Greystone Road, Plymouth, CT 06786For Sale
 MLS ID #24213993, Kim Kendall, Keller Williams Realty. Smart MLS
 - $309,9004 bd2 ba1.6k sqft318 Laurel Hill Road, Torrington, CT 06790For Sale
 MLS ID #24214810, Sabrina A. Janco, Century 21 Bay-Mar Realty. Smart MLS
 - $344,7254 bd3 ba1.9k sqft17 Sterling Drive, New Milford, CT 06776For SaleMLS ID #24214563, Dawn Hough, Coldwell Banker Realty. Smart MLS
- $299,9003 bd2 ba1k sqft14 Meadow Ridge Road, Litchfield, CT 06759For SaleMLS ID #24198236, Holly J. Blinkoff, Cohen Agency. Smart MLS
- $329,9004 bd2 ba1.9k sqft651 High Street Extension, Thomaston, CT 06787For SaleMLS ID #24213659, Jeff Geddes, Borla & Associates Real Estate. Smart MLS
- $300,0004 bd2 ba1.4k sqft16 Oak Street, Plymouth, CT 06786For SaleMLS ID #24214292, Denise V. Webster, LPT Realty. Smart MLS
- $345,0003 bd1 ba982 sqft25 Munger Lane, Bethlehem, CT 06751For SaleMLS ID #24209784, Pam Famiglietti, William Raveis Real Estate. Smart MLS
- $299,9006 bd2 ba1.7k sqft804 Walnut Hill Road, Thomaston, CT 06787For SaleMLS ID #24206484, James Kaniewski, Town & Country Real Estate. Smart MLS
- $329,9002 bd1 ba1.1k sqft1257 Goshen Road, Torrington, CT 06790For SaleMLS ID #24213262, Kristen Duchene, Litchfield County Real Estate. Smart MLS
- $329,9002 bd3 ba1.7k sqft128 Heights Drive, Torrington, CT 06790For SaleMLS ID #24214357, Scott A. Bayne, Century 21 Bay-Mar Realty. Smart MLS
- $299,9003 bd1 ba1.1k sqft23 Woodpark Drive, Watertown, CT 06795For SaleMLS ID #24210349, EMMANNUEL Pina, eXp Realty. Smart MLS
- $325,0003 bd1 ba1.1k sqft129 Atwood Road, Thomaston, CT 06787For SaleMLS ID #24176924, Nancy Addessio, Showcase Realty, Inc.. Smart MLS
- $449,9002 bd2 ba888 sqft50 Kasson Avenue, Bethlehem, CT 06751For SaleMLS ID #24214717, Marian Van Egas, Berkshire Hathaway NE Prop.. Smart MLS
- $284,9003 bd2 ba1.3k sqft72 Bee Brook Road, Washington, CT 06794For SaleMLS ID #24195093, Taylor O'Keefe-Hamel, Drakeley Real Estate, Inc.. Smart MLS
- $304,9002 bd1 ba1.3k sqft150 Clough Road, Waterbury, CT 06708For SaleMLS ID #24212169, Stephanie O'Connor, Tier 1 Real Estate. Smart MLS
- $289,0002 bd2 ba1.9k sqft439 Washington Road, Woodbury, CT 06798For SaleMLS ID #24078648, Matthew Amatruda, Drakeley Real Estate, Inc.. Smart MLS
- $375,0003 bd3 ba1.7k sqft14 Alyce Terrace, Waterbury, CT 06708For SaleMLS ID #24213118, Stephanie Plaza, Lamacchia Realty. Smart MLS
