Desirable southern exposure with extensive natural sunlight and an impressive extra-large 208 sq. ft. private balcony!** Luxurious one bedroom plus den residence at the Vendôme Condominium in the highly sought-after Unionville area of Markham, conveniently located near Hwy 7 & Warden Avenue.This bright and spacious suite offers a practical open-concept layout with no carpet throughout, two full bathrooms, ensuite laundry, and a versatile den ideal for a home office, nursery, guest room, or potential second bedroom. The modern kitchen features quartz countertops, upgraded cabinetry, quality brand-name appliances, and opens seamlessly to the living and dining area. One parking space is included. Ideally situated close to Markham Civic Centre, Unionville High School, York University Markham Campus, Downtown Markham, First Markham Place, Costco, shopping, restaurants, parks, and everyday conveniences. Excellent transportation access with Viva/YRT transit nearby, Unionville GO Station just minutes away, and convenient access to Highways 404 and 407. An excellent opportunity to enjoy bright, modern condominium living with exceptional southern exposure, abundant natural light, and outstanding outdoor space in one of Markham's most desirable communities.
For sale
C$595,888
9 Clegg Rd #902, Markham, ON L6G 0B4
2beds
2baths
Apartment
Built in ----
-- sqft lot
$-- Zestimate®
C$--/sqft
C$563/mo HOA
What's special
- 23 days
- 5
- 0
Zillow last checked:
Listing updated:
Listed by:
ROYAL CANADIAN REALTY
Source: TRREB,MLS®#: N13804066 Originating MLS®#: Toronto Regional Real Estate Board
Originating MLS®#: Toronto Regional Real Estate BoardFacts & features
Interior
Bedrooms & bathrooms
- Bedrooms: 2
- Bathrooms: 2
Bedroom
- Level: Main
- Dimensions: 3 x 3.81
Den
- Level: Main
- Dimensions: 2.17 x 2.1
Dining room
- Level: Main
- Dimensions: 5.52 x 3.05
Kitchen
- Level: Main
- Dimensions: 5.64 x 2.93
Living room
- Level: Main
- Dimensions: 5.52 x 3.05
Heating
- Forced Air, Gas
Cooling
- Central Air
Appliances
- Included: Countertop Range, Built-In Oven
- Laundry: In-Suite Laundry
Features
- Flooring: Carpet Free
- Basement: None
- Has fireplace: No
Interior area
- Living area range: 700-799 null
Video & virtual tour
Property
Parking
- Total spaces: 1
- Parking features: Garage
- Has garage: Yes
Features
- Exterior features: Open Balcony
Details
- Parcel number: 300760220
Construction
Type & style
- Home type: Apartment
- Property subtype: Apartment
Materials
- Concrete
Community & HOA
HOA
- Services included: Common Elements Included, Building Insurance Included, CAC Included, Heat Included, Parking Included
- HOA fee: C$563 monthly
- HOA name: YRSCC
Location
- Region: Markham
Financial & listing details
- Annual tax amount: C$3,388
- Date on market: 9/18/2026
Price history
Price history is unavailable.
Public tax history
Tax history is unavailable.
Climate risks
Neighborhood: Markham Centre
Nearby schools
GreatSchools rating
No schools nearby
We couldn't find any schools near this home.

Similar homes
- C$608,0002 bd2 ba-- sqft15 Water Walk Dr #2107, Markham, ON L6G 0G2For Sale
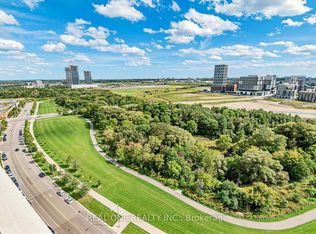 MLS ID #N13778168, REAL ONE REALTY INC.. TRREB
 - C$595,0002 bd2 ba-- sqft3220 Sheppard Ave E #701, Toronto, ON M1T 3K3For Sale
 MLS ID #E13869916, REAL BROKER ONTARIO LTD.. TRREB
 - C$468,0002 bd1 ba-- sqft39 Upper Duke Cres #408, Markham, ON L6G 0B8For Sale
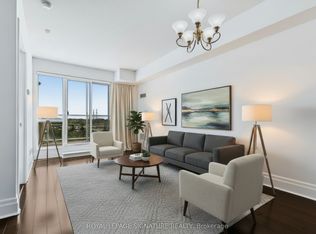 MLS ID #N13633782, ROYAL LEPAGE SIGNATURE REALTY. TRREB
 - C$668,8882 bd2 ba-- sqftEden Park Towers, Markham, ON L3T 0B3For Sale
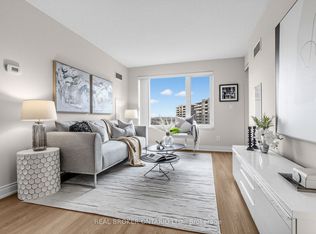 MLS ID #N13818092, REAL BROKER ONTARIO LTD.. TRREB
