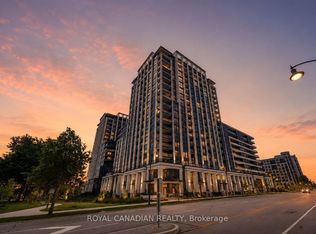
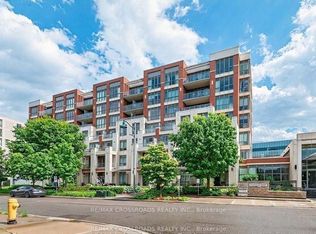
Welcome to Unit 819 at Vendome Markham - a desirable corner suite offering an exceptional blend of space, natural light, and modern comfort. This bright and thoughtfully designed residence features upgraded finishes and a layout with expansive windows, complete with your own private balcony, parking space and locker. Located within walking distance to public transit (YRT, Viva, TTC) and a short distance from key areas like First Markham Place, Downtown Markham, Mainstreet Unionville and Markville Mall and Highway 404/407. Also, close to schools such as Unionville High School, Bill Crothers and York University Markham Campus. A rare corner opportunity in the heart of Markham! Total Sq. Ft: 1008 including Interior- 886 & Balcony- 122. Clients have upgrade as follows: 1. Kitchen: Upper Cabinet Colour to Champagne: Bianco; Counter Colour to Truffle: Alpine Mist 2. Main Bathroom: Accent (Plumbing & Shorts) Walls Colour: Standard Plus- Gris: Piasentina Light Grey Semi Polished (12" x 24") 3. Flooring- All Rooms Except Bathrooms & Laundry Colour - Caviar: Brooklyn (Vinyl Herringbone)
For sale
C$789,999
9 Clegg Rd #819, Markham, ON L6G 0B4
2beds
2baths
Apartment
Built in ----
-- sqft lot
$-- Zestimate®
C$--/sqft
C$652/mo HOA
What's special
Desirable corner suiteUpgraded finishesLayout with expansive windowsPrivate balcony
- 46 days
- 3
- 2
Zillow last checked:
Listing updated:
Listed by:
LANDPOWER REAL ESTATE LTD.
Source: TRREB,MLS®#: N13695448 Originating MLS®#: Toronto Regional Real Estate Board
Originating MLS®#: Toronto Regional Real Estate BoardFacts & features
Interior
Bedrooms & bathrooms
- Bedrooms: 2
- Bathrooms: 2
Primary bedroom
- Level: Main
- Dimensions: 3.47 x 3.35
Bedroom 2
- Level: Main
- Dimensions: 3.08 x 3.84
Dining room
- Level: Main
- Dimensions: 6.92 x 3.02
Kitchen
- Level: Main
- Dimensions: 6.92 x 3.02
Living room
- Level: Main
- Dimensions: 6.92 x 3.02
Heating
- Forced Air, Gas
Cooling
- Central Air
Appliances
- Included: Built-In Oven, Countertop Range
- Laundry: Ensuite
Features
- Separate Heating Controls, Storage Area Lockers
- Flooring: Carpet Free
- Basement: None
- Has fireplace: No
Interior area
- Living area range: 800-899 null
Property
Parking
- Total spaces: 1
- Parking features: Assigned, Underground, Garage Door Opener
- Has garage: Yes
Accessibility
- Accessibility features: Accessible Public Transit Nearby, Elevator, Ramped Entrance, Shower Stall
Features
- Exterior features: Open Balcony
- Waterfront features: None
Lot
- Features: Clear View, Electric Car Charger, Library, Park, Public Transit, School
Details
- Parcel number: 300760211
Construction
Type & style
- Home type: Apartment
- Property subtype: Apartment
Materials
- Concrete
- Foundation: Concrete
Community & HOA
Community
- Security: Carbon Monoxide Detector(s), Security Guard, Concierge/Security, Security System, Smoke Detector(s)
HOA
- Amenities included: Bike Storage, Community BBQ, Exercise Room, Guest Suites, Gym, Party Room/Meeting Room
- Services included: Heat Included, Common Elements Included, Building Insurance Included, Parking Included
- HOA fee: C$652 monthly
- HOA name: YRSCC
Location
- Region: Markham
Financial & listing details
- Annual tax amount: C$3,836
- Date on market: 8/20/2026
Price history
Price history is unavailable.
Public tax history
Tax history is unavailable.
Climate risks
Neighborhood: Markham Centre
Nearby schools
GreatSchools rating
No schools nearby
We couldn't find any schools near this home.

Similar homes
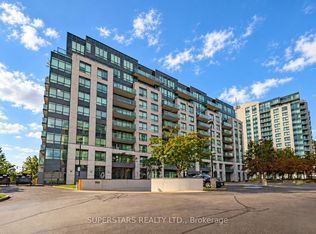
- C$725,0002 bd2 ba-- sqft60 S Town Centre Blvd #1507, Markham, ON L6G 0C5For Sale
 MLS ID #N13863714, FIRST CLASS REALTY INC.. TRREB
 - C$888,0003 bd2 ba-- sqftVendome, Markham, ON L6G 0B4For Sale
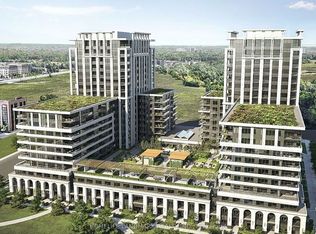 MLS ID #N13807370, HOMELIFE LANDMARK REALTY INC.. TRREB
 - C$690,0002 bd2 ba-- sqft50 Clegg Rd Unit 1115, Markham, ON L6G 0C6For Sale
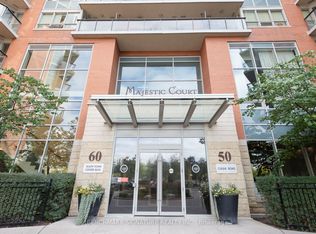 MLS ID #N13851844, BENCHMARK SIGNATURE REALTY INC.. TRREB
 - C$725,0002 bd2 ba-- sqft21 Upper Duke Cres #505, Markham, ON L6G 0B7For Sale
 MLS ID #N13854156, RE/MAX CROSSROADS REALTY INC.. TRREB
