Welcome to 9 Edward Road. Located on a lovely cul-de-sac, this beautiful colonial home is located in a sought after West Newton neighborhood minutes from the nearly completed newly built Franklin Elementary School. This sunsplashed home offers close to 4,000 sqft of living space on 3 finished levels. A two story foyer welcomes you into this lovely home. The main level open floor plan features a spacious living room with fireplace and a dining room combination with access to a large deck overlooking a generously sized landscaped backyard. The chefs kitchen features stainless appliances, granite counters, custom cabinets and an oversized island with seating for 4. Completing this level is a powder room and mudroom with direct access to a spacious 2 car garage. The second floor primary suite offers a gorgeous spa like bathroom with a separate soaking tub and a huge walk-in closet. Three additional bedrooms, two full bathrooms and laundry area complete this level. The finished lower levels offers tons of flexibility for a family room, media room, exercise room or game room. Close to schools, shopping, restaurants, highways, commuter rail and so much more. This home is definitely a must see!
Pending
$2,198,000
9 Edward Rd, Newton, MA 02465
4beds
3,972sqft
Single Family Residence
Built in 2014
8,503 Square Feet Lot
$2,166,300 Zestimate®
$553/sqft
$-- HOA
What's special
Large deckLaundry areaGenerously sized landscaped backyardLovely cul-de-sacSecond floor primary suiteSunsplashed homePowder room
- 32 days
- 490
- 26
Zillow last checked:
Listing updated:
Listed by:
The Jeff Groper Group 617-240-8000,
Coldwell Banker Realty - Newton 617-969-2447
Source: MLS PIN,MLS#: 73585845
Facts & features
Interior
Bedrooms & bathrooms
- Bedrooms: 4
- Bathrooms: 4
- Full bathrooms: 3
- 1/2 bathrooms: 1
Primary bedroom
- Features: Bathroom - Full, Bathroom - Double Vanity/Sink, Walk-In Closet(s), Flooring - Hardwood, Flooring - Stone/Ceramic Tile, Cable Hookup, Double Vanity, Recessed Lighting
- Level: Second
Bedroom 2
- Features: Bathroom - Full, Closet, Flooring - Hardwood, Flooring - Stone/Ceramic Tile, Lighting - Overhead
- Level: Second
Bedroom 3
- Features: Bathroom - Full, Closet, Flooring - Hardwood, Cable Hookup, Lighting - Overhead
- Level: Second
Bedroom 4
- Features: Closet, Flooring - Hardwood, Cable Hookup, Lighting - Overhead
- Level: Second
Primary bathroom
- Features: Yes
Bathroom 1
- Level: Second
Bathroom 2
- Level: Second
Bathroom 3
- Level: Second
Dining room
- Features: Flooring - Hardwood, Recessed Lighting, Lighting - Overhead
- Level: First
Family room
- Features: Flooring - Hardwood, Cable Hookup, Exterior Access, Recessed Lighting
- Level: First
Kitchen
- Features: Flooring - Hardwood, Pantry, Countertops - Stone/Granite/Solid, Countertops - Upgraded, Kitchen Island, Open Floorplan, Recessed Lighting, Lighting - Pendant
- Level: First
Office
- Features: Closet, Flooring - Hardwood, Cable Hookup, Recessed Lighting, Lighting - Overhead
- Level: First
Heating
- Forced Air, Natural Gas, Ductless
Cooling
- Central Air, Ductless
Appliances
- Included: Gas Water Heater, Dishwasher, Disposal, Microwave, Refrigerator, Freezer, Washer, Dryer, Range Hood
- Laundry: Second Floor, Gas Dryer Hookup
Features
- Closet, Cable Hookup, Recessed Lighting, Lighting - Overhead, Home Office, Play Room, Mud Room
- Flooring: Wood, Tile, Flooring - Hardwood, Flooring - Wall to Wall Carpet
- Windows: Insulated Windows, Storm Window(s), Screens
- Basement: Full,Walk-Out Access,Interior Entry,Sump Pump
- Number of fireplaces: 1
- Fireplace features: Family Room
Interior area
- Total structure area: 3,972
- Total interior livable area: 3,972 sqft
- Finished area above ground: 3,247
- Finished area below ground: 725
Property
Parking
- Total spaces: 6
- Parking features: Attached, Garage Door Opener, Off Street, Paved
- Attached garage spaces: 2
- Uncovered spaces: 4
Features
- Patio & porch: Deck
- Exterior features: Deck, Rain Gutters, Professional Landscaping, Sprinkler System, Decorative Lighting, Screens
- Fencing: Fenced/Enclosed
Lot
- Size: 8,503 Square Feet
- Features: Cleared, Level
Details
- Parcel number: 690011
- Zoning: SR3
Construction
Type & style
- Home type: SingleFamily
- Architectural style: Colonial
- Property subtype: Single Family Residence
Materials
- Frame
- Foundation: Concrete Perimeter
- Roof: Shingle
Condition
- Year built: 2014
Utilities & green energy
- Electric: 200+ Amp Service
- Sewer: Public Sewer
- Water: Public
- Utilities for property: for Gas Range, for Gas Oven, for Gas Dryer
Green energy
- Energy efficient items: Thermostat
Community & HOA
Community
- Features: Public Transportation, Shopping, Pool, Tennis Court(s), Park, Stable(s), Golf, Medical Facility, Conservation Area, Highway Access, House of Worship, Private School, Public School, University
HOA
- Has HOA: No
Location
- Region: Newton
Financial & listing details
- Price per square foot: $553/sqft
- Tax assessed value: $1,943,900
- Annual tax amount: $18,836
- Date on market: 10/2/2026
- Listing terms: Contract
Estimated market value
$2,166,300
$2.06M - $2.27M
$8,522/mo
Price history
| Date | Event | Price |
|---|---|---|
| 10/20/2026 | Pending sale | $2,198,000$553/sqft |
Source: MLS PIN #73585845 Report a problem | ||
| 10/6/2026 | Contingent | $2,198,000$553/sqft |
Source: MLS PIN #73585845 Report a problem | ||
| 10/2/2026 | Listed for sale | $2,198,000+83.2%$553/sqft |
Source: MLS PIN #73585845 Report a problem | ||
| 5/20/2014 | Sold | $1,200,000+166.7%$302/sqft |
Source: Public Record Report a problem | ||
| 7/1/2013 | Sold | $450,000+12.8%$113/sqft |
Source: Public Record Report a problem | ||
| 5/17/2013 | Listed for sale | $399,000$100/sqft |
Source: Carley Realty, Inc. #71527528 Report a problem | ||
Public tax history
| Year | Property taxes | Tax assessment |
|---|---|---|
| 2025 | $18,143 +3.4% | $1,851,300 +3% |
| 2024 | $17,543 +4.5% | $1,797,400 +9% |
| 2023 | $16,782 +4.5% | $1,648,500 +8% |
| 2022 | $16,058 +3.6% | $1,526,400 +6% |
| 2021 | $15,494 +3.1% | $1,440,000 |
| 2020 | $15,034 +2.9% | $1,440,000 +3% |
| 2019 | $14,610 +4.8% | $1,398,100 +8.5% |
| 2018 | $13,939 +3.1% | $1,288,300 +6% |
| 2017 | $13,515 +4.5% | $1,215,400 +7% |
| 2016 | $12,927 +75.8% | $1,135,900 +79.3% |
| 2015 | $7,354 +85.3% | $633,400 +93.4% |
| 2014 | $3,969 +5.5% | $327,500 |
| 2013 | $3,763 +2.9% | $327,500 |
| 2012 | $3,658 +0.4% | $327,500 -2% |
| 2011 | $3,642 +2.6% | $334,100 -2% |
| 2010 | $3,549 +2.4% | $340,900 -2% |
| 2009 | $3,465 +2.7% | $347,900 |
| 2008 | $3,375 +4.7% | $347,900 +0.8% |
| 2007 | $3,222 +2.7% | $345,300 +3% |
| 2006 | $3,137 +3.7% | $335,200 +5% |
| 2005 | $3,026 +3.3% | $319,200 +11.2% |
| 2004 | $2,928 +4.6% | $287,100 +12% |
| 2003 | $2,799 +9.9% | $256,300 |
| 2002 | $2,548 +9.1% | $256,300 +32.4% |
| 2000 | $2,335 +4.8% | $193,600 +9.9% |
| 1999 | $2,229 | $176,200 |
Find assessor info on the county website
Monthly payment
Est. payment
Payment breakdown
Explore the cost of this home by adjusting the details. Changes won't be saved.Climate risks
Neighborhood: West Newton
Nearby schools
Schools provided by the listing agent
- Elementary: Franklin
- Middle: Day
- High: Newton North
Source: MLS PIN. This data may not be complete. We recommend contacting the local school district to confirm school assignments for this home.
Similar homes
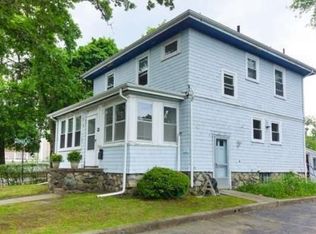
- $2,199,0006 bd5 ba4.5k sqft189 Mount Vernon St, Newton, MA 02465For Sale
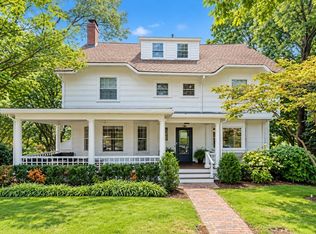 MLS ID #73547776, The Margie and Jon Team, Gibson Sotheby's International Realty. MLS PIN
- $1,968,0004 bd5 ba3.1k sqft148 Pine St, Auburndale, MA 02466For Sale
 MLS ID #73585821, Sino-US Realty Team, Keller Williams Realty. MLS PIN
- $2,198,0003 bd5 ba3.8k sqft190 Bedford Rd, Lincoln, MA 01773For Sale
 MLS ID #73596241, The Taylor Packineau Team, Compass. MLS PIN
- $2,425,0004 bd7 ba4.8k sqft130 Summer St, Weston, MA 02493For Sale
 MLS ID #73579146, Jennifer Green Thompson, RE/MAX Signature Properties. MLS PIN
