You will truly feel miles away from it all in this magical hilltop retreat, where remarkable views toward Boston and nearly three acres of beautifully landscaped grounds create an exceptional sense of privacy and place. With mature plantings, garden areas, stone walls, and a naturally sloping landscape, this charming Cape-style cottage evokes the romance of an English country retreat. A broad deck off the living room and a private patio off the family room extend the living spaces outdoors, offering inviting settings for entertaining, dining or simply enjoying the peaceful surroundings.Inside, broad picture windows draw in the landscape and distant skyline, while crown moldings, higher ceilings and timeless architectural details reflect the thoughtful stewardship of the current owners, whose backgrounds in architecture and design have influenced choices throughout the home. The handsome living room opens seamlessly to a library framed by built-in bookcases and spectacular views. An updated kitchen, open to the family room, offers ample granite counters, stainless steel appliances and an adjoining butler’s pantry. Upstairs, the primary suite includes an updated bath with steam shower and a generous custom walk-in closet. Meticulously maintained and beautifully presented, this distinctive property offers the rare combination of privacy, character and convenience. Ideally located near Lincoln’s library and schools, conservation land and trails, and major commuting routes.
For sale
$1,985,000
9 Hilliard Rd, Lincoln, MA 01773
3beds
2,697sqft
Single Family Residence
Built in 1926
2.87 Acres Lot
$1,925,900 Zestimate®
$736/sqft
$-- HOA
What's special
Charming cape-style cottageTimeless architectural detailsStone wallsUpdated kitchenGarden areasStainless steel appliancesPrimary suite
- 8 days
- 1,101
- 108
Zillow last checked:
Listing updated:
Listed by:
Terry Perlmutter 617-519-5179,
Barrett Sotheby's International Realty 978-369-6453
Source: MLS PIN,MLS#: 73574512
Facts & features
Interior
Bedrooms & bathrooms
- Bedrooms: 3
- Bathrooms: 3
- Full bathrooms: 2
- 1/2 bathrooms: 1
Primary bedroom
- Features: Bathroom - Full, Bathroom - Double Vanity/Sink, Closet/Cabinets - Custom Built, Flooring - Wall to Wall Carpet, Window(s) - Picture
- Level: Second
- Area: 260
- Dimensions: 13 x 20
Bedroom 2
- Features: Closet, Flooring - Wall to Wall Carpet
- Level: Second
- Area: 156
- Dimensions: 13 x 12
Bedroom 3
- Features: Fireplace, Skylight, Closet/Cabinets - Custom Built, Flooring - Wood
- Level: Second
- Area: 169
- Dimensions: 13 x 13
Primary bathroom
- Features: Yes
Bathroom 1
- Features: Bathroom - Full, Double Vanity, Remodeled, Steam / Sauna
- Level: Second
- Area: 104
- Dimensions: 8 x 13
Bathroom 2
- Features: Bathroom - Full, Bathroom - Tiled With Tub & Shower, Flooring - Stone/Ceramic Tile
- Level: Second
- Area: 72
- Dimensions: 9 x 8
Bathroom 3
- Features: Bathroom - Half
- Area: 25
- Dimensions: 5 x 5
Dining room
- Features: Flooring - Hardwood, Window(s) - Picture
- Level: First
- Area: 182
- Dimensions: 13 x 14
Family room
- Features: Wood / Coal / Pellet Stove, Ceiling Fan(s), Closet/Cabinets - Custom Built, Window(s) - Picture, Exterior Access
- Level: First
- Area: 256
- Dimensions: 16 x 16
Kitchen
- Features: Countertops - Stone/Granite/Solid, Kitchen Island, Breakfast Bar / Nook, Remodeled, Stainless Steel Appliances
- Level: First
- Area: 176
- Dimensions: 11 x 16
Living room
- Features: Closet, Closet/Cabinets - Custom Built, Flooring - Hardwood, Window(s) - Picture, French Doors, Deck - Exterior, Open Floorplan, Crown Molding
- Level: First
- Area: 375
- Dimensions: 15 x 25
Heating
- Hot Water, Steam, Natural Gas
Cooling
- Central Air
Appliances
- Included: Gas Water Heater, Range, Dishwasher, Trash Compactor, Microwave, Refrigerator, Washer, Dryer
- Laundry: In Basement, Washer Hookup
Features
- Closet, Closet/Cabinets - Custom Built, Pantry, Entrance Foyer, Library, Sauna/Steam/Hot Tub
- Flooring: Wood, Tile, Carpet, Flooring - Wood
- Windows: Picture, Storm Window(s)
- Basement: Full,Garage Access,Radon Remediation System,Concrete,Unfinished
- Number of fireplaces: 3
- Fireplace features: Living Room, Master Bedroom
Interior area
- Total structure area: 2,697
- Total interior livable area: 2,697 sqft
- Finished area above ground: 2,697
Video & virtual tour
Property
Parking
- Total spaces: 6
- Parking features: Attached, Under, Off Street, Paved
- Attached garage spaces: 2
- Uncovered spaces: 4
Features
- Patio & porch: Deck, Patio
- Exterior features: Deck, Patio, Rain Gutters, Professional Landscaping, Sprinkler System, Decorative Lighting, City View(s), Garden, Invisible Fence, Stone Wall
- Fencing: Invisible
- Has view: Yes
- View description: Scenic View(s), City
Lot
- Size: 2.87 Acres
- Features: Sloped
Details
- Parcel number: 563186
- Zoning: RES
Construction
Type & style
- Home type: SingleFamily
- Architectural style: Cape,Cottage
- Property subtype: Single Family Residence
Materials
- Frame
- Foundation: Concrete Perimeter, Stone
- Roof: Shingle
Condition
- Year built: 1926
Utilities & green energy
- Electric: Circuit Breakers
- Sewer: Private Sewer
- Water: Public
- Utilities for property: for Gas Range, Washer Hookup
Community & HOA
Community
- Features: Walk/Jog Trails, Bike Path, Conservation Area, Highway Access
HOA
- Has HOA: No
Location
- Region: Lincoln
Financial & listing details
- Price per square foot: $736/sqft
- Tax assessed value: $1,582,200
- Annual tax amount: $20,268
- Date on market: 9/9/2026
Estimated market value
$1,925,900
$1.83M - $2.02M
$5,552/mo
Price history
| Date | Event | Price |
|---|---|---|
| 9/9/2026 | Listed for sale | $1,985,000$736/sqft |
Source: MLS PIN #73574512 Report a problem | ||
Public tax history
| Year | Property taxes | Tax assessment |
|---|---|---|
| 2025 | $18,919 +0.8% | $1,476,900 +1.4% |
| 2024 | $18,765 +10.6% | $1,455,800 +19.5% |
| 2023 | $16,962 +4.4% | $1,218,500 +12% |
| 2022 | $16,245 +4% | $1,088,100 +8.2% |
| 2021 | $15,615 +2.6% | $1,006,100 +1.5% |
| 2020 | $15,220 +13.3% | $990,900 +3.5% |
| 2019 | $13,437 +3.2% | $957,700 |
| 2018 | $13,025 +0.6% | $957,700 +1.3% |
| 2017 | $12,953 +0.3% | $945,500 +2.4% |
| 2016 | $12,911 | $922,900 |
Find assessor info on the county website
Monthly payment
Est. payment
Payment breakdown
Explore the cost of this home by adjusting the details. Changes won't be saved.Climate risks
Neighborhood: 01773
Nearby schools
Schools provided by the listing agent
- Elementary: Smith
- Middle: Brooks
- High: Lincoln- Sudbury
Source: MLS PIN. This data may not be complete. We recommend contacting the local school district to confirm school assignments for this home.
Similar homes
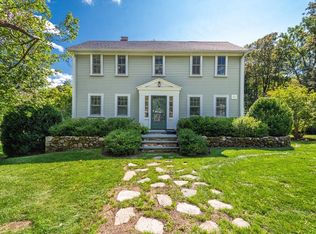
- $1,795,0004 bd3 ba3.3k sqft111 S Great Rd, Lincoln, MA 01773For Sale
 MLS ID #73574613, Susan Law, Barrett Sotheby's International Realty. MLS PIN
 - $1,849,0003 bd4 ba3.4k sqft30 Goose Pond Rd, Lincoln, MA 01773For Sale
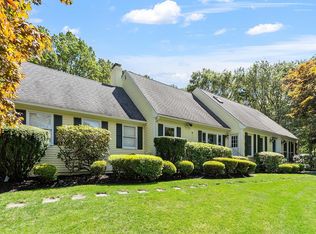 MLS ID #73538613, Senkler, Pasley & Whitney, Coldwell Banker Realty - Concord. MLS PIN
 - $2,450,0005 bd4 ba3.4k sqft96 Lexington Rd, Lincoln, MA 01773For Sale
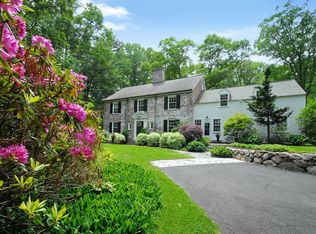 MLS ID #73529735, Barrett & Comeau Group, Barrett Sotheby's International Realty. MLS PIN
 - $2,075,0004 bd3 ba3.3k sqft4 Cherry Brook Rd, Weston, MA 02493For Sale
 MLS ID #73575393, Denise Mosher, Coldwell Banker Realty - Weston. MLS PIN
